
Search results for "Infusing modern" in Home Design Ideas

 HAUS | Architecture For Modern Lifestyles
Breezeway links House and Studio - Architecture: HAUS | Architecture For Modern Lifestyles - Construction Management: WERK | Building Modern
Inspiration for a mid-sized eclectic back porch remodel in Indianapolis with decking and a pergola
Inspiration for a mid-sized eclectic back porch remodel in Indianapolis with decking and a pergola


 Demetriades + Walker
Peter Peirce
Example of a trendy rooftop staircase design in New York with no cover
Example of a trendy rooftop staircase design in New York with no cover
Find the right local pro for your project

 AIBD - American Institute of Building Design
The project is located in a small beach town in Southern California overlooking the Palos Verdes Hills. In order to capture this spectacular view, the designer located the main living/dining room on the second floor with floor to ceiling sliding doors. A small balcony with glass railing is connected to the living room, complementing its function by providing a semi-outdoor/indoor space.
An ARDA for Custom Home Design goes to
YNL Architects, Inc.
Designer: Yu-Ngok Lo
From: Culver City, California

 Erika Gurskyte Pace
Spare bathroom small upgrade, new ceiling and vanity, more practical.
As you can see it is another 'man cave' :) A lot of greys and brown. Single business man home instead of a hotel room. Practical, a lot of storage, organised and functional.


 Doreth Eijkens | Interieur Architectuur
Living room library - mid-sized modern open concept ceramic tile living room library idea in Amsterdam with white walls, a two-sided fireplace, a concrete fireplace and a wall-mounted tv

Sponsored
Westerville, OH

Custom Home Works
Franklin County's Award-Winning Design, Build and Remodeling Expert


 User
Inspiration for a mid-sized contemporary light wood floor kitchen remodel in Phoenix with an undermount sink, glass-front cabinets, white cabinets, solid surface countertops and a peninsula

 H2 Studios
Example of a large trendy formal and enclosed medium tone wood floor and brown floor living room design in Austin with gray walls, a corner fireplace, a metal fireplace and no tv



 Burhani Design Architects
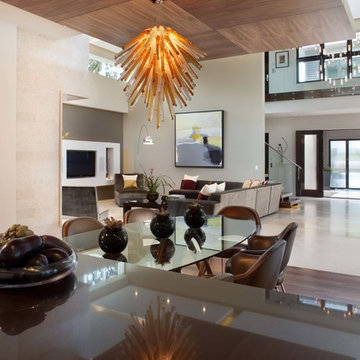
Interior Gut & Rehab of an existing two unit Building into a spacious Single Family home for a young family in the Historic Tri-Taylor area.
Living room library - small contemporary enclosed dark wood floor and brown floor living room library idea in Chicago with white walls and no fireplace
Living room library - small contemporary enclosed dark wood floor and brown floor living room library idea in Chicago with white walls and no fireplace



 Flipping Design
Mark Sangalang
Eat-in kitchen - mid-sized modern l-shaped medium tone wood floor eat-in kitchen idea in Los Angeles with a farmhouse sink, recessed-panel cabinets, blue cabinets, marble countertops, white backsplash, subway tile backsplash, stainless steel appliances and an island
Eat-in kitchen - mid-sized modern l-shaped medium tone wood floor eat-in kitchen idea in Los Angeles with a farmhouse sink, recessed-panel cabinets, blue cabinets, marble countertops, white backsplash, subway tile backsplash, stainless steel appliances and an island

 Brooke Kelly Design Studio
Staircase - large contemporary wooden u-shaped open and wood railing staircase idea





 Mackenzie Collier Interiors
Photography: Roehner + Ryan; @roehnerryan
Mid-sized southwest open concept concrete floor and gray floor living room photo in Phoenix with white walls
Mid-sized southwest open concept concrete floor and gray floor living room photo in Phoenix with white walls

 Hillson Homes
Check out this custom metal handrail going down the stairs! The stairs before had open spindles, which we removed and dry-walled this instead and added a custom wood top.


237