
Search results for "Infusing modern" in Home Design Ideas

 Tallahassee Kitchen Center, Inc.
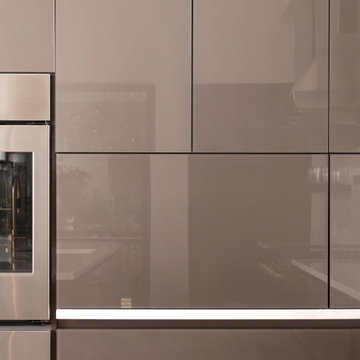
Modern Penhouse with Gray Acrylic High-Gloss Cabinetry, Cambira Quartz Countertops, and Miele Appliances.
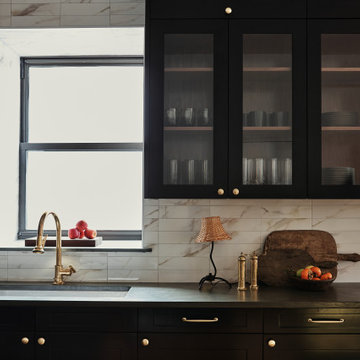
Example of a minimalist kitchen design in Atlanta
Example of a minimalist kitchen design in Atlanta


 Preethi Arts
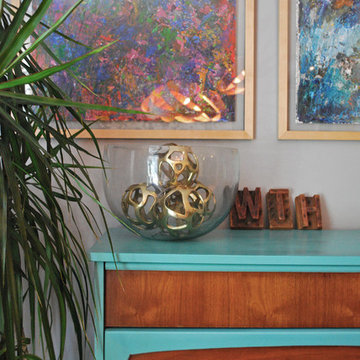
Handmade original painting directly from Artist
Created using Acrylic paints on Canvas. Signed and dated by Artist Preethi Mathialagan from USA.
• Gallery Wrapped professional high grade Stretched Canvas
• High grade acrylic paints and medium is used and the sides of the canvas are painted with black or white depending on the artwork.
• No need to frame it - just hang it
• A final varnish is applied to protect the painting's surface from UV light, moisture, and dust.
• This artwork has been created with a palette knife and brush strokes in my style
• Please note that the room views are illustrative, may not be to exact scale.
For more paintings...
https://www.houzz.com/pro/preethiarts
I also take custom orders - different size and colors.
If you have any questions or concerns please do not hesitate to contact me, I'd love to hear from you.
PreethiArts © ALL RIGHTS RESERVED. The use of any image from this site is prohibited
Thank you for your interest in my art!
~Preethi Mathialagan
Find the right local pro for your project

 Contour Cabinets & Millwork
Inspiration for a large contemporary single-wall medium tone wood floor and gray floor open concept kitchen remodel with an undermount sink, flat-panel cabinets, dark wood cabinets, granite countertops, gray backsplash, cement tile backsplash, stainless steel appliances and an island







 Haven Interior Design LLC
Photo by Haven Interior Design
Mid-sized mid-century modern home design photo in Charleston
Mid-sized mid-century modern home design photo in Charleston
 Meadowlark Design+Build
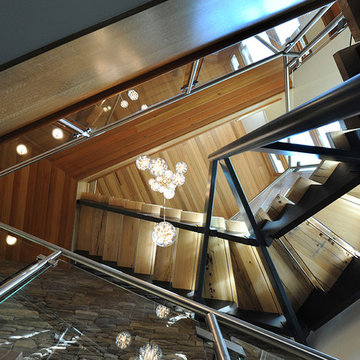
Three story staircase in this mid century modern home features glass and metal railing and reclaimed elm treads
Home design - large contemporary wooden floating home design idea in Detroit with glass risers
Home design - large contemporary wooden floating home design idea in Detroit with glass risers


 Charles Virone Concept
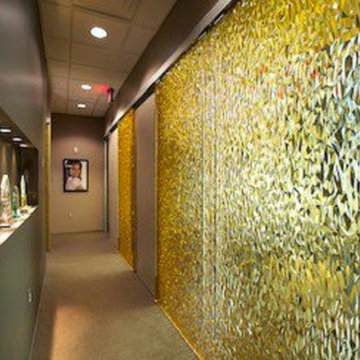
Custom designed kitchen by Foster+Partners | Produced by Molteni&C Dada, Italy


 DesignARC
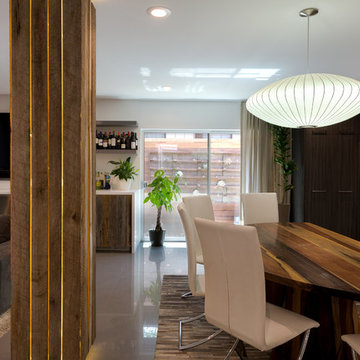
LOS ANGELES, CA / SINGLE FAMILY RESIDENTIAL
The Bel-Air House sits above Hollywood, along scenic Mulholland Drive, the storied thoroughfare that acts as a winding referee between the compact density of the San Fernando Valley, and the more ex-urban conditions of Los Angeles. In contrast to the client’s weekend beach house, here the client envisioned a home that could share equally in the energy of the city, and the rustic qualities of canyon living. The resulting home is both minimal and refined—its abstract forms read against the wilder aspects of its nominally natural setting.
As a patron of music, and the arts, the client’s creative interests suggested the overall design approach: A simple yet sophisticated backdrop for the presentation of recitals, and the display and appreciation of beautiful artifacts. The house avows a museum-like attitude—the rich but restrained material palette draws from the colors and textures of the Santa Monica Mountains, and opposes natural with refined, polished with honed, quietly confirming a reverential aspect to this “temple on the hill”.
The focus of the house is a dark and silent pool. Intended as a space of emptiness, the pool is an enigmatic statement—at once a source of origin for the house, as well as its apparent conclusion. The spatial aspects unfold from this moment, with the various rooms revolving around this essential void. The pool and its open rotunda echo the reservoir in the canyon below the house, while the ocean beyond ultimately underscores the house’s strong commitment to water.
Simple stone walls, taut rooflines, and disciplined and minimal detailing allow the home to act as an armature for the client’s personal expression of taste and creativity. In complement to the client’s Mussel Shoals House, which suggests a relationship with the vast, and ever-widening horizon, the architectural resolution of the Bel-Air House emerges from the sheltered and enveloping emotion of the canyon.







 Julie Schuster Design Studio
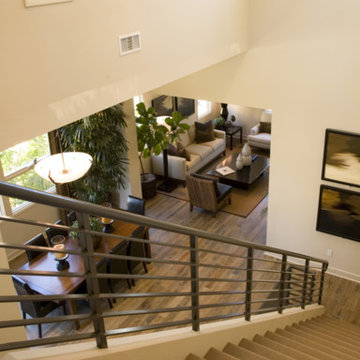
A wicker chair is catty-cornered in the open space to create a welcoming vignette and additional seating. Every square inch counts in an open studio layout.
238