
Search results for "Infusing modern" in Home Design Ideas

 Interiors by Jennifer Dennis
Young color loving family wanted to infuse their new home with fun and whimsy. Creating a modern blend of formal living, dining and family rooms.
Large transitional medium tone wood floor great room photo in DC Metro with beige walls, no fireplace and a stone fireplace
Large transitional medium tone wood floor great room photo in DC Metro with beige walls, no fireplace and a stone fireplace

 Renovisions
When our client purchased his mother’s home, the house he grew up in, he knew it was time to update while incorporating his preferred contemporary style. Enter remodeling specialists, Renovisions, who were hired to customize his new look.
The main challenge came with creating a more open floor plan. The kitchen was part of one large room, so making this new space unique and awe-inspiring while differentiating from the surrounding dining room was the goal in mind.
Renovisions accomplished this goal by first removing the walls between the dining room and kitchen to open up the space The idea was to draw your eye into the room with some interesting elements such as a 2-tier island, a functional and creative pull-out storage cabinet, sleek looking stainless steel GE appliances and glass mosaic tiles with stunning stainless steel backsplash in a Harlequin pattern. Cement colored quartz countertops in a suede finish and 12” x 24” larger format textured porcelain floor tile in a varied pattern completed the modern look.
Contemporary designs boast simplicity by focusing on clean lines and an uncluttered look. This is exactly what our client wanted and the contemporary styled frameless cherry cabinetry with a medium dark stain infused a masculine vibe.
 Desiree Burns Interiors
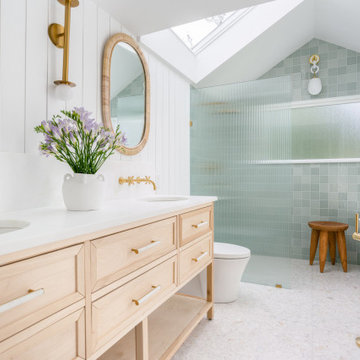
Our clients in Milton, Massachusetts, had a vision of transforming their outdated bathroom into a spa-like oasis. They sought a serene and contemporary design that would infuse natural elements, modern finishes, and a sense of tranquility into their daily routine. Our team was entrusted with the task of turning their dream bathroom into a reality. This renovation took approximately 6 months to complete. We also gave their master bedroom a furniture refresh.
The updated finishes include brass fixtures, terrazzo floor tile, reeded shower glass, green square wall tiles, rattan mirrors, brass lighting, and a white oak vanity with white marble countertops.
Find the right local pro for your project
 Interiors by Jennifer Dennis
Young color loving family wanted to infuse their new home with fun and whimsy, creating a modern blend of formal living, dining and family rooms.
Example of a huge transitional open concept medium tone wood floor family room library design in DC Metro with beige walls, no fireplace, a brick fireplace and a wall-mounted tv
Example of a huge transitional open concept medium tone wood floor family room library design in DC Metro with beige walls, no fireplace, a brick fireplace and a wall-mounted tv
 Interiors by Jennifer Dennis
Young color loving family wanted to infuse their new home with fun and whimsy. Creating a modern blend of formal living, dining and family rooms.
Living room - huge transitional formal and open concept medium tone wood floor living room idea in DC Metro with beige walls, no fireplace, a brick fireplace and no tv
Living room - huge transitional formal and open concept medium tone wood floor living room idea in DC Metro with beige walls, no fireplace, a brick fireplace and no tv
 Interiors by Jennifer Dennis
Young color loving family wanted to infuse their new home with fun and whimsy, creating a modern blend of formal living, dining and family rooms.
Example of a large transitional medium tone wood floor great room design in DC Metro with beige walls, no fireplace and a stone fireplace
Example of a large transitional medium tone wood floor great room design in DC Metro with beige walls, no fireplace and a stone fireplace
 Interiors by Jennifer Dennis
Young color loving family wanted to infuse their new home with fun and whimsy. Creating a modern blend of formal living, dining and family rooms.
Huge transitional formal and open concept medium tone wood floor living room photo in DC Metro with beige walls, no fireplace, a brick fireplace and no tv
Huge transitional formal and open concept medium tone wood floor living room photo in DC Metro with beige walls, no fireplace, a brick fireplace and no tv

Sponsored
Sunbury, OH

J.Holderby - Renovations
Franklin County's Leading General Contractors - 2X Best of Houzz!
 HAUS | Architecture For Modern Lifestyles
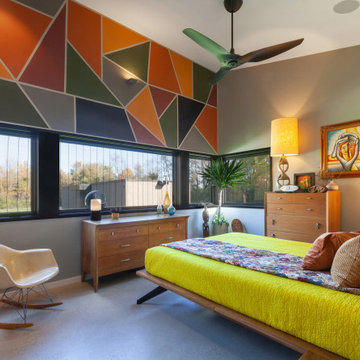
Primary Bedroom is infused with colorful, Midcentury Modern inspired walls and furnishings - Architect: HAUS | Architecture For Modern Lifestyles - Builder: WERK | Building Modern - Photo: HAUS
 National Association of the Remodeling Industry
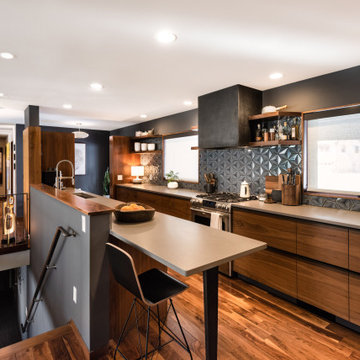
Mantis Design & Build, LLC, Minneapolis, Minnesota, 2022 Regional CotY Award Winner, Residential Kitchen $60,001 to $100,000
Inspiration for a small 1950s galley medium tone wood floor open concept kitchen remodel in Minneapolis with an undermount sink, flat-panel cabinets, medium tone wood cabinets, quartz countertops, metallic backsplash, stainless steel appliances and gray countertops
Inspiration for a small 1950s galley medium tone wood floor open concept kitchen remodel in Minneapolis with an undermount sink, flat-panel cabinets, medium tone wood cabinets, quartz countertops, metallic backsplash, stainless steel appliances and gray countertops

 Hierarchy Architecture + Design, PLLC
This Second Empire Victorian, was built with a unique, modern, open floor plan for an active young family. The challenge was to design a Transitional Victorian home, honoring the past and creating its own future story. A variety of windows, such as lancet arched, basket arched, round, and the twin half round infused whimsy and authenticity as a nod to the period. Dark blue shingles on the Mansard roof, characteristic of Second Empire Victorians, contrast the white exterior, while the quarter wrap around porch pays homage to the former home.
Architect: T.J. Costello - Hierarchy Architecture + Design
Photographer: Amanda Kirkpatrick

 Lenox House Design
This Guest Bath has no interior windows, so keeping the finishes light and airy were important. A modern tile backsplash framed in brass pairs with the white quartz countertops, white cabinet and white walls. The floor tile is a light grey porcelain. Original enameled art from the homeowner's collection infuses the space with just a hint of color.

 Rylex Custom Cabinetry and Closets
Simplifying the elements in this family room allowed our designer to remove the heaviness and infuse it with texture and personality. Floating shelves and a sleek, glossy entertainment cabinet replaced the large, prominent furniture that previously dominated the room.
Kara Lashuay
 Cathie Hong Interiors
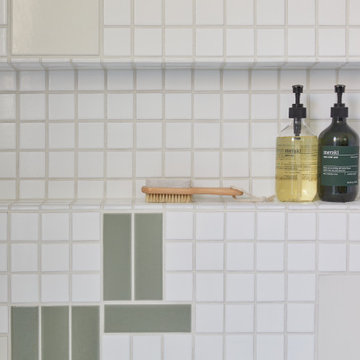
This Willow Glen Eichler had undergone an 80s renovation that sadly didn't take the midcentury modern architecture into consideration. We converted both bathrooms back to a midcentury modern style with an infusion of Japandi elements. We borrowed space from the master bedroom to make the master ensuite a luxurious curbless wet room with soaking tub and Japanese tiles.

Sponsored
Columbus, OH

Snider & Metcalf Interior Design, LTD
Leading Interior Designers in Columbus, Ohio & Ponte Vedra, Florida

 The Artisans Group, Inc.
Overlooking the Puget Sound, this 2,000 sf Pacific Northwest modern home effortlessly opens onto classic water views while optimizing privacy and Southern exposure with a private patio.
Our clients sought a poetically minimalist and practical retirement home infused with rhythm and geometry. With dramatic roof lines and a projecting great room that define its form, the architecture’s simplicity frames its dramatic site to incredible effect while the interior playfully loops the spacious traffic patterns of this 3 bedroom 2.5 bath.
 BauBox LA
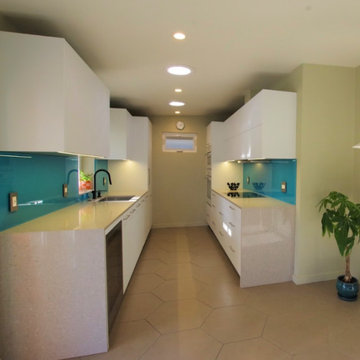
The beautiful white flat-panel kitchen cabinets paired with a teal blue lacquered backsplash effortlessly evoke a coastal ambiance, infusing the space with a refreshing and serene atmosphere.
 Interiors by Jennifer Dennis
Young color loving family wanted to infuse their new home with fun and whimsy, creating a modern blend of formal living, dining and family rooms.
Huge transitional open concept medium tone wood floor family room library photo in DC Metro with beige walls, no fireplace, a brick fireplace and a wall-mounted tv
Huge transitional open concept medium tone wood floor family room library photo in DC Metro with beige walls, no fireplace, a brick fireplace and a wall-mounted tv
 Interiors by Jennifer Dennis
Young color loving family wanted to infuse their new home with fun and whimsy, creating a modern blend of formal living, dining and family rooms.
Family room library - huge transitional open concept medium tone wood floor family room library idea in DC Metro with beige walls, no fireplace, a brick fireplace and a wall-mounted tv
Family room library - huge transitional open concept medium tone wood floor family room library idea in DC Metro with beige walls, no fireplace, a brick fireplace and a wall-mounted tv

Sponsored
Columbus, OH
We Design, Build and Renovate

CHC & Family Developments
Industry Leading General Contractors in Franklin County, Ohio

 Cantoni
A well-known Dallas builder and his family look to Cantoni designer Stephanie Stephenson to infuse their cool, clean-lined home with high-style warmth. Photos by Michael Hunter.
 Beasley & Henley Interior Design
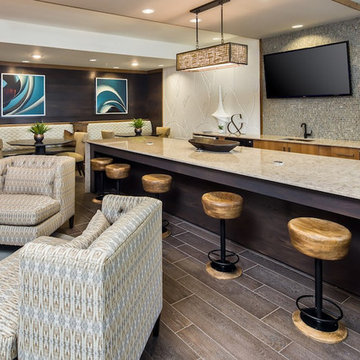
Elan at Audubon Park for the national developer Greystar features 450 luxury units across 20 acres. Beasley & Henley caters to this unique garden district area of Orlando by infusing the interiors with a mix of both modern and rustic furnishings and finishes. Audubon Park thrives on a modern approach with a healthy mix of earthy elements and finishes.

 User
The slender palm trees that are neatly aligned around the perimeter of this modern house design in Muscat, Oman link the building with its surrounding environment. The façade is finished in warm, earthy tones of beige, brown and gray infused with subtle illumination.
31