
Search results for "Infusing" in Home Design Ideas


 Infusion Home Design
Mid-sized trendy ceramic tile entry hall photo in San Diego with beige walls and a glass front door

 Ling Ge Photography
Ling Ge
Large beach style u-shaped kitchen photo in Orange County with a farmhouse sink, white cabinets, white backsplash, stainless steel appliances, an island and shaker cabinets
Large beach style u-shaped kitchen photo in Orange County with a farmhouse sink, white cabinets, white backsplash, stainless steel appliances, an island and shaker cabinets
Find the right local pro for your project
 One Kings Lane
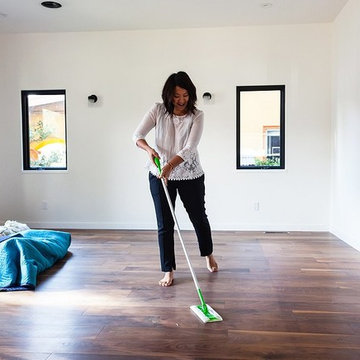
First things first: Erica went to town on her living room’s wood floors, getting them shipshape before all the furnishings were delivered.
Photo by Nicole LaMotte
 One Kings Lane
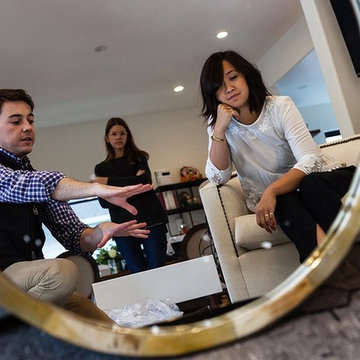
When Alex is designing a space, the first things he asks the owners are “How do you use this room? How do you want to use this room?” Both are questions anyone in the midst of redecorating should ask themselves.
Photo by Nicole LaMotte

 FETHER The Design Studio
we tried to represent the client's endless appetite for travel.
Inspiration for a mid-sized contemporary master ceramic tile and white floor bedroom remodel in Ahmedabad with gray walls and no fireplace
Inspiration for a mid-sized contemporary master ceramic tile and white floor bedroom remodel in Ahmedabad with gray walls and no fireplace
 Kimberlee Marie Interiors
For this young family who wanted to reimagine their 1950s home, we created an open-concept floor plan with vaulted ceilings to highlight Puget Sound views. Our design blended mid-century roots with modern functionality, infusing character and warmth.
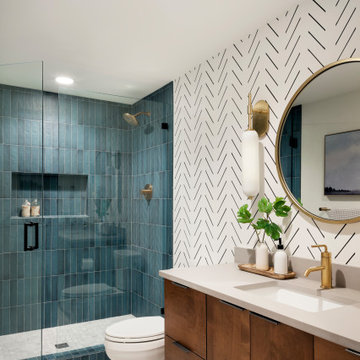
This elegant bathroom features sophisticated tiles, a spacious vanity, and a beautiful round mirror, creating a serene atmosphere. The design blends style and functionality, offering a perfect retreat for relaxation and daily routines.
 FETHER The Design Studio
minimal wardrobe design. wood and metal used as base materials. the greenish tone of the wardrobe is the highlight
in between the subtle tones of the overall bedroom
 FETHER The Design Studio
minimal wardrobe design. wood and metal used as base materials. the greenish tone of the wardrobe is the highlight
in between the subtle tones of the overall bedroom

 Schloegel Design Remodel
The waterfall island counter in Cambria Brittanica is stunning. The island’s second tier in Ellipse Stone brings in an industrial element. We also lightened the cabinets combining Eclipse frameless cabinets in Natural Elm on the lowers with polar white finish upper cabinets. The backsplash on the range oven allowed us to add a bit of color, incorporating a herringbone pattern and using Mews by Mutina in lead color.

 April Powers Interior Design
Inspiration for a large tropical master white tile and stone slab dark wood floor and brown floor alcove shower remodel in Hawaii with flat-panel cabinets, medium tone wood cabinets, an undermount tub, white walls, an integrated sink and quartz countertops

 Garden Source Inc.
Large view of the gardens with a Japanese Maple at the center point.
Photo of a large asian partial sun backyard gravel landscaping in Philadelphia for summer.
Photo of a large asian partial sun backyard gravel landscaping in Philadelphia for summer.

 Ke Design Collective Inc.
Inspiration for a small contemporary 3/4 multicolored tile and porcelain tile porcelain tile and gray floor alcove shower remodel in Toronto with flat-panel cabinets, light wood cabinets, a one-piece toilet, white walls, an undermount sink, quartz countertops, a hinged shower door, white countertops and a built-in vanity
 One Kings Lane
Rather than letting blankets languish in your linen closet (where they’ll never see the light of day) or tucking one around your couch (which might be too bold a statement), roll them up in a pretty basket so that they add a touch of color and are easily accessible on movie night.
Photo by Nicole LaMotte
 One Kings Lane
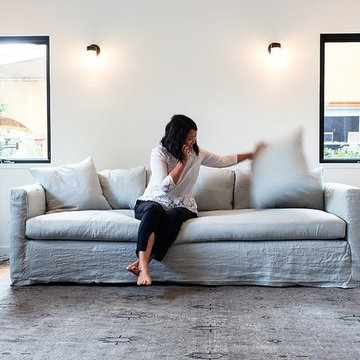
Alex chose this pale-blue linen couch for its laid-back California vibe and easy-to-clean slipcover.
Photo by Nicole LaMotte
Inspiration for a mid-sized mediterranean formal and loft-style medium tone wood floor home design remodel in San Francisco with white walls, no fireplace and no tv
Inspiration for a mid-sized mediterranean formal and loft-style medium tone wood floor home design remodel in San Francisco with white walls, no fireplace and no tv

 N2 Design Build LLC
Open concept kitchen - mid-sized modern l-shaped dark wood floor open concept kitchen idea in Seattle with an undermount sink, flat-panel cabinets, medium tone wood cabinets, soapstone countertops, glass tile backsplash, stainless steel appliances and an island

 Hudson Place Realty
Property Marketed by Hudson Place Realty - Seldom seen, this unique property offers the highest level of original period detail and old world craftsmanship. With its 19th century provenance, 6000+ square feet and outstanding architectural elements, 913 Hudson Street captures the essence of its prominent address and rich history. An extensive and thoughtful renovation has revived this exceptional home to its original elegance while being mindful of the modern-day urban family.
Perched on eastern Hudson Street, 913 impresses with its 33’ wide lot, terraced front yard, original iron doors and gates, a turreted limestone facade and distinctive mansard roof. The private walled-in rear yard features a fabulous outdoor kitchen complete with gas grill, refrigeration and storage drawers. The generous side yard allows for 3 sides of windows, infusing the home with natural light.
The 21st century design conveniently features the kitchen, living & dining rooms on the parlor floor, that suits both elaborate entertaining and a more private, intimate lifestyle. Dramatic double doors lead you to the formal living room replete with a stately gas fireplace with original tile surround, an adjoining center sitting room with bay window and grand formal dining room.
A made-to-order kitchen showcases classic cream cabinetry, 48” Wolf range with pot filler, SubZero refrigerator and Miele dishwasher. A large center island houses a Decor warming drawer, additional under-counter refrigerator and freezer and secondary prep sink. Additional walk-in pantry and powder room complete the parlor floor.
The 3rd floor Master retreat features a sitting room, dressing hall with 5 double closets and laundry center, en suite fitness room and calming master bath; magnificently appointed with steam shower, BainUltra tub and marble tile with inset mosaics.
Truly a one-of-a-kind home with custom milled doors, restored ceiling medallions, original inlaid flooring, regal moldings, central vacuum, touch screen home automation and sound system, 4 zone central air conditioning & 10 zone radiant heat.

 SV Design
Within this comfortably cozy mountain retreat filled with natural light, Siemasko + Verbridge has created a space ideal for entertaining and showcasing the surrounding mountain views. Located in Sugarbush, Vermont, a refined alpine style creates a relaxed and inviting environment. Reclaimed beams and earthy materials emit a feeling of warmth throughout the condo and the fireplace, faced with local Vermont stone, is perfect for curling up in front of after outdoor adventures. The team drew inspiration from the condo’s slope-side setting, infusing the space with playful reminders of the wilderness outdoors: stag print pillows, snowflakes on the dining chairs and skiing scenes depicted on the walls as you head upstairs.
Siemasko +Verbridge’s family-friendly design accommodates ample space for gear and ski storage, durable fabrics and easy-to-maintain furnishings. Coarser textiles such as antler chandeliers are balanced with softer materials like nubby pillows and knit throws providing an interesting juxtaposition of textural elements. Customized cabinetry, expansive windows and reclaimed local materials enhance the character of this slope-side chalet and redefines contemporary mountain living.
Photographer: Westphalen Photography
 One Kings Lane
Now that all is said and done, Erica has enough seating for 10 people. Guests can pull up an X-bench, settle into the sofa, or have some retro fun in a pair of swivel chairs updated with nail-head details.
Photo by Nicole LaMotte

 Colordrunk Designs
Iran Watson
Inspiration for a mid-sized eclectic dark wood floor and brown floor enclosed dining room remodel in Atlanta with pink walls
Inspiration for a mid-sized eclectic dark wood floor and brown floor enclosed dining room remodel in Atlanta with pink walls
48