
Search results for "Infusions" in Home Design Ideas
 JR Floors and Window Coverings

Laminate is a durable floor that offers photorealistic images and grain patterns to provide the look of hardwood floors and other premium materials such as slate and stone at a much more affordable cost. They resist dents better than hardwood flooring and are well suited to any area of the home except for wet areas such as full bathrooms.
Laminate is made from four layers: a clear top layer infused with aluminum oxide to resist scratching and wear; a design layer, which features a photographic image of real wood flooring; a core, which gives the laminate its strength and structure; and a backing layer that provides additional support and stability.
Laminate floors differ in three basic ways: thickness, warranties, and wear ratings.
 Jami Abbadessa
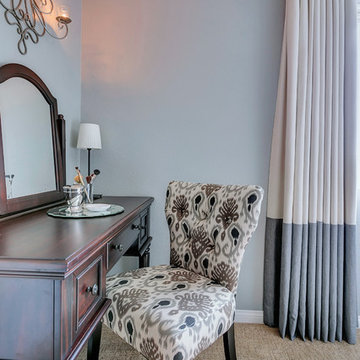
This young couple was ready to make some changes to their master bedroom. They already laid a great foundation for me: beautiful wall color, carpet and trim. We just needed to update their furnishings and make this space feel more like them. They requested a bedroom that was more classic than trendy and a space that feels relaxing and spa-like. I started with the big pieces. I know they liked the light, upholstered bed look, which is awesome because I get so many clients who shy away from this option for fear of it getting dirty. Next up were the case pieces: dresser, night stands, high boy. I know a lot of designers who favor designing a bedroom with non-matching sets, but in this case, I thought opting for matching nightstands and dressers was the most classic choice and will stand the test of time best. They also a requested an area for the wive to do her make up and hair separate from the bathroom with ample light. I found a vanity, replaced the matching stool with an accent chair in a grey ikat print and used a pair of existing lamps. Extra seating is provided at the end of the bed on a tufted grey bench. The inverted pleat drapes are custom made with black out lining. Accessories and wall art were added to infuse personality and warm up the space.
 Hudson Place Realty
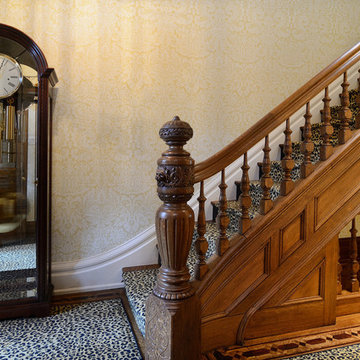
Property Marketed by Hudson Place Realty - Seldom seen, this unique property offers the highest level of original period detail and old world craftsmanship. With its 19th century provenance, 6000+ square feet and outstanding architectural elements, 913 Hudson Street captures the essence of its prominent address and rich history. An extensive and thoughtful renovation has revived this exceptional home to its original elegance while being mindful of the modern-day urban family.
Perched on eastern Hudson Street, 913 impresses with its 33’ wide lot, terraced front yard, original iron doors and gates, a turreted limestone facade and distinctive mansard roof. The private walled-in rear yard features a fabulous outdoor kitchen complete with gas grill, refrigeration and storage drawers. The generous side yard allows for 3 sides of windows, infusing the home with natural light.
The 21st century design conveniently features the kitchen, living & dining rooms on the parlor floor, that suits both elaborate entertaining and a more private, intimate lifestyle. Dramatic double doors lead you to the formal living room replete with a stately gas fireplace with original tile surround, an adjoining center sitting room with bay window and grand formal dining room.
A made-to-order kitchen showcases classic cream cabinetry, 48” Wolf range with pot filler, SubZero refrigerator and Miele dishwasher. A large center island houses a Decor warming drawer, additional under-counter refrigerator and freezer and secondary prep sink. Additional walk-in pantry and powder room complete the parlor floor.
The 3rd floor Master retreat features a sitting room, dressing hall with 5 double closets and laundry center, en suite fitness room and calming master bath; magnificently appointed with steam shower, BainUltra tub and marble tile with inset mosaics.
Truly a one-of-a-kind home with custom milled doors, restored ceiling medallions, original inlaid flooring, regal moldings, central vacuum, touch screen home automation and sound system, 4 zone central air conditioning & 10 zone radiant heat.
Find the right local pro for your project
 Loom Decor
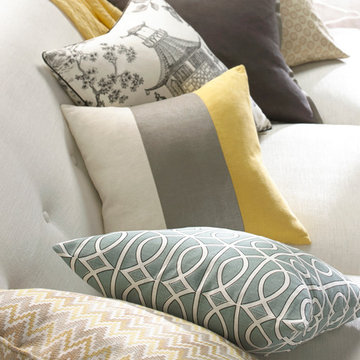
Infuse modern style into any room with an assortment of custom decorative throw pillows. Putty grey and mustard yellow embroidered chevron, grey and white trellis, slate grey and yellow colorblock, black and white toile chinoiserie, and dark pebble grey velvet pillows create an eclectic layered look.
Shop and create your custom accents at loomdecor.com
 Assembledge
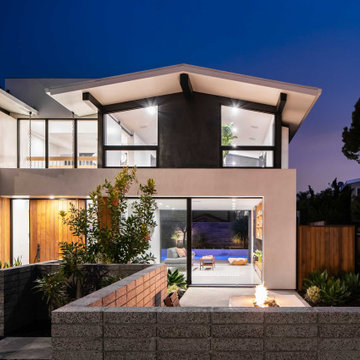
Located steps from the waterways of Huntington Harbor, California, Phelps Residence is a remodel of a regional mid-century house, developed in the 1960s along with the rest of the Harbor neighborhood.
The goal of the renovation was to honor the mid-century bones of the existing structure featuring full-height windows and open beam ceilings while infusing new life and detail via a ground-up renovation.
The volume of the house is a two-story stucco façade structure with vertical cedar and black metal accents. The wall-to-wall, full-height sliding doors create an indoor-outdoor experience by extending the front yard fire pit and seating area through the living room to the backyard swimming pool and cabana beyond. The climate of the Harbor provides an ideal environment to open the space up to the yards year-round, thereby expanding the footprint of the house and allowing for an uninterrupted flow between rooms and indoor and outdoor areas.
The entry foyer features a steel and terrazzo sculptural stair in a recessed bed of river rock. The lower level’s large-scale terrazzo tiles seamlessly join the living room, dining room, and kitchen. The upper level is reserved for the private bedrooms and a more intimate family room. Hardwood floors flow throughout while large-scale windows seek to capture the unique views offered from each room.
Stack bond CMU garden walls in the front yard define the entry sequence, honoring the mid-century history of the residence.
 Rookery Design
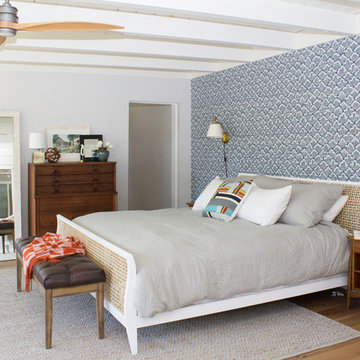
We transformed this added-on master bedroom by infusing the mid-century modern character of the original part of the house. This included replacing the carpet with Garrison’s Du Bois oak floors, painting the ceiling white, and installing Farrow and Ball’s Aranami wallpaper in navy and white for a feature wall. We also added lighting where there was none, and furnished the space with a mix of new and vintage mid-century pieces.
 Jami Abbadessa
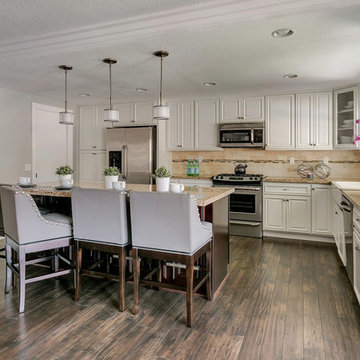
Jami Abbadessa, When moving from LA to La Verne, this young family reached out to me to help make their new home more contemporary to better reflect their personality. The home had a good foundation to work around with it’s wood flooring, new cabinets and updated fireplace. I added layers of decor and infused a contemporary vibe that suited their style. There is plenty of seating for family and friends on the custom sectional, chaise and counter stools. New window coverings were custom made with a silvery-white shimmer and thick, grey banded edge detail. To add even more character to the space, I used a geometric flocked wall covering. The walls were painted in 2 shades of grey. A lot of decor, art and accessories were added to make the space feel warm and inviting. The entryway lighting and existing kitchen pendants were replaced with more modern fixtures as well as the cabinetry hardware. Now the space is a place where they can relax, spend time together and entertain family and friends.
 Marble & Granite Tech, Inc
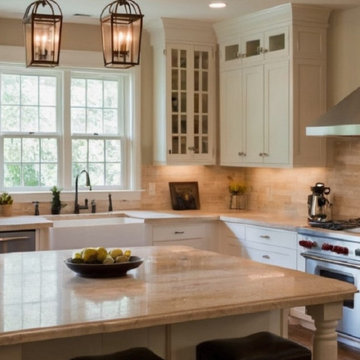
Travertine Countertops - Radiating warmth and character, Travertine countertops infuse a space with natural charm. The unique texture and earthy tones make Travertine an excellent choice for rustic-inspired designs.
 May Construction, Inc.
The Heart of the Home: A Kitchen Reimagined
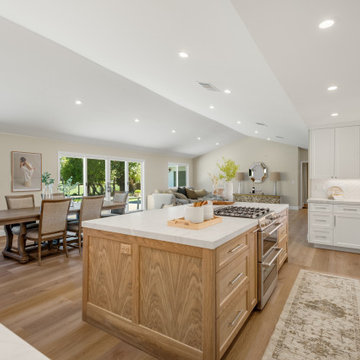
Central to this transformation is the kitchen, where culinary dreams take flight amidst state-of-the-art amenities. The installation of all-new GE stainless steel appliances, including the standout GE Café dual fuel double oven with convection range, speaks to the homeowner's commitment to quality and performance. The kitchen cabinets, a vision in Swiss Coffee white, are crafted from the finest maple with recessed panel doors, exuding elegance in every detail. The pièce de résistance, an island featuring an exquisite mix of oak and maple, is crowned with Mont Blanc Leathered quartzite countertops, infusing the space with a touch of sophistication.
 Costa del Sol Interiors | Interior Designer
Project Description: Coastal Mediterranean Retreat in Higuerón, Fuengirola
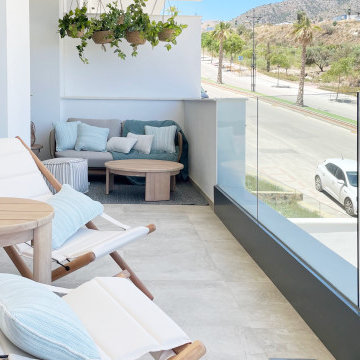
Costa del Sol Interiors was presented with a blank canvas in the form of a brand-new, lifeless property in the exclusive residential area of Higuerón, Fuengirola. Situated just a few meters from the sea, this property was destined to become both a cozy second home for its owners and a desirable short-term rental.
The design vision focused on creating a serene and inviting atmosphere that embodies the essence of the Mediterranean lifestyle. The interior was infused with shades of blue, drawing inspiration from the nearby sea and sky, which harmonize with natural textures and materials to enhance the coastal vibe.
Every element was carefully selected to reflect the owners' preferences while ensuring functionality and comfort. The result is a space that feels warm and welcoming, perfect for relaxation and enjoyment, whether for a quick getaway or a longer stay. This transformed property now exudes life and charm, offering a perfect blend of style and practicality, ideal for its dual purpose as a tranquil retreat and a lucrative rental investment.
 WallsNeedLove
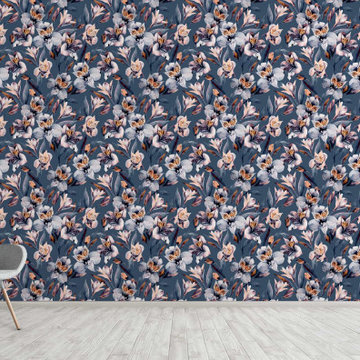
A striking floral print infused with soft blues and violets is accented with orange petal details for an impressionist summer garden experience. The subtly textured blue background is rich and balanced against the Parisian vibrancy of the flowers. Available in both removable peel-and-stick and permanent wallpapers. Printed with child-safe inks.
 SHIFT Interiors
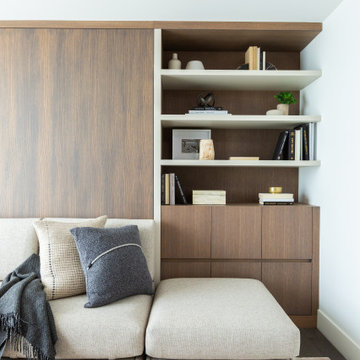
A bespoke built-in bookshelf, meticulously crafted with a darker wood tone that infuses an element of sleekness and refinement. This custom masterpiece not only offers ample storage for your treasured literary collection but also serves as a captivating focal point that elevates the room's aesthetic appeal.
 SCM Design Group

This transitional-style kitchen masterfully blends elegance with functionality. High-end appliances ensure top performance, while the antique pantry door adds a touch of vintage charm and character. A thoughtfully designed peninsula and island provide ample workspace and seating, creating an ideal setting for both cooking and entertaining. The Blue Tahoe quartzite countertops offer a striking contrast with their rich, deep hues, complemented by the Franke apron sink, which combines classic appeal with modern efficiency. Custom marble Carrara countertops, custom-made by Walker Zanger, infuse the space with timeless luxury. Custom cabinets, tailored to perfection, complete this kitchen's sophisticated and cohesive look
 Redefined Living
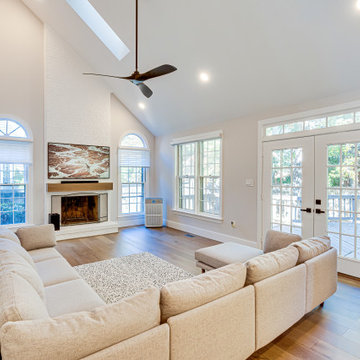
Encompassing a spacious living room with crisp white walls, the central fireplace, finished in white brick and wood, stands as a focal point. A beige L-shaped sofa and matching rug infuse the room with a warm, inviting ambiance.
 Room Envy
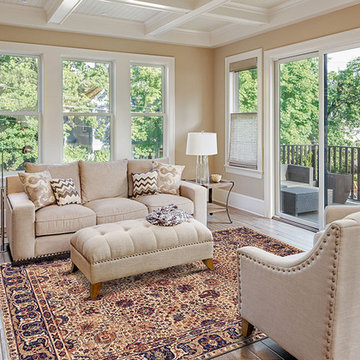
Inspired by the artistry of antique rugs found in European palaces in the 17th and 18th centuries the Moberly collection astonishes with illustrious patterns. Versatile palettes of cream and taupe are infused with rich space dyed color to emphasize the intricate details in each design and highlight its gorgeous abrash effect. Cross-woven polyester yarns further highlight the ultra fine particulars and soft luxurious feel of these masterpieces.
 Evolving Image Designs
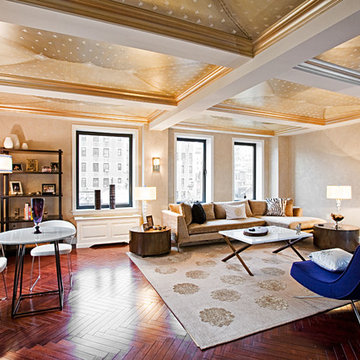
Walls: Venetian Plaster with Mica infused Top Coat.
Ceiling: Metallic Trompe L'Oeil "Fabric" ceilings
Designer: Anjali Pollack Design
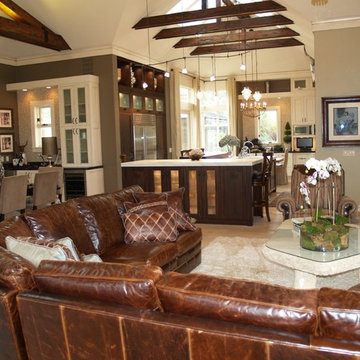
Living room - mid-sized 1950s open concept living room idea in New York
Living room - mid-sized 1950s open concept living room idea in New York
 Ridgeline Renovations
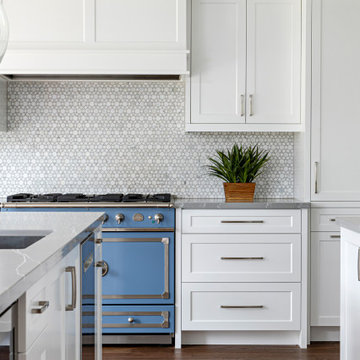
A complete remodel of this entire home provided the flow and functionality our clients hoped for, within a space that befittingly showcased their favourite artwork and unique elements of personal self-expression. An artistic spirit is apparent throughout the home as complementary tones of blues, greys, and whites reflect and enhance the ethereal worlds depicted in their cherished art collection.
Art is just one of the passions of this family, who also required a kitchen suited to their love of cooking. Vast counter space with high-end finishes and substantial storage in the form of elegant cabinetry frame the centrepiece – a beautifully anachronistic oven imported from France. With its pastel cerulean colour, the range draws the eye and evokes the homeowners’ artistic sensibilities.
Similar pops of blue infuse the rest of the home with this cool worldliness, from the refinished bathroom with its walk-in closet, to the décor surrounding the stonework fireplace. This domestic composition is one which could surely fit in alongside our clients’ collection.

 Lenton Company, Inc.

Designed a kitchen that would be bright, sunny, and open. In terms of functionality, it needed to have ample room to work and plenty of storage. Flooring, backsplash, and floating shelves were planned using natural tones and materials to lend warmth to the area. Design choice for countertops was Cambria’s Annica, a new spin on classic marble featuring a neutral white background infused with subtle gray veins and regal gold and purple sparkle.
 ASR DESIGN STUDIO
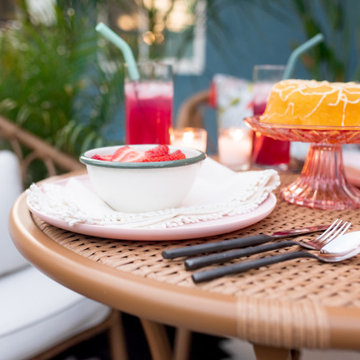
The goal was to create a stylish sanctuary in your own backyard! This reasoning spurred the inspiration for the backyard restyle at Project GC, which saw Ariel and Robert furnishing and styling their outdoor space on a budget so they could take advantage of the weather and spend more time outside while renovating the inside of their home.
Our goal was to design with the great outdoors in mind by selecting furnishings that could withstand the weather and could remain outside throughout the seasons.
We wanted to be budget conscious and therefor choose everything from Target.
We intentionally chose furniture that was Target to meet our budget constraints but we also wanted to show that if you can only shop from one store, you can mix and match what they have to offer to create a one of a kind space.
The natural whicker table and chairs are durable, lightweight and create a relaxed tropical vibe.
The table is anchored to a black and white rug while providing a touch of modernism. Tropical plants were layered into the space in a variety of pots of different scales and textures.
Colored was infused into the space with throw pillows and blankets that can easily be changed out to match the season.
Finally, we created mood lighting with strung lights and lanterns of different scales that could remain outside. Voila – an outdoor space we could relax in!
122