
Search results for "Ingenuity" in Home Design Ideas
 Brandner Design
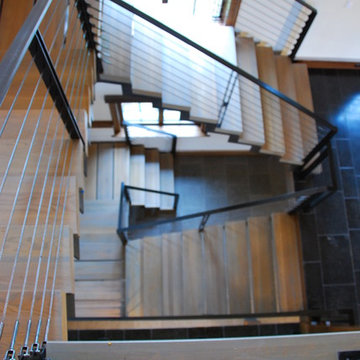
The Hunterdon stair is Brandner Design’s first M.C Escher stair design built with a floating steel stringer with Grey washed White Oak treads and patina’d cables. The Hunterdon Stair is a design that bridges modern engineering, style, Old World craftsmanship and ingenuity. One that deserves another look.
Available in many custom designs and applications.
Contact us for more information.
Please call 406-582-0711 for pricing and ordering information, or email us at sales@brandnerdesign.com.
 Legacy Builders Group
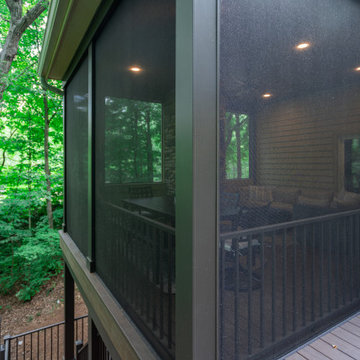
There’s something extra wonderful about a double-decker deck. Welcome to a detailed exploration of this Symmes Township Cozy Outdoor Living Addition, a standout project by Legacy Builders Group that exemplifies architectural ingenuity and exquisite design. This captivating transformation began at the Sharonville Remodeling Expo, where the homeowners, inspired by our portfolio, connected with us to expand and enhance their outdoor living space. Chosen for its complexity and the dramatic improvement it brought to an underutilized hillside area, this project highlights our expertise in creating functional, beautiful outdoor environments tailored to specific landscape challenges.
 Brandner Design
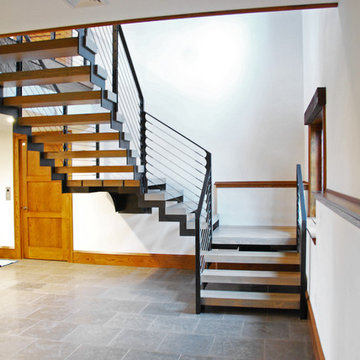
The Hunterdon stair is Brandner Design’s first M.C Escher stair design built with a floating steel stringer with Grey washed White Oak treads and patina’d cables. The Hunterdon Stair is a design that bridges modern engineering, style, Old World craftsmanship and ingenuity. One that deserves another look.
Available in many custom designs and applications.
Contact us for more information.
Please call 406-582-0711 for pricing and ordering information, or email us at sales@brandnerdesign.com.
Find the right local pro for your project
 Brandner Design
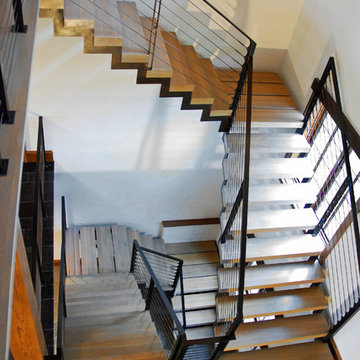
The Hunterdon stair is Brandner Design’s first M.C Escher stair design built with a floating steel stringer with Grey washed White Oak treads and patina’d cables. The Hunterdon Stair is a design that bridges modern engineering, style, Old World craftsmanship and ingenuity. One that deserves another look.
Available in many custom designs and applications.
Contact us for more information.
Please call 406-582-0711 for pricing and ordering information, or email us at sales@brandnerdesign.com.
 4 Seasons Remodeling & Design Inc.
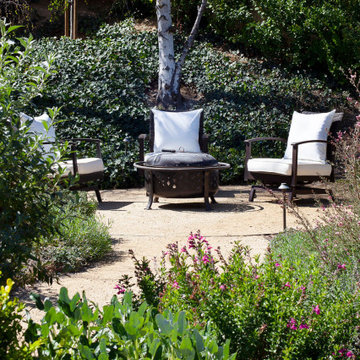
Step into your serene backyard haven, where the majestic oak tree stands tall, offering timeless beauty and comforting shade. Encircling this magnificent centerpiece, three inviting seating chairs gracefully encircle a mesmerizing fire pit. This thoughtfully arranged seating setup entices you to unwind and revel in cozy gatherings with cherished friends and loved ones, as the fire's warm glow dances in the evening air.
A profusion of natural plants and greenery envelopes the entire setting, seamlessly merging nature's embrace with human ingenuity. The vibrant foliage infuses the space with life and color, creating a rejuvenating oasis that honors the wonders of the great outdoors.
And let us not overlook the breathtaking backdrop of majestic mountains that loom in the distance. Their grandeur adds an awe-inspiring touch to the already enchanting scene, elevating the ambiance to new heights.
As you step into this captivating backyard, immerse yourself in a world of serenity and tranquility. It's a sanctuary where you can escape the hustle of daily life and relish moments of connection with nature.
Whether it's an intimate gathering around the fire pit, enjoying the company of loved ones, or simply basking in the breathtaking mountain views, this backyard sanctuary offers an experience that is both invigorating and awe-inspiring.
Indulge in the beauty of the oak tree, the warmth of the fire pit, the embrace of natural plants, and the majesty of the mountains – all converging to create a truly enchanting outdoor retreat, exclusively for you to savor and cherish.
 Room Envy
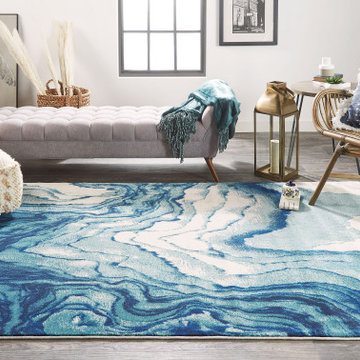
Drawing inspiration from ocean waves as they begin to settle against a sandy shore the Omari area rug in Atlantic uses several shades of blue to create contrast against a creamy background. Power-loomed in a pure polypropylene pile, this contemporary design is inherently stain and fade resistant offering necessary durability for high traffic spaces in a home. The approachable color palette makes this style easy to decorate with while still ingenue for contemporary, modern, and eclectic home decor styles.
 Arsight Studio

Arsight Studio's design ingenuity is embodied in this loft-style living room in New York City, a study in luxury and Scandinavian simplicity. Features like exposed ceilings and reclaimed oak flooring bring a hint of history to the space. The harmonious interplay of white tones and warm wooden accents from a meticulously crafted closet underscore the essence of high-end minimalism.
 The Closet Works, Inc.
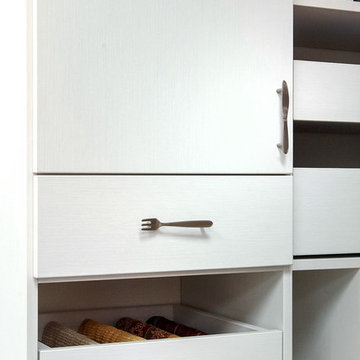
The additional decorative hardware added to these pantry cabinets add the perfect personal touch.
 Sanza Homes
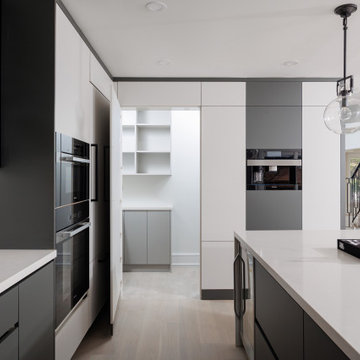
Modern Marvel: Elevate your kitchen experience with this exquisite culinary haven that embodies contemporary design at its finest. The striking two-tone color palette, sleek minimalistic doors, and captivating LED lighting combine to create a visual masterpiece that's sure to leave a lasting impression. The hidden door, cleverly disguised as a fridge, provides a touch of ingenuity and intrigue to this innovative space, leading to a hidden pantry room for added convenience. Paneling details and premium Miele appliances add both functionality and aesthetic appeal, making this kitchen a true masterpiece. Indulge in the perfect blend of style and functionality in this cutting-edge culinary oasis. #ModernKitchen #TwoToneElegance #MieleAppliances #HiddenDoorDelight" #sanzahomes #sanza
 Brandner Design

The Brandner Design Hunterdon Escher Stair is a design that bridges modern engineering and style with organic, Old World craftsmanship and ingenuity. A floating steel stringer with Grey washed White Oak treads and patina'd cables are the perfect blend of materials to create this original design.
Available in many custom designs and applications.
Contact us for more information.
Please call 406-582-0711 for pricing and ordering information, or email us at sales@brandnerdesign.com.
 Brandner Design
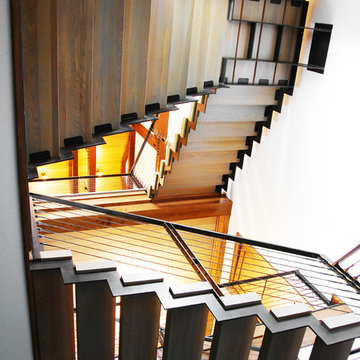
The Hunterdon stair is Brandner Design’s first M.C Escher stair design built with a floating steel stringer with Grey washed White Oak treads and patina’d cables. The Hunterdon Stair is a design that bridges modern engineering, style, Old World craftsmanship and ingenuity. One that deserves another look.
Available in many custom designs and applications.
Contact us for more information.
Please call 406-582-0711 for pricing and ordering information, or email us at sales@brandnerdesign.com.
 Brandner Design

The Brandner Design Hunterdon Escher Stair is a design that bridges modern engineering and style with organic, Old World craftsmanship and ingenuity. A floating steel stringer with Grey washed White Oak treads and patina'd cables are the perfect blend of materials to create this original design.
Available in many custom designs and applications.
Contact us for more information.
Please call 406-582-0711 for pricing and ordering information, or email us at sales@brandnerdesign.com.
 Bay Area Kitchens

This white yet warm kitchen has the perfect balance of wood and white surfaces. Lots of drawers provide convenient and accessible storage, and vast expanses of countertops provide lots of workspace. Lighting is key in any kitchen, and every inch of this kitchen is well and tastefully lit. Backsplashes are free of distracting electrical outlets, replaced with ingenuous power strips tucked below the upper cabinets. An automated lighting system offers easy and full control, including lighting zones and dimming.
 MAKHNO studio
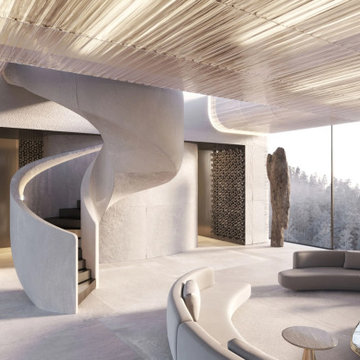
Embracing fluidity in design, this avant-garde space presents a harmonious interplay of organic forms and contemporary materials. The sculptural staircase stands as a testament to innovative architecture, seamlessly merging with the room's gentle curves and textures. Enveloped by panoramic views, the space achieves a serene balance between nature's beauty and human ingenuity.
 Bay Area Kitchens

This white yet warm kitchen has the perfect balance of wood and white surfaces. Lots of drawers provide convenient and accessible storage, and vast expanses of countertops provide lots of workspace. Lighting is key in any kitchen, and every inch of this kitchen is well and tastefully lit. Backsplashes are free of distracting electrical outlets, replaced with ingenuous power strips tucked below the upper cabinets. An automated lighting system offers easy and full control, including lighting zones and dimming.
 Axis Mundi | Chicago
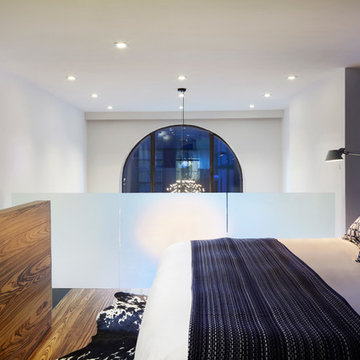
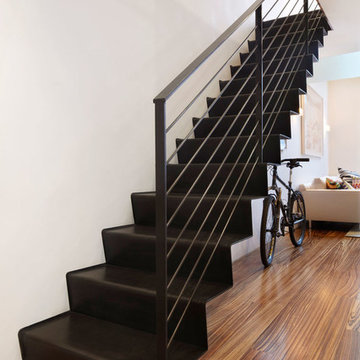
Packing a lot of function into a small space requires ingenuity and skill, exactly what was needed for this one-bedroom gut in the Meatpacking District. When Axis Mundi was done, all that remained was the expansive arched window. Now one enters onto a pristine white-walled loft warmed by new zebrano plank floors. A new powder room and kitchen are at right. On the left, the lean profile of a folded steel stair cantilevered off the wall allows access to the bedroom above without eating up valuable floor space. Beyond, a living room basks in ample natural light. To allow that light to penetrate to the darkest corners of the bedroom, while also affording the owner privacy, the façade of the master bath, as well as the railing at the edge of the mezzanine space, are sandblasted glass. Finally, colorful furnishings, accessories and photography animate the simply articulated architectural envelope.
Project Team: John Beckmann, Nick Messerlian and Richard Rosenbloom
Photographer: Mikiko Kikuyama
Contractor: Vered
© Axis Mundi Design LLC.
 Axis Mundi | Chicago
Packing a lot of function into a small space requires ingenuity and skill, exactly what was needed for this one-bedroom gut in the Meatpacking District. When Axis Mundi was done, all that remained was the expansive arched window. Now one enters onto a pristine white-walled loft warmed by new zebrano plank floors. A new powder room and kitchen are at right. On the left, the lean profile of a folded steel stair cantilevered off the wall allows access to the bedroom above without eating up valuable floor space. Beyond, a living room basks in ample natural light. To allow that light to penetrate to the darkest corners of the bedroom, while also affording the owner privacy, the façade of the master bath, as well as the railing at the edge of the mezzanine space, are sandblasted glass. Finally, colorful furnishings, accessories and photography animate the simply articulated architectural envelope.
Project Team: John Beckmann, Nick Messerlian and Richard Rosenbloom
Photographer: Mikiko Kikuyama
Contractor: Vered
© Axis Mundi Design LLC.
 Axis Mundi | Chicago
Packing a lot of function into a small space requires ingenuity and skill, exactly what was needed for this one-bedroom gut in the Meatpacking District. When Axis Mundi was done, all that remained was the expansive arched window. Now one enters onto a pristine white-walled loft warmed by new zebrano plank floors. A new powder room and kitchen are at right. On the left, the lean profile of a folded steel stair cantilevered off the wall allows access to the bedroom above without eating up valuable floor space. Beyond, a living room basks in ample natural light. To allow that light to penetrate to the darkest corners of the bedroom, while also affording the owner privacy, the façade of the master bath, as well as the railing at the edge of the mezzanine space, are sandblasted glass. Finally, colorful furnishings, accessories and photography animate the simply articulated architectural envelope.
Project Team: John Beckmann, Nick Messerlian and Richard Rosenbloom
Photographer: Mikiko Kikuyama
Contractor: Vered
© Axis Mundi Design LLC.
 RoomService 360

Eliot Keramik Drive Dining Table is a cutting edge element with transformative qualities that project innovation and the highest design ingenuity. Manufactured in Italy by Cattelan Italia, Eliot Keramik Drive Dining Table is simply mesmerizing with its expanding planes and unexpected material use.
 Room Envy
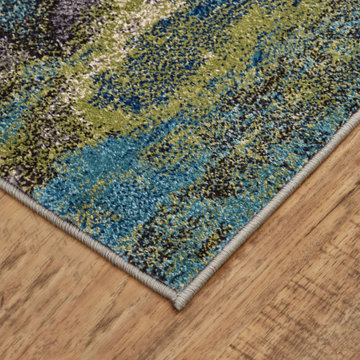
The Omari area rug in Aura brings an abstracted version of nature into your home or office. Its watercolor effect combines shades of blue yellow and gray making it a perfect addition to a modern space. Power-loomed in a pure polypropylene pile, this contemporary design is inherently stain and fade resistant offering necessary durability for high traffic spaces in a home. The approachable color palette makes this style easy to decorate with while still ingenue for contemporary, modern, and eclectic home decor styles.
43