
Search results for "Ingenuity" in Home Design Ideas
 Northview Windows and Doors
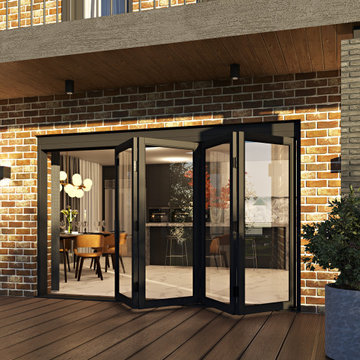
Fiberglass Bi-Fold Doors
At Northview windows and doors we offer the most advanced Rail-n-Stile Bi-Fold doors on the market.
Our Bi-Folding doors are designed to bring out the natural light in your house as well as allowing you to enjoy nature without the harsh elements. Our Rail-n-Stile Bi-Fold Doors features a low profile, high quality glass design, and a wide range of customizable designs for you to choose from.
The ingenuity and customization of our Bi-Fold structure allows for an extremely flexible design which provides an illusion of a larger space as well as incorporating the outside scenery in the comforts of your own house.
We ensure that your home will stay secure, stylish and extraordinary with our slim Bi-Fold design with superior craftsmanship and extreme class materials.
By choosing our unique and reliable Bi-Fold doors, your home will be welcomed with a flurry of natural sunlight, comfort and most importantly beauty.
If you are interested, make sure to fill the form at the bottom of the text to quickly get a quote from one of our experts.
 Lakeville Homes

Lakeville has a solid reputation, and their satisfied clients return year after year, just like the clients involved in this project. They have discerning tastes and a passion for entertaining. Their vision was clear: they sought a modern, sleek, and inviting space that seamlessly harmonized with their Northwest contemporary home while offering breathtaking, unobstructed views of Lake Washington. Beyond this, they were determined to incorporate innovative design elements that would set their outdoor space apart from the ordinary.
Challenges loomed on this project, primarily in the realm of construction depth and the desire to minimize the number of columns. This called for creative framing solutions that tested our team's ingenuity.
With over 40 years of experience creating exceptional custom luxury homes and remodels, Lakeville was honored to deliver these clients their dream outdoor space. The result is a stunning upper deck and lower patio with features that include semi-opaque walkable skylights, a cable rail system for unobstructed views, a raised paver system supported by pedestals, an Ipe soffit with integrated Infratech heaters, and a gas-piped fire pit and BBQ.
 IAm-Ness
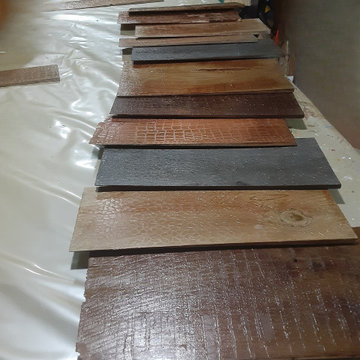
Embrace the art of distinction with Iam-ness's bespoke shingle finishes, masterfully crafted to transform commercial spaces into bastions of luxury. Ideal for upscale bars, elite boutiques, and the discerning homeowner's farmhouse or private bar, our shingles offer a departure from the mundane, inviting patrons and guests into a realm of unparalleled elegance and style. Each piece in our collection is a testament to our creative vision, presenting textures and patterns that redefine spaces with a signature blend of sophistication and avant-garde design.
COLLABORATION:
For industry professionals who stand at the forefront of innovation—carpenters, architects, and interior designers—Iam-ness extends an exclusive invitation to collaborate. Our partnership promises to fuse your expertise with our artistic ingenuity, creating environments that are not just spaces, but experiences. Join us in setting a new standard of luxury in interior design. Together, let's craft spaces that resonate with grandeur and leave a lasting impression on every observer.
Find the right local pro for your project

 John R. Schroeder, AIA
Photography by Caryn B. Davis
Located in the Cornfield Point area of Old Saybrook along Long Island Sound, this project brought a classic, yet forgotten beach house back to life. Through a little detective work and some creative ingenuity, we restored and enhanced the exterior to it’s former glory and transformed the interior to a highly efficient and functional home all the while uplifting its quaint cottage charm. On the exterior, we recreated a wonderful, airy front porch with cozy bench seats that look out to the water. The white cedar shingle siding is pre-bleached with a subtle flair at the bottom and a delicate break at mid-elevation. The asphalt shingles are not only beautifully matched with the siding, but offer superior reflective qualities to dissipate the heat of the summer sun. On the interior, we joined the front seasonal porch with the family room to form a larger, open living and dining space with paneled walls and ceilings anchored by the original round stone fireplace. In the rear, we carefully crafted a galley kitchen and laundry space with an adjacent first floor master suite. The diminutive house and property posed multiple practical and regulatory challenges which were overcome by a strong team effort, due diligence, and a commitment to the process.
John R. Schroeder, AIA is a professional design firm specializing in architecture, interiors, and planning. We have over 30 years experience with projects of all types, sizes, and levels of complexity. Because we love what we do, we approach our work with enthusiasm and dedication. We are committed to the highest level of design and service on each and every project. We engage our clients in positive and rewarding collaborations. We strive to exceed expectations through our attention to detail, our understanding of the “big picture”, and our ability to effectively manage a team of design professionals, industry representatives, and building contractors. We carefully analyze budgets and project objectives to assist clients with wise fund allocation.
We continually monitor and research advances in technology, materials, and construction methods, both sustainable and otherwise, to provide a responsible, well-suited, and cost effective product. Our design solutions are highly functional using both innovative and traditional approaches. Our aesthetic style is flexible and open, blending cues from client desires, building function, site context, and material properties, making each project unique, personalized, and enduring.
 Capozzoli Stairworks
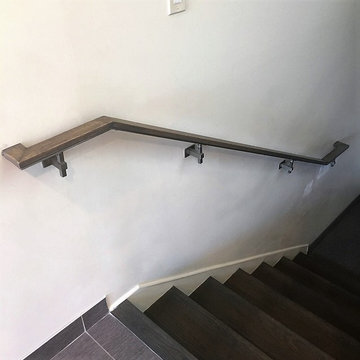
Stainless steel and red oak Wall mounted handrail with stainless steel brackets
Inspiration for a modern staircase remodel in Philadelphia
Inspiration for a modern staircase remodel in Philadelphia
 Sand County Contracting, LLC

Eat-in kitchen - large transitional l-shaped light wood floor eat-in kitchen idea with an undermount sink, shaker cabinets, dark wood cabinets, quartz countertops, gray backsplash, matchstick tile backsplash, stainless steel appliances and an island
 User
UserDesigned by Teri Magee of Closet Works
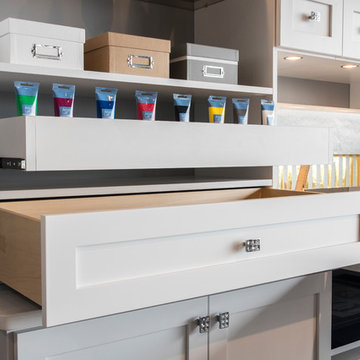
Pull-out shelves and drawers provide the perfect place to keep paint and supplies organized.
Example of a large transitional built-in desk medium tone wood floor and brown floor craft room design in Chicago with gray walls and no fireplace
Example of a large transitional built-in desk medium tone wood floor and brown floor craft room design in Chicago with gray walls and no fireplace
 Green Mountain Builders

This spectacular outdoor living area in one of Naples’ premier golf communities is an elegant remodel of a beautiful home on the Jack Nicklaus signature course. A contemporary design with lovely geometric lines with a very linear mix of grass walkways inlaid with natural stone juxtaposed with the natural stone surrounding the pool and spa, adorned with exotic tile work. In addition Green Mountain has added a three-hole putting green for the lucky homeowners.
Someone once said, “I don’t know much about art, but I know what I like.” This sentiment can be applied to just about anything, including the area that encompasses your outdoor space. remodel your backyard retreat into an exquisite space that is not only eco-smart and energy efficient, but which also includes everything on your wish list.
There are countless options for change. With a little bit of ingenuity (and a lot of skill and experience in pool design and building), any type of pool remodel is possible from Green Mountain Builders
 Cerno
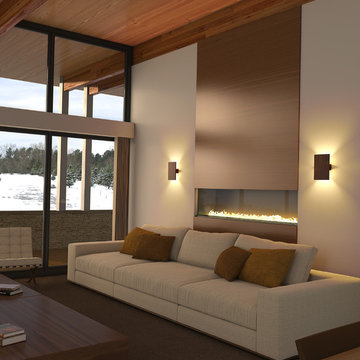
CernoCerno’s mission is to design and build original products in California. To make this possible we advocate for creativity and ingenuity in every step of the process. Our philosophy is grounded in the utmost respect for the materials, the craftsmanship and our entire team.
Features:
Wood Grain Will Vary
Energy Efficient LED Light Source
Handmade in the USA
Eco-Friendly
Damp Location rated to accommodate any room in the home including bathrooms, kitchens, covered patios, dining rooms, living rooms, bedrooms, hallways, entryways, foyers, and everything in between.
Compliant with the Americans with Disabilities Act (ADA) standards
Specifications:
Included Backplate measures as .38""L x 4.25""W x 5.88""High
Requires1 x 13-Watt LED Module (Integrated)
Voltage: 120v
1130 Lumens, 90CRI, 2700K Color Temperature (Warm)
Compatible with TRIAC / ELV Dimmer / 0-10V Dimmer (Not Included)
 Green Mountain Builders

This spectacular outdoor living area in one of Naples’ premier golf communities is an elegant remodel of a beautiful home on the Jack Nicklaus signature course. A contemporary design with lovely geometric lines with a very linear mix of grass walkways inlaid with natural stone juxtaposed with the natural stone surrounding the pool and spa, adorned with exotic tile work. In addition Green Mountain has added a three-hole putting green for the lucky homeowners.
Someone once said, “I don’t know much about art, but I know what I like.” This sentiment can be applied to just about anything, including the area that encompasses your outdoor space. remodel your backyard retreat into an exquisite space that is not only eco-smart and energy efficient, but which also includes everything on your wish list.
There are countless options for change. With a little bit of ingenuity (and a lot of skill and experience in pool design and building), any type of pool remodel is possible from Green Mountain Builders
 Tobin Dougherty Architects
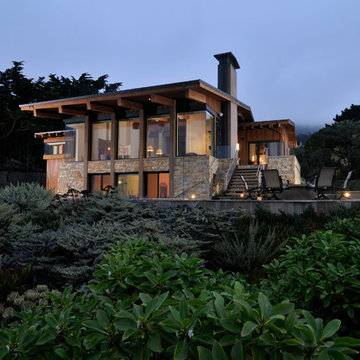
The original structure at Yankee Point was a simple 1970s home with “good bones.” Unfortunately, it was also a case where less-than-poetic considerations threatened to eclipse design. Setbacks, height and footprint restrictions and other building regulations had boxed in the renovation to the point where there was literally nowhere left to build. Fortunately, the house sat 6' above grade on the ocean side. With some three-dimensional ingenuity, this ultimately provided ample space to add a new full height lower level without exceeding stringent lot coverage limitations. Today, upon entering the residence, you catch a quick glimpse of the ocean views and of the cascading roof lines designed to echo the motions of ocean waves beyond. The space opens up as you move toward the ocean to reveal a panoramic view.
 Cerno

CernoCerno’s mission is to design and build original products in California. To make this possible we advocate for creativity and ingenuity in every step of the process. Our philosophy is grounded in the utmost respect for the materials, the craftsmanship and our entire team.
Features:
Wood Grain Will Vary
Energy Efficient LED Light Source
Handmade in the USA
Eco-Friendly
Damp Location rated to accommodate any room in the home including bathrooms, kitchens, covered patios, dining rooms, living rooms, bedrooms, hallways, entryways, foyers, and everything in between.
Compliant with the Americans with Disabilities Act (ADA) standards
Specifications:
Included Backplate measures as .38""L x 4.25""W x 5.88""High
Requires1 x 13-Watt LED Module (Integrated)
Voltage: 120v
1130 Lumens, 90CRI, 2700K Color Temperature (Warm)
Compatible with TRIAC / ELV Dimmer / 0-10V Dimmer (Not Included)
 Green Mountain Builders
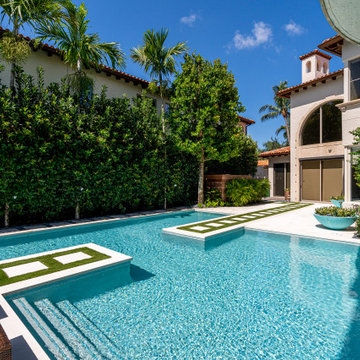
This spectacular outdoor living area in one of Naples’ premier golf communities is an elegant remodel of a beautiful home on the Jack Nicklaus signature course. A contemporary design with lovely geometric lines with a very linear mix of grass walkways inlaid with natural stone juxtaposed with the natural stone surrounding the pool and spa, adorned with exotic tile work. In addition Green Mountain has added a three-hole putting green for the lucky homeowners.
Someone once said, “I don’t know much about art, but I know what I like.” This sentiment can be applied to just about anything, including the area that encompasses your outdoor space. remodel your backyard retreat into an exquisite space that is not only eco-smart and energy efficient, but which also includes everything on your wish list.
There are countless options for change. With a little bit of ingenuity (and a lot of skill and experience in pool design and building), any type of pool remodel is possible from Green Mountain Builders
 Herval Furniture
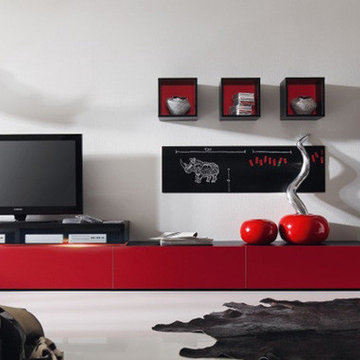
German ingenuity shows again with the creation of this Entertainment Modular System that will transform your house with a modern, flexible, functional, and above all, affordable design.
Completely covered inside and outside with a highly-resisting melamine finish, this system allows you to select from 3 different colors for the frame, and 8 different colors for the doors and front panels; and most importantly, kept in stock for quick delivery and installation.
Ground cabinets, expandable racks for components, hanging cabinets, columns, and decorative open boxes are all compatible to create a design that fits your unique style and wall dimensions.
Drawer rails and door hinges are provided with top of the line soft-closing and shock-absorbing hardware. Also, optional LED Lights that change colors via remote control add the final accent to the whole unit.
In summary: beauty, storage capability, and affordability are all found in this system.
Frame Colors: White, Black, or Ash Walnut.
Front Panels and Doors: White, Black, Ash-Walnut, Brown, Taupe, Purple, Yellow, and Red.
Back Panel for Open Boxes: White, Black, Ash-Walnut, Brown, Taupe, Purple, Yellow, and Red.
W:124"-177" (excluding column) X D:19" X HT: Hanging cabinets customized to desired level
Free standing tall column dimensions: W: 24" X H:75" X D:15"
 Cerno
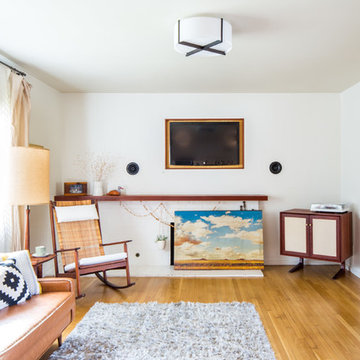
CernoCerno’s mission is to design and build original products in California. To make this possible we advocate for creativity and ingenuity in every step of the process. Our philosophy is grounded in the utmost respect for the materials, the craftsmanship and our entire team.
The Plura is a simple, straight forward fixture that is excellently executed. With the Plura it was about resolving the seams and edges and their relationships to one another. The result is a scalable fixture that has a sharp, sophisticated feel.
Features:
Wood Grain Will Vary
Energy Efficient LED Light Source
Handmade
Eco-Friendly
Switch Location: Hardwired
Damp Location rated to accommodate any room in the home including bathrooms, kitchens, covered patios, dining rooms, living rooms, bedrooms, hallways, entryways, foyers, and everything in between.
Specifications:
Voltage: 120-277V AC
Requires 1 x 19.5-Watt LED Module (Integrated)
1690 Lumes, 90 CRI, 2700K (Warm) Color Temperature
Compatible with TRIAC / ELV Dimmer / 0-10V Dimmers
 John R. Schroeder, AIA
Photography by Caryn B. Davis
Located in the Cornfield Point area of Old Saybrook along Long Island Sound, this project brought a classic, yet forgotten beach house back to life. Through a little detective work and some creative ingenuity, we restored and enhanced the exterior to it’s former glory and transformed the interior to a highly efficient and functional home all the while uplifting its quaint cottage charm. On the exterior, we recreated a wonderful, airy front porch with cozy bench seats that look out to the water. The white cedar shingle siding is pre-bleached with a subtle flair at the bottom and a delicate break at mid-elevation. The asphalt shingles are not only beautifully matched with the siding, but offer superior reflective qualities to dissipate the heat of the summer sun. On the interior, we joined the front seasonal porch with the family room to form a larger, open living and dining space with paneled walls and ceilings anchored by the original round stone fireplace. In the rear, we carefully crafted a galley kitchen and laundry space with an adjacent first floor master suite. The diminutive house and property posed multiple practical and regulatory challenges which were overcome by a strong team effort, due diligence, and a commitment to the process.
John R. Schroeder, AIA is a professional design firm specializing in architecture, interiors, and planning. We have over 30 years experience with projects of all types, sizes, and levels of complexity. Because we love what we do, we approach our work with enthusiasm and dedication. We are committed to the highest level of design and service on each and every project. We engage our clients in positive and rewarding collaborations. We strive to exceed expectations through our attention to detail, our understanding of the “big picture”, and our ability to effectively manage a team of design professionals, industry representatives, and building contractors. We carefully analyze budgets and project objectives to assist clients with wise fund allocation.
We continually monitor and research advances in technology, materials, and construction methods, both sustainable and otherwise, to provide a responsible, well-suited, and cost effective product. Our design solutions are highly functional using both innovative and traditional approaches. Our aesthetic style is flexible and open, blending cues from client desires, building function, site context, and material properties, making each project unique, personalized, and enduring.
 Green Mountain Builders
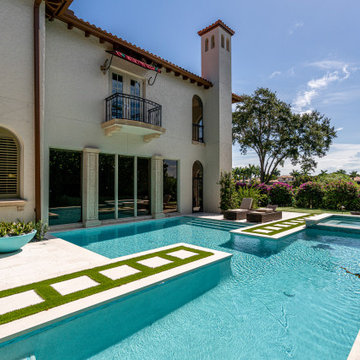
This spectacular outdoor living area in one of Naples’ premier golf communities is an elegant remodel of a beautiful home on the Jack Nicklaus signature course. A contemporary design with lovely geometric lines with a very linear mix of grass walkways inlaid with natural stone juxtaposed with the natural stone surrounding the pool and spa, adorned with exotic tile work. In addition Green Mountain has added a three-hole putting green for the lucky homeowners.
Someone once said, “I don’t know much about art, but I know what I like.” This sentiment can be applied to just about anything, including the area that encompasses your outdoor space. remodel your backyard retreat into an exquisite space that is not only eco-smart and energy efficient, but which also includes everything on your wish list.
There are countless options for change. With a little bit of ingenuity (and a lot of skill and experience in pool design and building), any type of pool remodel is possible from Green Mountain Builders
 Green Mountain Builders
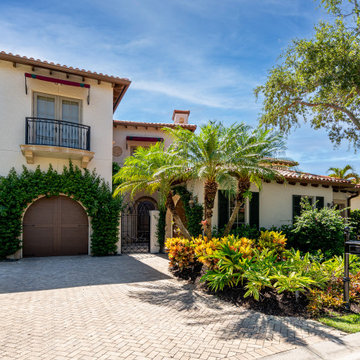
This spectacular outdoor living area in one of Naples’ premier golf communities is an elegant remodel of a beautiful home on the Jack Nicklaus signature course. A contemporary design with lovely geometric lines with a very linear mix of grass walkways inlaid with natural stone juxtaposed with the natural stone surrounding the pool and spa, adorned with exotic tile work. In addition Green Mountain has added a three-hole putting green for the lucky homeowners.
Someone once said, “I don’t know much about art, but I know what I like.” This sentiment can be applied to just about anything, including the area that encompasses your outdoor space. remodel your backyard retreat into an exquisite space that is not only eco-smart and energy efficient, but which also includes everything on your wish list.
There are countless options for change. With a little bit of ingenuity (and a lot of skill and experience in pool design and building), any type of pool remodel is possible from Green Mountain Builders
 Green Mountain Builders
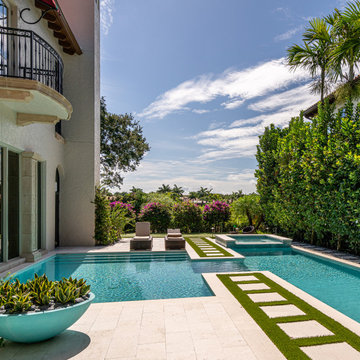
This spectacular outdoor living area in one of Naples’ premier golf communities is an elegant remodel of a beautiful home on the Jack Nicklaus signature course. A contemporary design with lovely geometric lines with a very linear mix of grass walkways inlaid with natural stone juxtaposed with the natural stone surrounding the pool and spa, adorned with exotic tile work. In addition Green Mountain has added a three-hole putting green for the lucky homeowners.
Someone once said, “I don’t know much about art, but I know what I like.” This sentiment can be applied to just about anything, including the area that encompasses your outdoor space. remodel your backyard retreat into an exquisite space that is not only eco-smart and energy efficient, but which also includes everything on your wish list.
There are countless options for change. With a little bit of ingenuity (and a lot of skill and experience in pool design and building), any type of pool remodel is possible from Green Mountain Builders
 Green Mountain Builders

This spectacular outdoor living area in one of Naples’ premier golf communities is an elegant remodel of a beautiful home on the Jack Nicklaus signature course. A contemporary design with lovely geometric lines with a very linear mix of grass walkways inlaid with natural stone juxtaposed with the natural stone surrounding the pool and spa, adorned with exotic tile work. In addition Green Mountain has added a three-hole putting green for the lucky homeowners.
Someone once said, “I don’t know much about art, but I know what I like.” This sentiment can be applied to just about anything, including the area that encompasses your outdoor space. remodel your backyard retreat into an exquisite space that is not only eco-smart and energy efficient, but which also includes everything on your wish list.
There are countless options for change. With a little bit of ingenuity (and a lot of skill and experience in pool design and building), any type of pool remodel is possible from Green Mountain Builders
47