
Search results for "Ingenuity" in Home Design Ideas
 Jamco Unlimited Inc
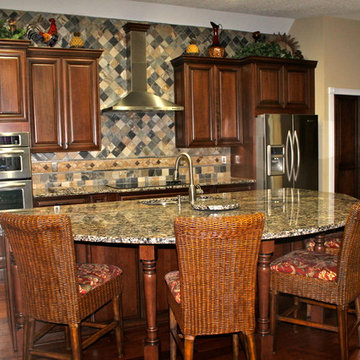
This full front shot of this kitchen shows how some ingenuity and a splash of color can work wonders. The oven hood and cabinets make the perfect match for what can only be called a bold backsplash. This is a kitchen that would make anything taste better.
 McCabe By Design LLC
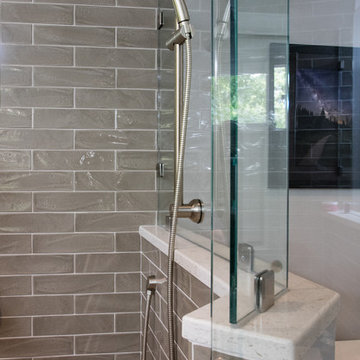
Mounting the shower head slide bar directly on the shower glass took a lot of ingenuity and the help of a local metal sculptor who fabricated the decorative locking nuts for the slide bar.
 CEK Design, Inc.
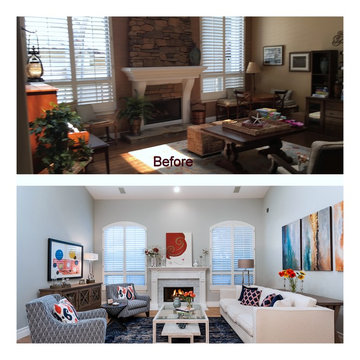
I wanted to show a few Before and After side my side so the huge transformation . When I was first hired to do the job I knew it was going to take lots of ingenuity to change the look. Getting rid of the fireplace was a must and the rest just followed.
Find the right local pro for your project
 Spire Integrated Systems Inc.
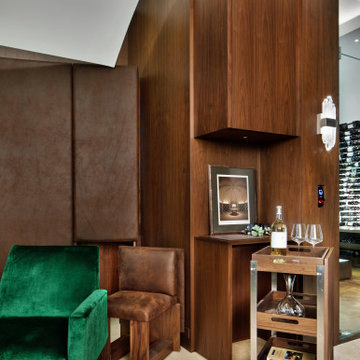
This exquisite Wine Cellar is the result of our clients desires to create the finest tasting room for guests to gather and enjoy wine and food. This is the ideal place for entertaining.
Lutron Lighting Control System
The mood is easily set throughout this elegant space with the Lutron lighting control system installed by our team. The Lutron Lighting Control System is a great way for our clients to have the capability to adjust the lighting and shade levels within a single room or throughout an entire home with the touch of a button.
Sonance Speaker System
The right sound resonating in the background plays a significant role in setting the atmosphere while entertaining or relaxing. With in-ceiling Sonance Speakers, our client and their guests will be surrounded by audio.
Custom Programming
Complimentary with the architectural design of curved walls, we installed two curved Samsung TVs. Through custom programming we were able to provide our client the ability to use both TVs simultaneously. With the ingenuity of our team we created an eye captivating custom designed 4K background scenery of wineries that scroll through the TVs providing an additional WOW factor to this already exquisite room.
Motorized Shades
Motorized shades were installed for the floor to ceiling windows. With easy to use controls, our client can enjoy amazing views or minimize harsh glare on the TVs. The shades are hidden inside custom soffits so they don’t distract from the beautiful view of the landscape or the exquisite design of the room.
Savant Control System
The Savant Control system was installed to provide our clients the ability and ease of controlling everything in one central location with one touch technology.
 Brandner Design
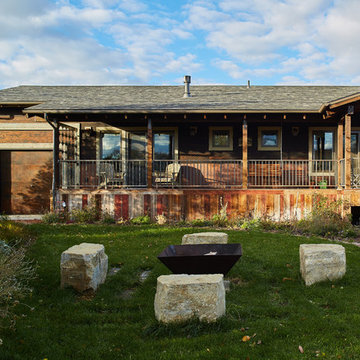
Brandner Design purchased this 1955 mill workers house next to Story Mill and designed a full remodel in a very unique contemporary industrial design. The intent with this design was to compliment the Mill District style of the Bozeman North side. A mix of materials, clean lines and Industrial ingenuity….
 Chi Renovation & Design
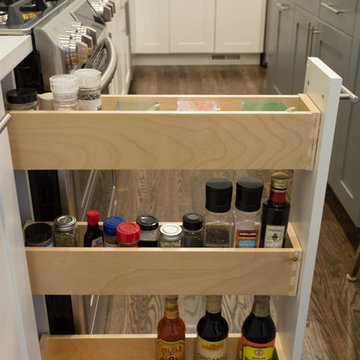
A new and improved kitchen layout that is perfect for this young family of four. With ample storage in the kitchen island and upper cabinets, we were able to keep the design low-maintenance and easy to keep clean, as clutter would have taken away from the light and airy aesthetic. A light gray kitchen island and subway tile backsplash paired with the bright white countertops and cabinets gave the space a refreshing contemporary look. Darker gray contrasts with the lighter color palette through the stainless steel appliances and unique pendant lights.
To the corner of the kitchen, you'll find a discreet built-in study. Fully equipped for those who work from home or for the children to finish school projects. This small office-kitchen space duo is perfect for bringing the whole family together, for meals and throughout the day.
Designed by Chi Renovation & Design who serve Chicago and it's surrounding suburbs, with an emphasis on the North Side and North Shore. You'll find their work from the Loop through Lincoln Park, Skokie, Wilmette, and all the way up to Lake Forest.
For more about Chi Renovation & Design, click here: https://www.chirenovation.com/
To learn more about this project, click here: https://www.chirenovation.com/portfolio/contemporary-kitchen-remodel/#kitchen-remodeling
 Room Envy
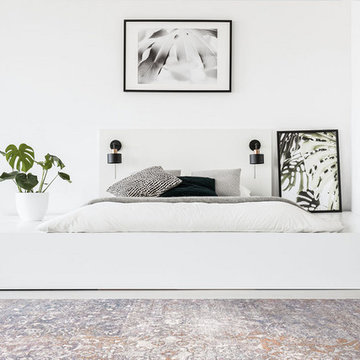
Distressed all-over patterns with vintage vibes that renew traditional motifs make this bohemian design from the Tirza collection fresh. The inviting color palette is dynamic and ingenue creating a cozy yet aristocratic elegance that seamlessly integrates into eclectic and transitional home decor styles.
 Brandner Design
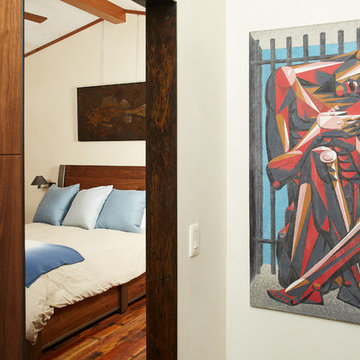
Brandner Design purchased this 1955 mill workers house next to Story Mill and designed a full remodel in a very unique contemporary industrial design. The intent with this design was to compliment the Mill District style of the Bozeman North side. A mix of materials, clean lines and Industrial ingenuity….
 Boyce Design + Build

A one-of-a-kind golf cart storage structure was built beneath the right side of the porch and features a waterproof stucco interior and high-end automated garage door.
 Semmelmann Interiors- Voted Best Interiors 2024!
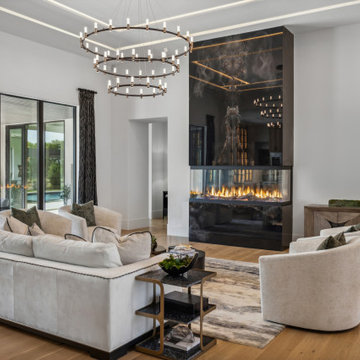
Welcome to a home where architectural brilliance and luxurious design merge to create an experience that captivates at every turn.
Designed in collaboration with J. Anthony Custom Homes, this space is more than just a home; it's a statement of elegance and ingenuity. The vision was clear: to craft a residence that marries livability with upscale sophistication, showcasing the full potential of luxury living. From the moment you step inside, you're greeted by the dramatic herringbone marble entryway, a testament to the meticulous attention to detail that defines every corner of this home. As you move through the space, the expansive windows draw your eye to the breathtaking views beyond, seamlessly blending the indoors with the natural beauty outside.
The interior tells a story of bold, masculine elegance, brought to life through a sophisticated palette of blacks, creams, and greens. Custom furnishings, artwork, and bespoke wallpapers from Semmelmann Interiors add layers of texture and depth, creating spaces that are as unique as they are inviting. The heart of the home is an entertainer's dream, where the family room flows effortlessly into the kitchen and dining areas. Each space is designed with gatherings in mind, from the game room with its custom bar to the media room in the basement, where luxury and comfort meet. As you explore further, you'll discover hidden doors and feature walls that surprise and delight, each element carefully curated to exceed expectations. The master suite is a sanctuary of its own, featuring a custom wall design and a strikingly tall headboard that commands attention.
This home isn't just about the wow factor—it’s a showcase of what’s possible when design meets imagination. The client wanted to make a statement, and together we’ve crafted a space that not only meets but exceeds the highest standards of luxury and elegance. With every detail, from the unique ceiling designs to the textures that bring the walls to life, this home stands as a testament to what can be achieved when bold vision and flawless execution come together.
This is more than just a home; it’s a living, breathing work of art.
 Coates Design Architecture + Interiors
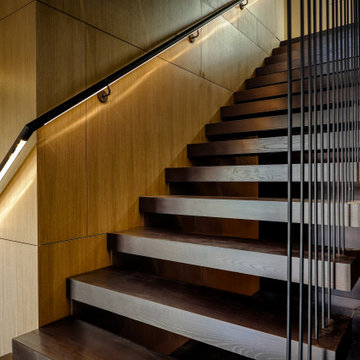
Quality, functionality, and the art of blending with breathtaking aesthetics. Our clients, driven by a vision of waterfront living, entrusted us to craft their dream home—a sanctuary where every detail embodies excellence.
Perched on the tranquil shores of Eagle Harbor, this residence embraces its unique site challenges with ingenuity. Walls of glass invite panoramic views of downtown Windsor Bainbridge Island into the living space, blurring the lines between indoors and outdoors.
The main level, anchored by a central three-sided fireplace, seamlessly integrates kitchen, living, and dining areas. Below, a cozy guest suite and media room offer respite, while an inviting family room beckons for relaxation.
Ascending to the upper levels reveals luxury—a primary bedroom suite, thoughtfully designed office space, and a sprawling covered outdoor roof deck, offering unparalleled views and tranquility.
Materials were carefully selected to complement the natural surroundings, with a limited palette of dark charcoal hues accentuated by warm aged wood accents.
In essence, this residence is a celebration of craftsmanship and the ultimate waterfront living experience—a sanctuary where dreams meet reality. Welcome to a haven where quality, functionality, and breathtaking beauty converge.
 Brandner Design
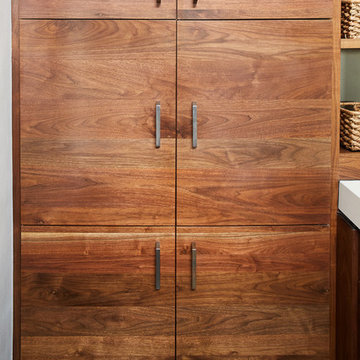
Brandner Design purchased this 1955 mill workers house next to Story Mill and designed a full remodel in a very unique contemporary industrial design. The intent with this design was to compliment the Mill District style of the Bozeman North side. A mix of materials, clean lines and Industrial ingenuity….
 Vinnova
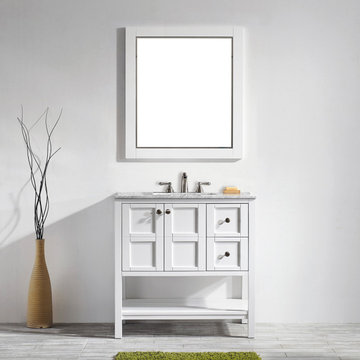
Make a dazzling first impression with the Vinnova Florence Vanity. Topped by a stunning Carrara White Marble Countertop, this extraordinary statement piece features sleek lines and grid-patterned drawers. Satin nickel-toned knobs and drawer pulls serve as stunning accents. Your houseguests will marvel at your decorating ingenuity
 Coates Design Architecture + Interiors
Quality, functionality, and the art of blending with breathtaking aesthetics. Our clients, driven by a vision of waterfront living, entrusted us to craft their dream home—a sanctuary where every detail embodies excellence.
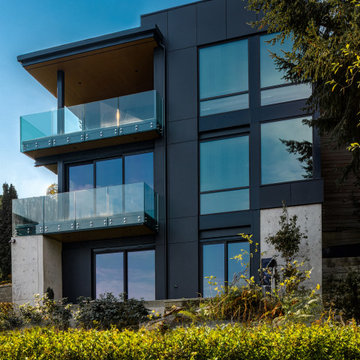
Perched on the tranquil shores of Eagle Harbor, this residence embraces its unique site challenges with ingenuity. Walls of glass invite panoramic views of downtown Windsor Bainbridge Island into the living space, blurring the lines between indoors and outdoors.
The main level, anchored by a central three-sided fireplace, seamlessly integrates kitchen, living, and dining areas. Below, a cozy guest suite and media room offer respite, while an inviting family room beckons for relaxation.
Ascending to the upper levels reveals luxury—a primary bedroom suite, thoughtfully designed office space, and a sprawling covered outdoor roof deck, offering unparalleled views and tranquility.
Materials were carefully selected to complement the natural surroundings, with a limited palette of dark charcoal hues accentuated by warm aged wood accents.
In essence, this residence is a celebration of craftsmanship and the ultimate waterfront living experience—a sanctuary where dreams meet reality. Welcome to a haven where quality, functionality, and breathtaking beauty converge.
 Van Kirk & Sons Pools and Spas
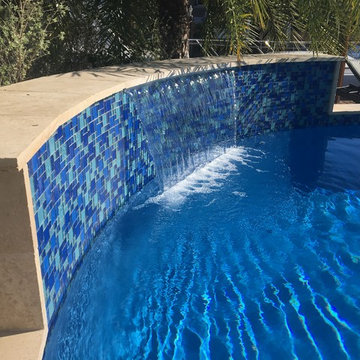
This amazing swimming pool and spa remodel in Pompano Beach took an extraordinary level of craftsmanship and ingenuity! The spa is actually connected to the pool but two paver steps to walk across were built! The fountain at the end of the pool flows beautifully to add aesthetic appeal!
 Bienal Orlando

Reimagine the way you think about storage with our Light Brown Wooden Custom Closet. More than just a place to stash your belongings, it's a statement piece that transforms your room into a haven of sophistication. Embrace the elegance of wood, the ingenuity of design, and the convenience of a meticulously organized space.
 Coates Design Architecture + Interiors
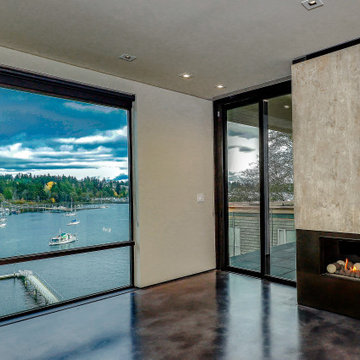
Quality, functionality, and the art of blending with breathtaking aesthetics. Our clients, driven by a vision of waterfront living, entrusted us to craft their dream home—a sanctuary where every detail embodies excellence.
Perched on the tranquil shores of Eagle Harbor, this residence embraces its unique site challenges with ingenuity. Walls of glass invite panoramic views of downtown Windsor Bainbridge Island into the living space, blurring the lines between indoors and outdoors.
The main level, anchored by a central three-sided fireplace, seamlessly integrates kitchen, living, and dining areas. Below, a cozy guest suite and media room offer respite, while an inviting family room beckons for relaxation.
Ascending to the upper levels reveals luxury—a primary bedroom suite, thoughtfully designed office space, and a sprawling covered outdoor roof deck, offering unparalleled views and tranquility.
Materials were carefully selected to complement the natural surroundings, with a limited palette of dark charcoal hues accentuated by warm aged wood accents.
In essence, this residence is a celebration of craftsmanship and the ultimate waterfront living experience—a sanctuary where dreams meet reality. Welcome to a haven where quality, functionality, and breathtaking beauty converge.
 Brandner Design
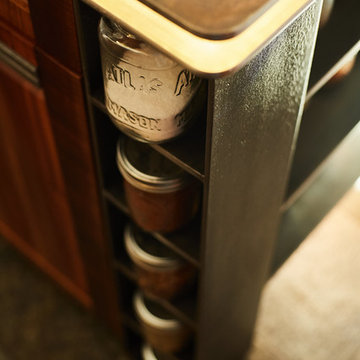
Brandner Design purchased this 1955 mill workers house next to Story Mill and designed a full remodel in a very unique contemporary industrial design. The intent with this design was to compliment the Mill District style of the Bozeman North side. A mix of materials, clean lines and Industrial ingenuity….
 Novu Designs
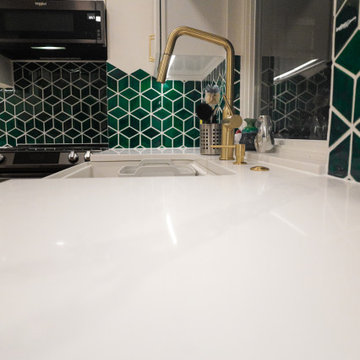
Our goal is to make your kitchen remodel as comfortable as possible. After establishing rapport with our client, we used our ingenuity to redesign and build their ideal kitchen in this stunning 10-foot-ceiling Brooklyn home. The warm tones of wood, quartz, and rich greens strike the ideal balance in creating this appealing design.
How did we achieve this look?
The Backsplash
Our client wanted a simple kitchen remodel in the shaker design, but she also wanted to include green. Initially, we proposed green cabinets to create a bold green look in the kitchen. The main objective was to incorporate our complimenting colors while keeping a feeling of lightness. After going through a number of ideas and 3D prototypes, installing as many cabinets as we could without overpowering the kitchen was our goal of optimizing space. We determined that the best way to brighten the space would be to install white shaker cabinets in addition to higher lumen recessed LED lighting. We decided that finding exquisite green backsplash tiles would be the best way to give it the desired green pop. After numerous searches, we came across a company called Mercury Mosaics.
While there were many green backsplash tiles to choose from, we opted for the mercury mosaics bluegrass diamond tiles. We loved these tiles because its created an illusion of cubes but at times, diamonds. The pattern is an art of illusion and its really gave us the personality we were looking for.
The Flooring of Choice
The flooring of choice was made by our client. We wanted the floors to feel soft and natural while capturing every bit of warmth to balance the whites and the greens and bring them together. While we could’ve opted for wood look tiles or luxury vinyl plank flooring, we ended up going with a premium slightly distressed white oak engineered hardwood flooring from Floor and Decor.
Accents
Although the flooring and the backsplash brought most of the kitchen together, we were still missing the cherry on top. The hardware and maybe something else?
We decided on thin profiled brushed brass hardware to give us that luxurious feel we were looking for every time we opened the cabinet. The cherry on top for us were the hand made quarter round oak shelves which really tied in the floors and cabinets together and gave us that final pop we were looking for. It truly added the perfect character for our client who is also a teen-fiction author of multiple books.
 Mahu interiors
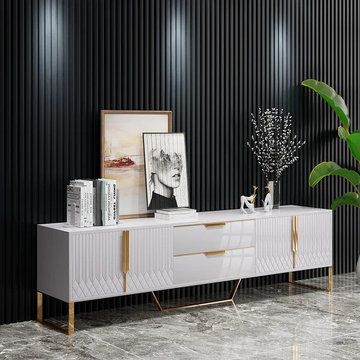
Introducing our innovative TV stand, expertly designed to elevate both your living room's style and functionality. This modern masterpiece seamlessly combines sleek aesthetics with smart storage solutions.
Experience the perfect blend of form and function, allowing you to enjoy family gatherings and entertainment nights with friends. Our TV stand experience while complementing your contemporary decor.
Upgrade your space with this sophisticated TV stand – a harmonious convergence of design ingenuity and practicality.
Dimensions:
Overall Width
78.7"
Overall Depth
15.7"
Overall Height
18.9"
42