
Search results for "Ingenuity" in Home Design Ideas
 4 Seasons Remodeling & Design Inc.
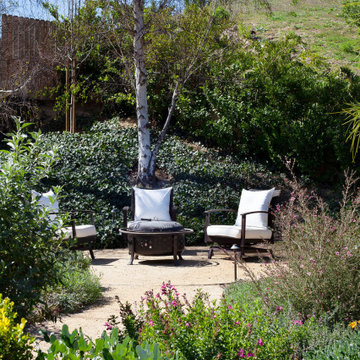
Welcome to your tranquil backyard haven, where the majestic oak tree stands tall, providing a sense of timeless beauty and shade. Surrounding this magnificent centerpiece, three inviting seating chairs await, arranged in a circle around a mesmerizing fire pit. This carefully crafted seating arrangement beckons you to unwind and enjoy cozy gatherings with friends and loved ones, as the warmth of the fire dances in the evening air.
The entire setting is embraced by an abundance of natural plants and greenery, creating a harmonious blend of nature's embrace and human ingenuity. The vibrant foliage adds a touch of life and color to the space, making it a refreshing oasis that celebrates the wonders of the outdoors.
And let us not forget the breathtaking backdrop of the majestic mountains that loom in the distance. Their grandeur adds a sense of awe and majesty to the already enchanting scene, elevating the ambiance to new heights.
As you step into this captivating back yard, you'll be immersed in a world of serenity and peace. It's a space where you can escape the demands of everyday life and indulge in moments of tranquility and connection with nature.
Whether it's an intimate gathering around the fire pit, enjoying the company of loved ones, or simply taking in the breathtaking views of the mountains, this backyard sanctuary offers an experience that is both rejuvenating and awe-inspiring.
Relish in the beauty of the oak tree, the warmth of the fire pit, the embrace of natural plants, and the majesty of the mountains – all coming together to create a truly enchanting outdoor retreat, exclusively for you to savor and cherish.

 John R. Schroeder, AIA
Photography by Caryn B. Davis
Located in the Cornfield Point area of Old Saybrook along Long Island Sound, this project brought a classic, yet forgotten beach house back to life. Through a little detective work and some creative ingenuity, we restored and enhanced the exterior to it’s former glory and transformed the interior to a highly efficient and functional home all the while uplifting its quaint cottage charm. On the exterior, we recreated a wonderful, airy front porch with cozy bench seats that look out to the water. The white cedar shingle siding is pre-bleached with a subtle flair at the bottom and a delicate break at mid-elevation. The asphalt shingles are not only beautifully matched with the siding, but offer superior reflective qualities to dissipate the heat of the summer sun. On the interior, we joined the front seasonal porch with the family room to form a larger, open living and dining space with paneled walls and ceilings anchored by the original round stone fireplace. In the rear, we carefully crafted a galley kitchen and laundry space with an adjacent first floor master suite. The diminutive house and property posed multiple practical and regulatory challenges which were overcome by a strong team effort, due diligence, and a commitment to the process.
John R. Schroeder, AIA is a professional design firm specializing in architecture, interiors, and planning. We have over 30 years experience with projects of all types, sizes, and levels of complexity. Because we love what we do, we approach our work with enthusiasm and dedication. We are committed to the highest level of design and service on each and every project. We engage our clients in positive and rewarding collaborations. We strive to exceed expectations through our attention to detail, our understanding of the “big picture”, and our ability to effectively manage a team of design professionals, industry representatives, and building contractors. We carefully analyze budgets and project objectives to assist clients with wise fund allocation.
We continually monitor and research advances in technology, materials, and construction methods, both sustainable and otherwise, to provide a responsible, well-suited, and cost effective product. Our design solutions are highly functional using both innovative and traditional approaches. Our aesthetic style is flexible and open, blending cues from client desires, building function, site context, and material properties, making each project unique, personalized, and enduring.
 Four Elements Construction
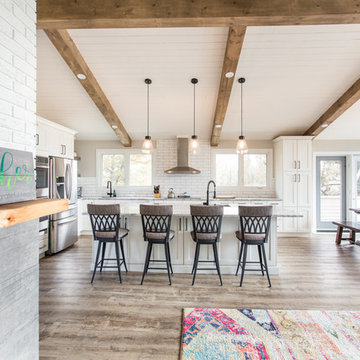
Look at that tile back splash against the stainless steel overhead hood vent! And the new over-island pendant lighting adds to the ambience!
Kitchen - mid-sized traditional kitchen idea in Edmonton
Kitchen - mid-sized traditional kitchen idea in Edmonton
Find the right local pro for your project

 GS Construction
Example of a small classic 3/4 white tile and stone tile mosaic tile floor alcove shower design in Chicago with an undermount sink, recessed-panel cabinets, black cabinets, quartzite countertops, a two-piece toilet and gray walls
 Boyce Design + Build

A one-of-a-kind golf cart storage structure was built beneath the right side of the porch and features a waterproof stucco interior and high-end automated garage door.
 Custom Surface Solutions
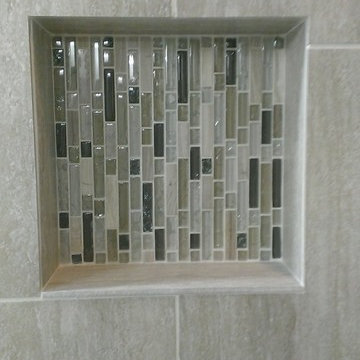
Custom Surface Solutions - Owner Craig Thompson (512) 430-1215. This project shows a remodeled master bathroom with 12" x 24" tile on a vertical offset pattern used on the walls and floors. Includes glass mosaic accent band and shower box, and Fantasy Brown marble knee wall top and seat surface.
 John R. Schroeder, AIA
Photography by Caryn B. Davis
Located in the Cornfield Point area of Old Saybrook along Long Island Sound, this project brought a classic, yet forgotten beach house back to life. Through a little detective work and some creative ingenuity, we restored and enhanced the exterior to it’s former glory and transformed the interior to a highly efficient and functional home all the while uplifting its quaint cottage charm. On the exterior, we recreated a wonderful, airy front porch with cozy bench seats that look out to the water. The white cedar shingle siding is pre-bleached with a subtle flair at the bottom and a delicate break at mid-elevation. The asphalt shingles are not only beautifully matched with the siding, but offer superior reflective qualities to dissipate the heat of the summer sun. On the interior, we joined the front seasonal porch with the family room to form a larger, open living and dining space with paneled walls and ceilings anchored by the original round stone fireplace. In the rear, we carefully crafted a galley kitchen and laundry space with an adjacent first floor master suite. The diminutive house and property posed multiple practical and regulatory challenges which were overcome by a strong team effort, due diligence, and a commitment to the process.
John R. Schroeder, AIA is a professional design firm specializing in architecture, interiors, and planning. We have over 30 years experience with projects of all types, sizes, and levels of complexity. Because we love what we do, we approach our work with enthusiasm and dedication. We are committed to the highest level of design and service on each and every project. We engage our clients in positive and rewarding collaborations. We strive to exceed expectations through our attention to detail, our understanding of the “big picture”, and our ability to effectively manage a team of design professionals, industry representatives, and building contractors. We carefully analyze budgets and project objectives to assist clients with wise fund allocation.
We continually monitor and research advances in technology, materials, and construction methods, both sustainable and otherwise, to provide a responsible, well-suited, and cost effective product. Our design solutions are highly functional using both innovative and traditional approaches. Our aesthetic style is flexible and open, blending cues from client desires, building function, site context, and material properties, making each project unique, personalized, and enduring.
 Semmelmann Interiors- Voted Best Interiors 2024!
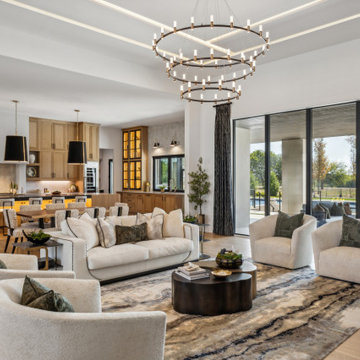
Welcome to a home where architectural brilliance and luxurious design merge to create an experience that captivates at every turn.
Designed in collaboration with J. Anthony Custom Homes, this space is more than just a home; it's a statement of elegance and ingenuity. The vision was clear: to craft a residence that marries livability with upscale sophistication, showcasing the full potential of luxury living. From the moment you step inside, you're greeted by the dramatic herringbone marble entryway, a testament to the meticulous attention to detail that defines every corner of this home. As you move through the space, the expansive windows draw your eye to the breathtaking views beyond, seamlessly blending the indoors with the natural beauty outside.
The interior tells a story of bold, masculine elegance, brought to life through a sophisticated palette of blacks, creams, and greens. Custom furnishings, artwork, and bespoke wallpapers from Semmelmann Interiors add layers of texture and depth, creating spaces that are as unique as they are inviting. The heart of the home is an entertainer's dream, where the family room flows effortlessly into the kitchen and dining areas. Each space is designed with gatherings in mind, from the game room with its custom bar to the media room in the basement, where luxury and comfort meet. As you explore further, you'll discover hidden doors and feature walls that surprise and delight, each element carefully curated to exceed expectations. The master suite is a sanctuary of its own, featuring a custom wall design and a strikingly tall headboard that commands attention.
This home isn't just about the wow factor—it’s a showcase of what’s possible when design meets imagination. The client wanted to make a statement, and together we’ve crafted a space that not only meets but exceeds the highest standards of luxury and elegance. With every detail, from the unique ceiling designs to the textures that bring the walls to life, this home stands as a testament to what can be achieved when bold vision and flawless execution come together.
This is more than just a home; it’s a living, breathing work of art.
 Housing & Building Association of Colorado Springs
The Home

Inspired by a family’s desire for peace and serenity, this beautiful updated twist on the modern farmhouse is a dream come true for
this Texas family that now calls Colorado their home. Placed perfectly on a higher elevation of Flying Horse, this sanctuary takes its
queues from the restorative nature of the cooler hills and greener landscapes that surround it. “Unexpected” is the take on this home’s
indoor/outdoor living. The rooms flow seamlessly from gathering places, to cooking, dining and entertaining areas and out to decks
and patios where homeowners and guests alike find it irresistible to just relax. It is easy to understand why coming home here is the
best part of the day.
Throughout this beautiful retreat, traditional impressions meld with new sensibilities and creative ingenuity. Wide, white, oak plank
flooring, distressed brick, crisscross beams, ship-lap that climbs the walls, varied weights of white millwork and a meticulous mix of
painted and wood-stained cabinets and doors exude warmth and encourage friends to stay longer than they ever planned they would. Sophisticated living at its casual best.
Subtle but stylish, this family home is designed as a place where unforgettable memories will be made and family will stay connected
- a gracious lifestyle of thanksgiving and joy that is truly “All About Home”.
The Builder
Esteemed as a problem-solver, Scott Maynes delivers artistic living solutions that are both beautiful and practical for his clients. For over three decades he was an industry innovator in the commercial and home building industry in California and Nevada. After years of pleading for him to join with his sister’s interior design business in Colorado, he finally made the leap. With that move, a premiere home building and design company, All About Home Design/Build, was formed. Their first project in 2014 had the honor of winning CSHBA Best Overall Home and the People’s Choice Award and they have followed it up each year since.
With an uncompromising eye for detail, passion for quality and creativity, and striving for the most value for the dollar, Scott and his team have learned what it takes to turn a client’s vision into reality. If you are interested in building, please contact us at 719-559-1220 or scott@allabouthomedesign.com
The Interior Design
If there is something that never goes out of style, it’s listening to the client and understanding what they want. This gorgeous home speaks to its owner’s sense of class and curated style with muted hues that change subtly from room to room. Mixed metals, weathered materials, white painted trim, layers of tone and texture, and RH fabric colors hovering between driftwood and stone combine to form a quieter look, while industrial touches like black windows and metal stair railings give it an “edge”.
Design is like mixology: put in different ingredients and shake up something amazing. Mix styles - casual with formal, traditional with modern - to create a look that feels fresh and brand new. Designed as a place for fun family living, this home is a must see both inside and out.
 John R. Schroeder, AIA
Photography by Caryn B. Davis
Located in the Cornfield Point area of Old Saybrook along Long Island Sound, this project brought a classic, yet forgotten beach house back to life. Through a little detective work and some creative ingenuity, we restored and enhanced the exterior to it’s former glory and transformed the interior to a highly efficient and functional home all the while uplifting its quaint cottage charm. On the exterior, we recreated a wonderful, airy front porch with cozy bench seats that look out to the water. The white cedar shingle siding is pre-bleached with a subtle flair at the bottom and a delicate break at mid-elevation. The asphalt shingles are not only beautifully matched with the siding, but offer superior reflective qualities to dissipate the heat of the summer sun. On the interior, we joined the front seasonal porch with the family room to form a larger, open living and dining space with paneled walls and ceilings anchored by the original round stone fireplace. In the rear, we carefully crafted a galley kitchen and laundry space with an adjacent first floor master suite. The diminutive house and property posed multiple practical and regulatory challenges which were overcome by a strong team effort, due diligence, and a commitment to the process.
John R. Schroeder, AIA is a professional design firm specializing in architecture, interiors, and planning. We have over 30 years experience with projects of all types, sizes, and levels of complexity. Because we love what we do, we approach our work with enthusiasm and dedication. We are committed to the highest level of design and service on each and every project. We engage our clients in positive and rewarding collaborations. We strive to exceed expectations through our attention to detail, our understanding of the “big picture”, and our ability to effectively manage a team of design professionals, industry representatives, and building contractors. We carefully analyze budgets and project objectives to assist clients with wise fund allocation.
We continually monitor and research advances in technology, materials, and construction methods, both sustainable and otherwise, to provide a responsible, well-suited, and cost effective product. Our design solutions are highly functional using both innovative and traditional approaches. Our aesthetic style is flexible and open, blending cues from client desires, building function, site context, and material properties, making each project unique, personalized, and enduring.
 Morningside Architects LLP

Morningside Architects, LLP
Structural Engineers: Structural Consulting Co. Inc.
Contractor:Lucas Craftsmanship
Photography: Rick Gardner Photography
 Semmelmann Interiors- Voted Best Interiors 2024!
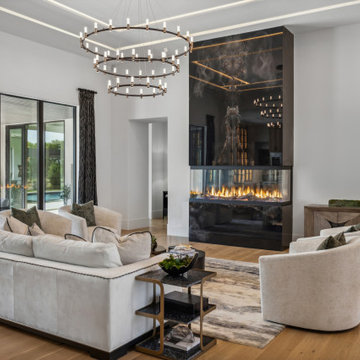
Welcome to a home where architectural brilliance and luxurious design merge to create an experience that captivates at every turn.
Designed in collaboration with J. Anthony Custom Homes, this space is more than just a home; it's a statement of elegance and ingenuity. The vision was clear: to craft a residence that marries livability with upscale sophistication, showcasing the full potential of luxury living. From the moment you step inside, you're greeted by the dramatic herringbone marble entryway, a testament to the meticulous attention to detail that defines every corner of this home. As you move through the space, the expansive windows draw your eye to the breathtaking views beyond, seamlessly blending the indoors with the natural beauty outside.
The interior tells a story of bold, masculine elegance, brought to life through a sophisticated palette of blacks, creams, and greens. Custom furnishings, artwork, and bespoke wallpapers from Semmelmann Interiors add layers of texture and depth, creating spaces that are as unique as they are inviting. The heart of the home is an entertainer's dream, where the family room flows effortlessly into the kitchen and dining areas. Each space is designed with gatherings in mind, from the game room with its custom bar to the media room in the basement, where luxury and comfort meet. As you explore further, you'll discover hidden doors and feature walls that surprise and delight, each element carefully curated to exceed expectations. The master suite is a sanctuary of its own, featuring a custom wall design and a strikingly tall headboard that commands attention.
This home isn't just about the wow factor—it’s a showcase of what’s possible when design meets imagination. The client wanted to make a statement, and together we’ve crafted a space that not only meets but exceeds the highest standards of luxury and elegance. With every detail, from the unique ceiling designs to the textures that bring the walls to life, this home stands as a testament to what can be achieved when bold vision and flawless execution come together.
This is more than just a home; it’s a living, breathing work of art.
 4 Seasons Remodeling & Design Inc.
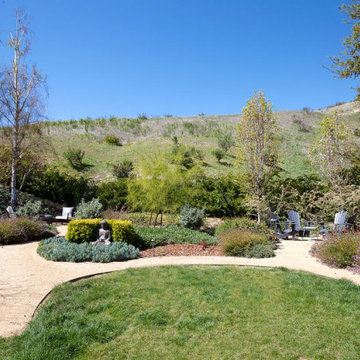
Welcome to your tranquil backyard haven, where the majestic oak tree stands tall, providing a sense of timeless beauty and shade. Surrounding this magnificent centerpiece, three inviting seating chairs await, arranged in a circle around a mesmerizing fire pit. This carefully crafted seating arrangement beckons you to unwind and enjoy cozy gatherings with friends and loved ones, as the warmth of the fire dances in the evening air.
The entire setting is embraced by an abundance of natural plants and greenery, skillfully enhanced by the touch of 4se4sons Remodeling, creating a harmonious blend of nature's embrace and human ingenuity. The vibrant foliage adds a touch of life and color to the space, making it a refreshing oasis that celebrates the wonders of the outdoors.
And let us not forget the breathtaking backdrop of the majestic mountains that loom in the distance. Their grandeur adds a sense of awe and majesty to the already enchanting scene, elevating the ambiance to new heights.
As you step into this captivating backyard, you'll be immersed in a world of serenity and peace, skillfully enhanced by 4se4sons Remodeling. It's a space where you can escape the demands of everyday life and indulge in moments of tranquility and connection with nature.
Whether it's an intimate gathering around the fire pit, enjoying the company of loved ones, or simply taking in the breathtaking views of the mountains, this backyard sanctuary, artfully enhanced by 4se4sons Remodeling, offers an experience that is both rejuvenating and awe-inspiring.
Relish in the beauty of the oak tree, the warmth of the fire pit, the embrace of natural plants, and the majesty of the mountains - all coming together, skillfully brought to life by 4se4sons Remodeling, to create a truly enchanting outdoor retreat, exclusively for you to savor and cherish.
 Semmelmann Interiors- Voted Best Interiors 2024!
Welcome to a home where architectural brilliance and luxurious design merge to create an experience that captivates at every turn.
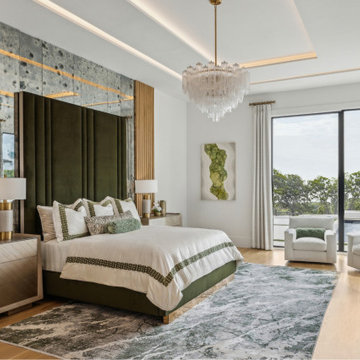
Designed in collaboration with J. Anthony Custom Homes, this space is more than just a home; it's a statement of elegance and ingenuity. The vision was clear: to craft a residence that marries livability with upscale sophistication, showcasing the full potential of luxury living. From the moment you step inside, you're greeted by the dramatic herringbone marble entryway, a testament to the meticulous attention to detail that defines every corner of this home. As you move through the space, the expansive windows draw your eye to the breathtaking views beyond, seamlessly blending the indoors with the natural beauty outside.
The interior tells a story of bold, masculine elegance, brought to life through a sophisticated palette of blacks, creams, and greens. Custom furnishings, artwork, and bespoke wallpapers from Semmelmann Interiors add layers of texture and depth, creating spaces that are as unique as they are inviting. The heart of the home is an entertainer's dream, where the family room flows effortlessly into the kitchen and dining areas. Each space is designed with gatherings in mind, from the game room with its custom bar to the media room in the basement, where luxury and comfort meet. As you explore further, you'll discover hidden doors and feature walls that surprise and delight, each element carefully curated to exceed expectations. The master suite is a sanctuary of its own, featuring a custom wall design and a strikingly tall headboard that commands attention.
This home isn't just about the wow factor—it’s a showcase of what’s possible when design meets imagination. The client wanted to make a statement, and together we’ve crafted a space that not only meets but exceeds the highest standards of luxury and elegance. With every detail, from the unique ceiling designs to the textures that bring the walls to life, this home stands as a testament to what can be achieved when bold vision and flawless execution come together.
This is more than just a home; it’s a living, breathing work of art.
 Spire Integrated Systems Inc.
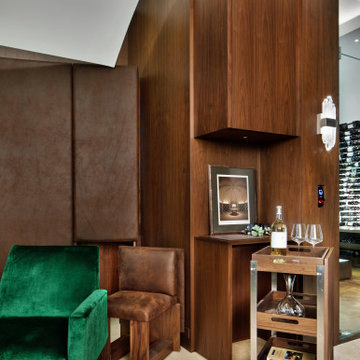
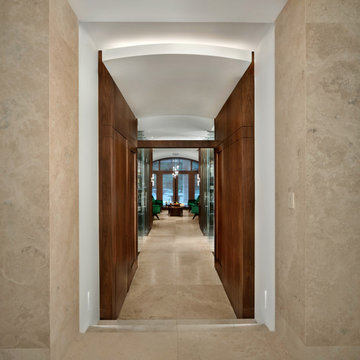
This exquisite Wine Cellar is the result of our clients desires to create the finest tasting room for guests to gather and enjoy wine and food. This is the ideal place for entertaining.
Lutron Lighting Control System
The mood is easily set throughout this elegant space with the Lutron lighting control system installed by our team. The Lutron Lighting Control System is a great way for our clients to have the capability to adjust the lighting and shade levels within a single room or throughout an entire home with the touch of a button.
Sonance Speaker System
The right sound resonating in the background plays a significant role in setting the atmosphere while entertaining or relaxing. With in-ceiling Sonance Speakers, our client and their guests will be surrounded by audio.
Custom Programming
Complimentary with the architectural design of curved walls, we installed two curved Samsung TVs. Through custom programming we were able to provide our client the ability to use both TVs simultaneously. With the ingenuity of our team we created an eye captivating custom designed 4K background scenery of wineries that scroll through the TVs providing an additional WOW factor to this already exquisite room.
Motorized Shades
Motorized shades were installed for the floor to ceiling windows. With easy to use controls, our client can enjoy amazing views or minimize harsh glare on the TVs. The shades are hidden inside custom soffits so they don’t distract from the beautiful view of the landscape or the exquisite design of the room.
Savant Control System
The Savant Control system was installed to provide our clients the ability and ease of controlling everything in one central location with one touch technology.
 Spire Integrated Systems Inc.
This exquisite Wine Cellar is the result of our clients desires to create the finest tasting room for guests to gather and enjoy wine and food. This is the ideal place for entertaining.
Lutron Lighting Control System
The mood is easily set throughout this elegant space with the Lutron lighting control system installed by our team. The Lutron Lighting Control System is a great way for our clients to have the capability to adjust the lighting and shade levels within a single room or throughout an entire home with the touch of a button.
Sonance Speaker System
The right sound resonating in the background plays a significant role in setting the atmosphere while entertaining or relaxing. With in-ceiling Sonance Speakers, our client and their guests will be surrounded by audio.
Custom Programming
Complimentary with the architectural design of curved walls, we installed two curved Samsung TVs. Through custom programming we were able to provide our client the ability to use both TVs simultaneously. With the ingenuity of our team we created an eye captivating custom designed 4K background scenery of wineries that scroll through the TVs providing an additional WOW factor to this already exquisite room.
Motorized Shades
Motorized shades were installed for the floor to ceiling windows. With easy to use controls, our client can enjoy amazing views or minimize harsh glare on the TVs. The shades are hidden inside custom soffits so they don’t distract from the beautiful view of the landscape or the exquisite design of the room.
Savant Control System
The Savant Control system was installed to provide our clients the ability and ease of controlling everything in one central location with one touch technology.
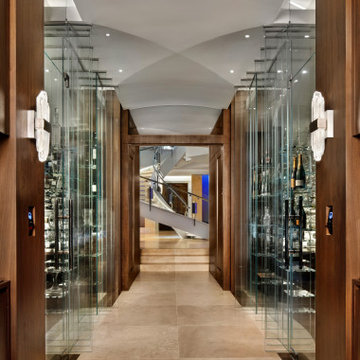 Spire Integrated Systems Inc.
This exquisite Wine Cellar is the result of our clients desires to create the finest tasting room for guests to gather and enjoy wine and food. This is the ideal place for entertaining.
Lutron Lighting Control System
The mood is easily set throughout this elegant space with the Lutron lighting control system installed by our team. The Lutron Lighting Control System is a great way for our clients to have the capability to adjust the lighting and shade levels within a single room or throughout an entire home with the touch of a button.
Sonance Speaker System
The right sound resonating in the background plays a significant role in setting the atmosphere while entertaining or relaxing. With in-ceiling Sonance Speakers, our client and their guests will be surrounded by audio.
Custom Programming
Complimentary with the architectural design of curved walls, we installed two curved Samsung TVs. Through custom programming we were able to provide our client the ability to use both TVs simultaneously. With the ingenuity of our team we created an eye captivating custom designed 4K background scenery of wineries that scroll through the TVs providing an additional WOW factor to this already exquisite room.
Motorized Shades
Motorized shades were installed for the floor to ceiling windows. With easy to use controls, our client can enjoy amazing views or minimize harsh glare on the TVs. The shades are hidden inside custom soffits so they don’t distract from the beautiful view of the landscape or the exquisite design of the room.
Savant Control System
The Savant Control system was installed to provide our clients the ability and ease of controlling everything in one central location with one touch technology.

 Dawn Hearn Interior Design
The living room houses two wonderful recessed reading nooks. We added shutters for light and privacy control. A lush upholstered cushion, bolster, and throw pillow provide a cozy nook to curl up for a nap or a good read. Tre Dunham with Fine Focus Photography

 Jack Calderone
This bedroom and full bathroom are part of an adventuresome project my wife and I embarked upon to create a complete apartment in the basement of our townhouse. We designed a floor plan that creatively and efficiently used all of the 385-square-foot-space, without sacrificing beauty, comfort or function – and all without breaking the bank! To maximize our budget, we did the work ourselves and added everything from thrift store finds to DIY wall art to bring it all together.
A partial double closet bar adds a little extra space while still leaving room for longer hanging clothes.

 Thad's Carpet One Floor & Home
Runner in Style is Tapiz color Boulder
Example of a mid-sized classic wooden l-shaped staircase design in Raleigh with painted risers
Example of a mid-sized classic wooden l-shaped staircase design in Raleigh with painted risers
51