
Search results for "Ingenuity" in Home Design Ideas


 Palermo Flooring, Inc.
Example of a mid-sized classic guest porcelain tile bedroom design in New York with white walls, a standard fireplace and a plaster fireplace
 VanPelt Custom Cabinetry
VanPelt Woodworks
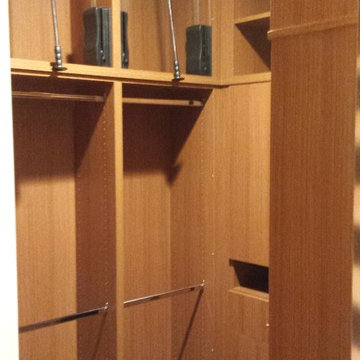
Small trendy gender-neutral carpeted home design photo in Los Angeles with flat-panel cabinets and medium tone wood cabinets
Small trendy gender-neutral carpeted home design photo in Los Angeles with flat-panel cabinets and medium tone wood cabinets
Find the right local pro for your project
 Ready 2 Remodel

A Customized Space Saving Bathroom with a Blue and Gold Shaker style Vanity and Finish. Vanity Includes Custom Shelving and Carrara A Quartz with one Under mount sink. For extra storage we included the Over the Toilet Wall Cabinet. The Alcove Shower Stall has White subway Tile with white corner shelves and a Smoky Blue Shower Floor.

 Michael Aiello Construction, Inc.
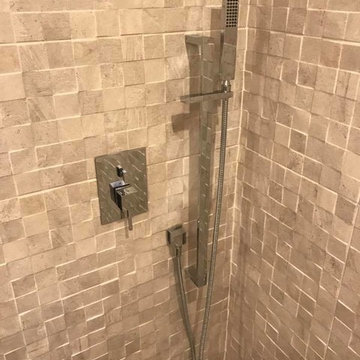
Inspiration for a mid-sized rustic 3/4 bathroom remodel in New York with raised-panel cabinets
 Castle Vision Cabinetry
Castle Vision Kitchen & Bath
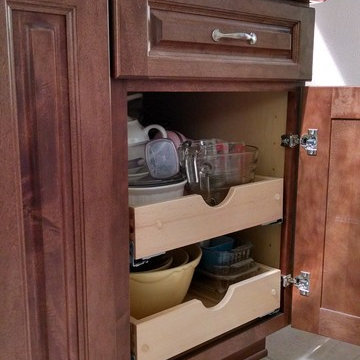
Inspiration for a timeless kitchen remodel in Los Angeles
Inspiration for a timeless kitchen remodel in Los Angeles

 Artisan Kitchens & Countertops
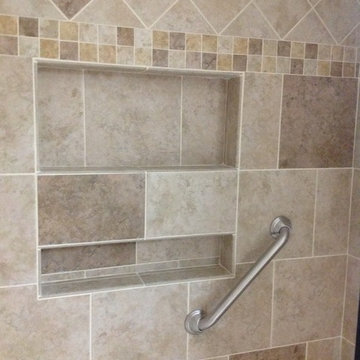
Inspiration for a mid-sized timeless master beige tile and ceramic tile ceramic tile and beige floor alcove shower remodel in DC Metro with raised-panel cabinets, medium tone wood cabinets, beige walls, an undermount sink, granite countertops and a hinged shower door
 Todd Whittaker Drywall Inc.
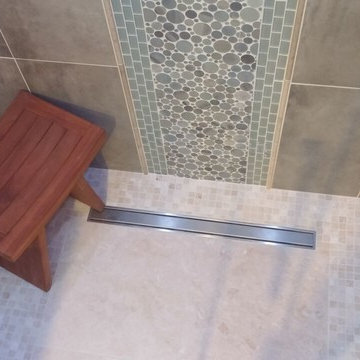
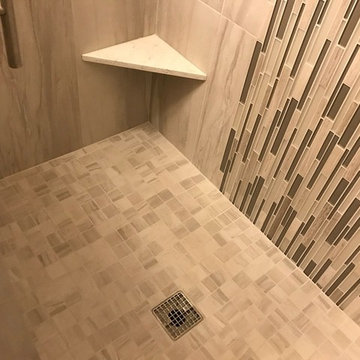
The previous tub/shower combo doesn't compare to the new walk in shower with 12"x24" porcelain tile, 2"x2" porcelain mosaic and stacked glass mosaic tile.
 Selvig Development Inc.
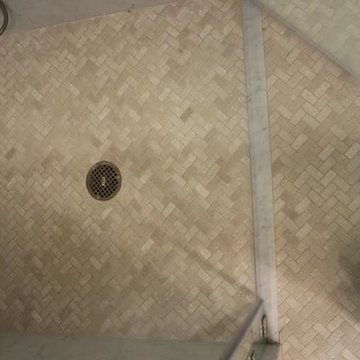
Example of a small trendy 3/4 mosaic tile floor alcove shower design in San Francisco with flat-panel cabinets, dark wood cabinets, blue walls, an undermount sink and marble countertops

 Jones Services
Custom transition strips made. Due to irregular floor heights and widths, a store bought transition strip would not work. These were custom cut and then stained to match.

 User
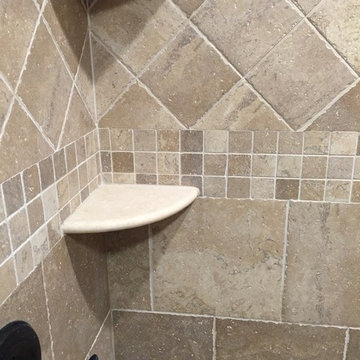
UserOn this project we combined a closet with a powder to room to create a full Master Bath. Porcelain stall shower with 12”x12” tile on brick pattern bottom and 6”x6” tile on a diamond pattern on the top. Glass mosaics serve as accents with fee standing stone bench and pie shelves. Shower is completed with a frameless enclosure with oil rubbed bronze hardware.
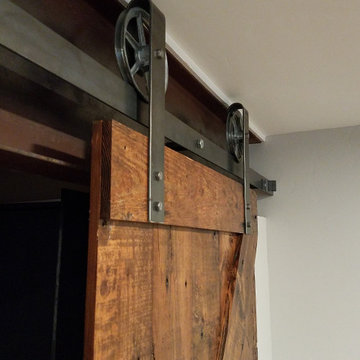
We continued with matching porcelain tile on the main floor with a pinwheel pattern. New glazed vanity and new recessed lighting design. After some minor reframing we enclosed the newly configured bathroom with a pocket door.
 Eric's Electric Service Pros
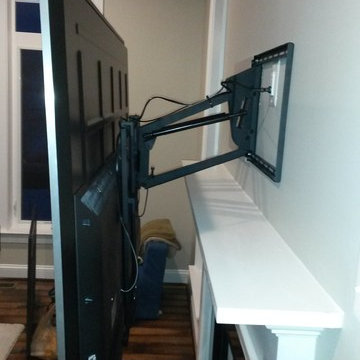
Here we used a product by Mantelmount.
The Mantelmount allows the tv to lower from the mantel, improving the visual experience. And in case you forget,
the built in handle is heat sensitive and turns orange to alert you that the tv is too close to the fireplace.
Photo by Eric Fries

 Tailored Living of Atlanta Metro
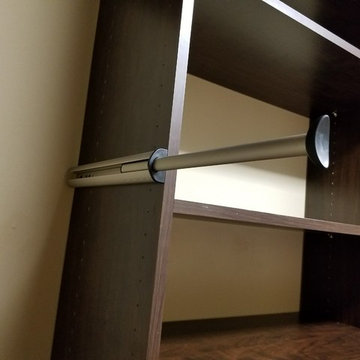
Walk-in closet - mid-sized traditional gender-neutral carpeted and beige floor walk-in closet idea in Atlanta with open cabinets and dark wood cabinets
 User
UserMid-sized farmhouse single-wall linoleum floor and brown floor open concept kitchen photo in Columbus with an undermount sink, flat-panel cabinets, dark wood cabinets, quartz countertops, white backsplash, stainless steel appliances, an island and ceramic backsplash


 Denton Contractors LLC.
Rustic Dining Room

Mountain style concrete floor kitchen/dining room combo photo with yellow walls, a standard fireplace and a stone fireplace
Mountain style concrete floor kitchen/dining room combo photo with yellow walls, a standard fireplace and a stone fireplace
60