
Search results for "Ingenuity" in Home Design Ideas
 CRC Builders Inc.
Castle Rock Construction
Castle Rock Construction
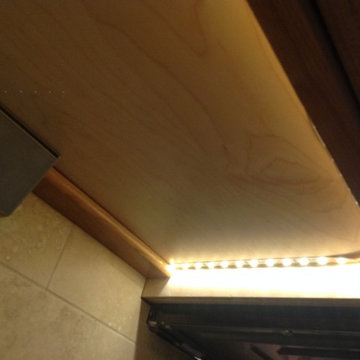
Example of a classic kitchen design in San Francisco with a double-bowl sink, shaker cabinets, light wood cabinets, granite countertops, beige backsplash, stone tile backsplash and stainless steel appliances
Example of a classic kitchen design in San Francisco with a double-bowl sink, shaker cabinets, light wood cabinets, granite countertops, beige backsplash, stone tile backsplash and stainless steel appliances
 O'Connor Contracting LLC
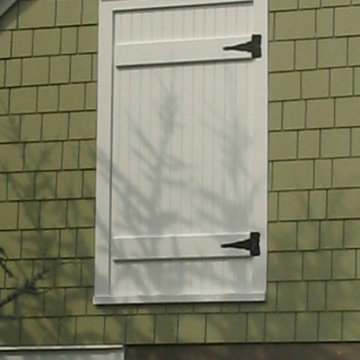
This classic farmhouse style building was purpose-built to combine a pool house and garage in one. Azek trim was used throughout this project to stay maintenance-free for years to come.
 Alger Customs
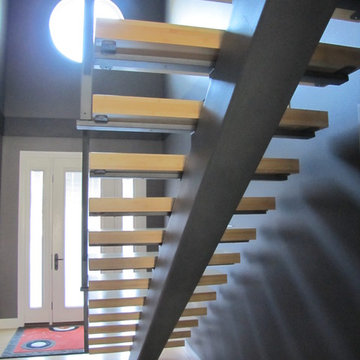
Inspiration for a mid-sized modern wooden straight staircase remodel in Orange County with metal risers
Find the right local pro for your project
 Mark Spangler Architecture
Voted Richmond Magazine's Favorite Architect 2015 - Best of Houzz
Location: 1805 Highpoint Ave.
Richmond, VA 23230
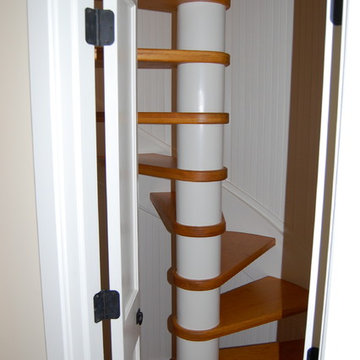
Example of a country staircase design in Richmond
Example of a country staircase design in Richmond

 Florida Design Works
While the lighting of this bathroom is a bit aggressive in the photo, this Atlas Concorde Dune White 3D wave tiles gives a calming feeling while you enjoy your shower!
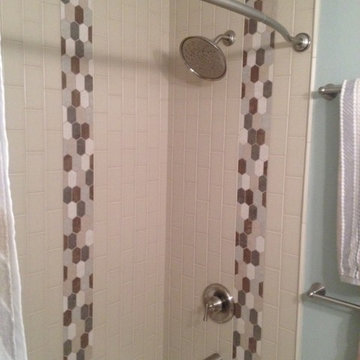

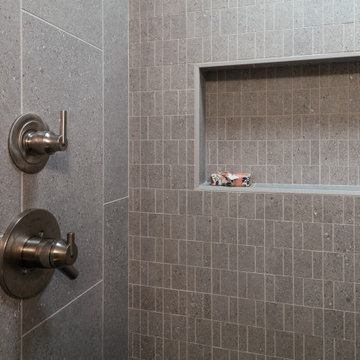
 G. Christianson Construction, Inc.
This compact modern bathroom remodel features intentionally placed colors, patterns, materials, and finishes to perfectly execute the homeowner’s style. In addition to a distaste for the bathroom’s existing brown color scheme, there was an extremely large and deep soaking tub with a shower combo that had been installed by a previous owner which made accessibility extremely difficult for these new homeowners to use the shower. The homeowners expressed a love for modern, contemporary, and sleek design styles with strong preferences for grey and slate tones and a dislike of brown tones and ornate patterns. In addition, Interior Designer Elizabeth noticed that they would get excited when discussing whimsical features. The final bathroom design involved replacing the bath vanity, toilet, flooring, and removing the obtrusive tub to create an easy-access tile shower with a sliding shower glass barn door. The existing unique bathroom layout was a narrow room open to the Primary Bedroom with no door and contained all fixtures on the interior wall facing away from the Primary Bedroom entrance. We utilized a floating vanity to give the illusion of a wider bathroom and the open space below the cabinet makes it easier to round the corner to enter the bathroom without running into the cabinet. To create a bathroom design that expressed the homeowner’s style of modern, grey, and whimsy, Interior Designer Elizabeth proposed a grey mosaic tile that formed a whimsical pattern via the grout lines, and maintained the desired modern feel by having this mosaic tile installed over the entirety of the back wall with large format tiles of the same color/collection installed on the side walls. The cool tones of the grey tile shower and charcoal tile floor are balanced with the warmth of a natural rift white oak vanity and recessed medicine cabinet mirror to create this luxurious modern bathroom.
 Sage Blinds & Interiors
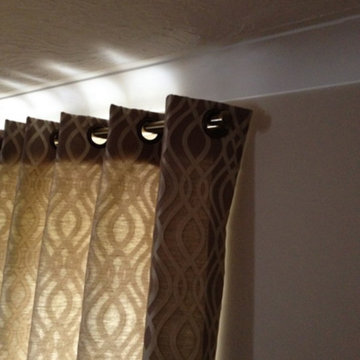
PT Amina Dove fabric
Example of a large trendy bedroom design in Hertfordshire
Example of a large trendy bedroom design in Hertfordshire
 Rasnick Homes
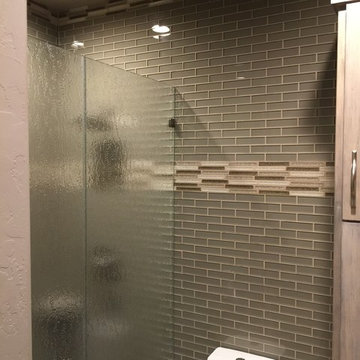
Tuscan kids' bathroom photo in Austin with flat-panel cabinets, light wood cabinets and granite countertops
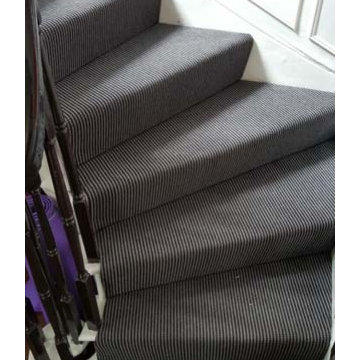
 The Flooring Group Ltd
Client: Private Residence In London
Brief: To supply & install carpet to stairs close-covered
Mid-sized trendy carpeted spiral mixed material railing staircase photo in London with carpeted risers
Mid-sized trendy carpeted spiral mixed material railing staircase photo in London with carpeted risers
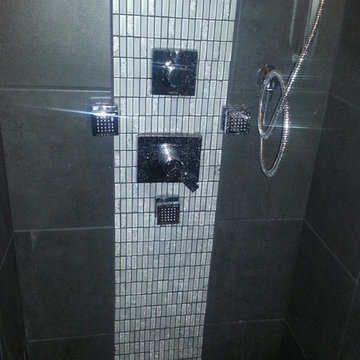
 Capitol Of Texas Contracting LLC
Client wanted a Body Jet Walk in shower. There were NO WALLS when we started... She demolished the entire bathroom on her own.
Small minimalist master corner shower photo in Austin
Small minimalist master corner shower photo in Austin
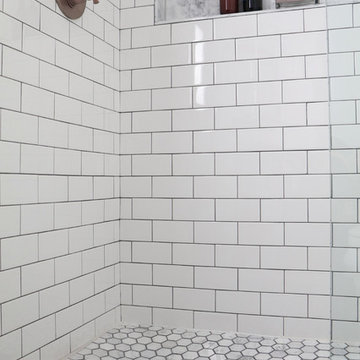
 Castelli Marble Inc.
Inspiration for a mid-sized contemporary 3/4 white tile and ceramic tile marble floor and white floor alcove shower remodel in Cleveland with an integrated sink, marble countertops and a hinged shower door
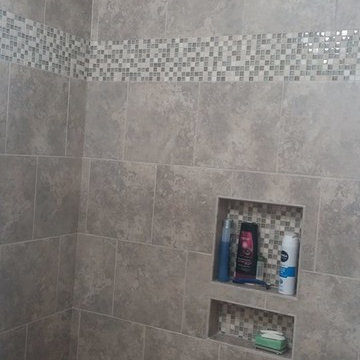


 Sarana Tile
Mosaic Floor
MARBLE DOL-D & GST NEW BASKET WEAVE & GREY STRIPS
Inspiration for a large transitional master gray tile and mosaic tile marble floor drop-in bathtub remodel in Toronto with gray cabinets, a two-piece toilet, gray walls, a vessel sink and marble countertops
Inspiration for a large transitional master gray tile and mosaic tile marble floor drop-in bathtub remodel in Toronto with gray cabinets, a two-piece toilet, gray walls, a vessel sink and marble countertops




 User
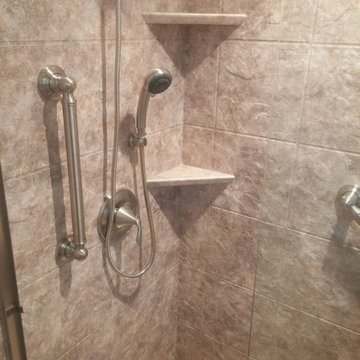
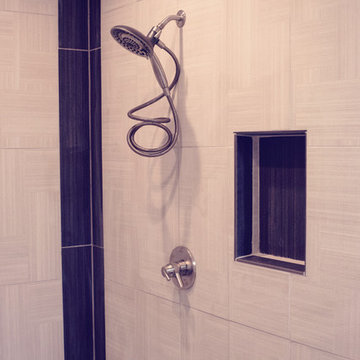
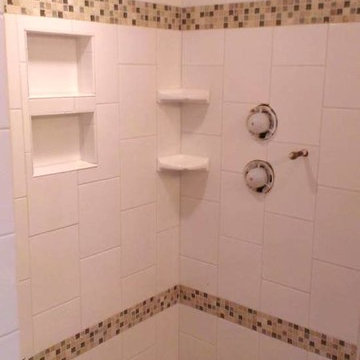
UserDoorless shower - mid-sized master beige tile and ceramic tile ceramic tile doorless shower idea in Grand Rapids with beige walls
 Big Bear Remodeling

Stylish modern walk in shower with stacked stone shower wall and chrome shower head
Small minimalist 3/4 black and white tile and pebble tile porcelain tile doorless shower photo in Cleveland with white walls
Small minimalist 3/4 black and white tile and pebble tile porcelain tile doorless shower photo in Cleveland with white walls


64