
Search results for "Ingenuity" in Home Design Ideas

 The Tuckerman Home Group
The Tuckerman Home Group
Example of a large classic open concept dark wood floor living room design in Columbus with a bar, gray walls, a standard fireplace, a brick fireplace and a concealed tv
Example of a large classic open concept dark wood floor living room design in Columbus with a bar, gray walls, a standard fireplace, a brick fireplace and a concealed tv
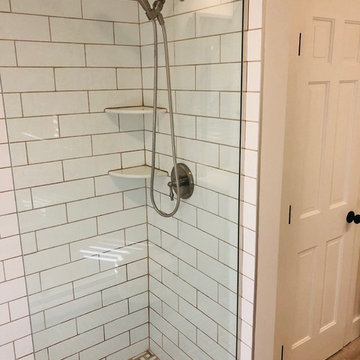
 Enhanced Renovation
Inspiration for a cottage white tile and ceramic tile bathroom remodel in Bridgeport
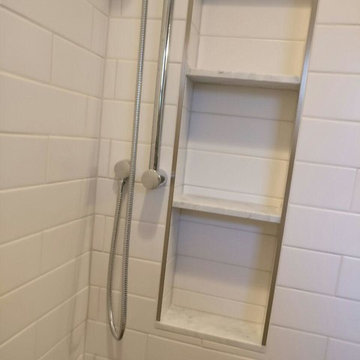
 Jennifer Kusiak- Designer for Garden State Tile
Kurt Landaas of KLB Building
Bathroom - small eclectic porcelain tile bathroom idea in Philadelphia
Bathroom - small eclectic porcelain tile bathroom idea in Philadelphia
Find the right local pro for your project
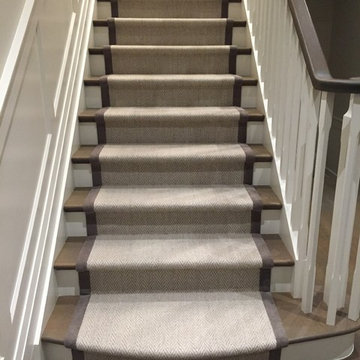


 Dream Design by Susan, LLC
Susan Schiller
Example of a mid-sized cottage multicolored tile and stone tile walk-in shower design in Milwaukee with furniture-like cabinets, medium tone wood cabinets and quartz countertops
Example of a mid-sized cottage multicolored tile and stone tile walk-in shower design in Milwaukee with furniture-like cabinets, medium tone wood cabinets and quartz countertops

 Outlaw Carpentry LLC
Example of a large classic wooden straight wood railing staircase design in Minneapolis with wooden risers
 Keystone Designs
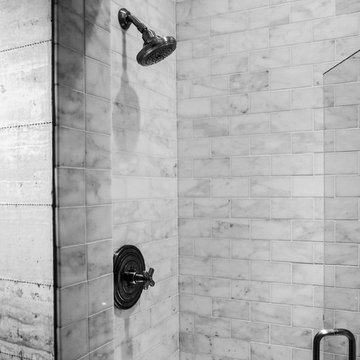
Inspiration for a mid-sized contemporary 3/4 marble floor and white floor double shower remodel with flat-panel cabinets, white cabinets, a two-piece toilet, white walls, an undermount sink and marble countertops


 Modern-Shed
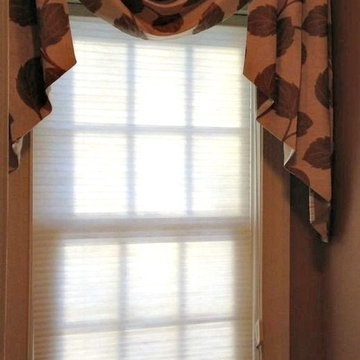
Sliding doors separate the waiting room from other spaces at this home office.
--Arla Shephard Bull
Example of a large minimalist home studio design in Seattle with white walls
Example of a large minimalist home studio design in Seattle with white walls

 Architectural Elements
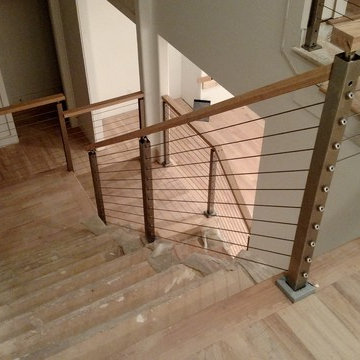
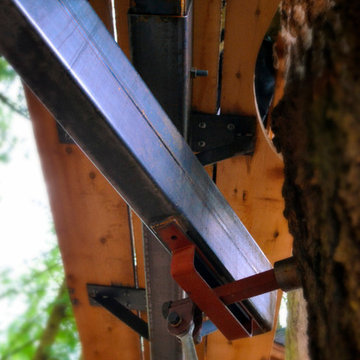
Featured on Pete Nelson's Treehouse Masters, Season 3: Episode 3, "Bionic Tree House." http://www.animalplanet.com/tv-shows/treehouse-masters/
Architectural Elements had the amazing opportunity to help Pete Nelson renovate one of his very first tree house projects. The house's original wooden supports & staircase were old and decayed. Architectural Elements fabricated and installed new, steel support beams that would move and grow with the trees. We also created a segmented staircase with blackened steel railings. Inside the house, we provided a kinetic ladder to access a lofted relaxation space.
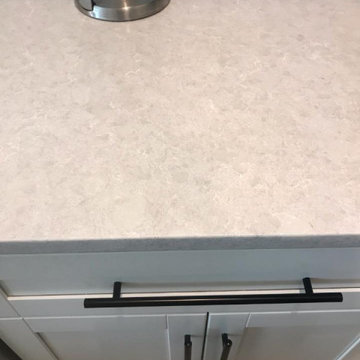
 Kitchen Stone Design LLC
Quartet by LG Vitera quartz, eased edge, zero radius, single basin, stainless steel, undermount sink.
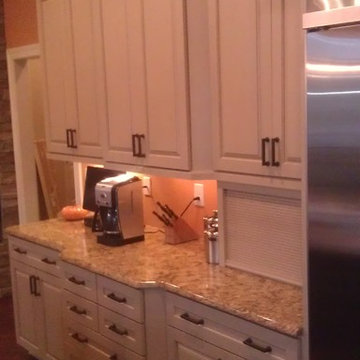
 Kitchen Sales & Kitchen Sales Gallery
Kitchen cabinet - Perimeter - Decora Cabinets, Plaza Door, Maple Irish Creme paint with glaze and Island - Decora Cabinets, Plaza Door, Maple Bombay stain,Shaub hardware, Cambria Buckingham tops, stainless appliances, undermount double sink, glass cooktop, two toned kitchen, dark-medium stain island with white perimeter, brick hood arch opening, tile backsplash, tambour storage, under cabinet lighting, wood floors, Kitchen by Kitchen Sales Gallery showroom location, Knoxville TN

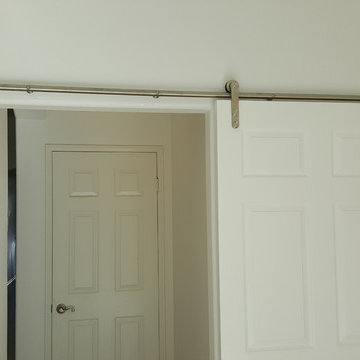
 Complete Access
Constricted by a structural wall that could not be moved, to widen the door leading into the master bedroom we eked out every inch by removing the hinged door, eliminating the casing, and installing a barn door that slides completely out of the way of the opening. Heavy duty hardware promotes easy motion and minimal force to open and close the door.
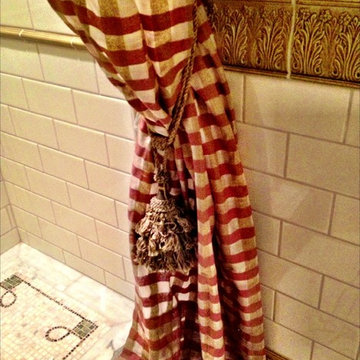
 Lisa Esposito Design
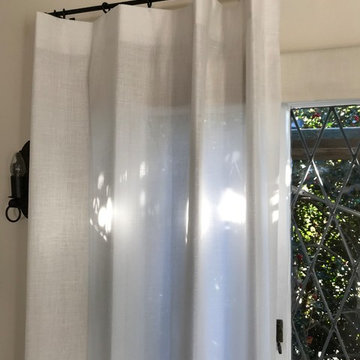
Instead of a contemporary glass enclosure, keep you room open and airy by using a silk curtain. It hides the plastic shower curtain behind with a beautiful tassled tie back.
Photo: .Lisa Lyttle
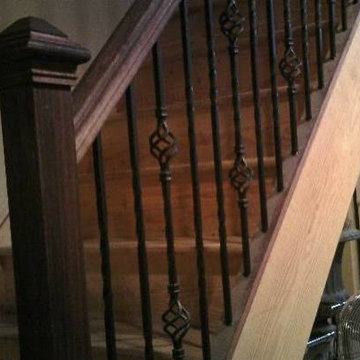
 John's Custom Stairs
Example of a mid-sized wooden straight staircase design in Philadelphia with wooden risers

 Hueber Industries
Design and Fabrication by Hueber Industries LLC in Fort Collins, CO.
Photo by: Rory Schaar
Example of a trendy staircase design in Denver
Example of a trendy staircase design in Denver
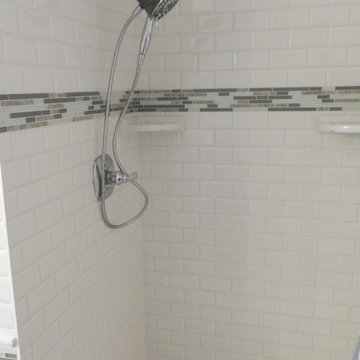
 Hansen Restoration & Remodeling
Walk in shower
Inspiration for a large transitional master gray tile and marble tile marble floor alcove shower remodel in Cleveland with shaker cabinets, white cabinets, a one-piece toilet, gray walls, an undermount sink and marble countertops
Inspiration for a large transitional master gray tile and marble tile marble floor alcove shower remodel in Cleveland with shaker cabinets, white cabinets, a one-piece toilet, gray walls, an undermount sink and marble countertops

67