
Search results for "Ingrained passion" in Home Design Ideas



 User
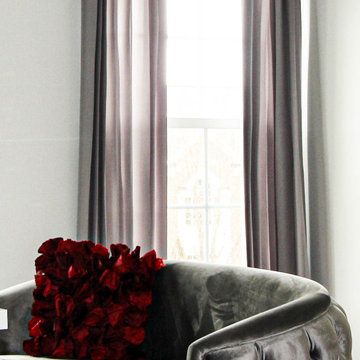
Layering window treatments in a Guest Bedroom for a more luxurious look. Started with choosing fabrics, with a shine and a sparkle, as well as trim . Drapes hung on a bronze rod.
Find the right local pro for your project






 Melissa Mathe Interior Design, LLC
Bryan Deal Photography
Example of an eclectic nursery design in Richmond
Example of an eclectic nursery design in Richmond





 Garden Lights Landscape and Pool Development Inc.
Steve Lambert
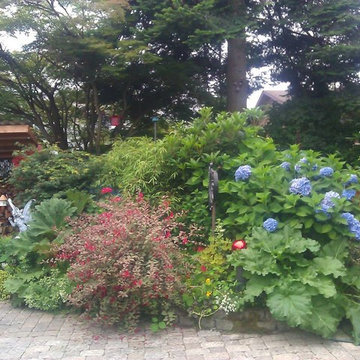
This is an example of a traditional full sun backyard landscaping in San Francisco.
This is an example of a traditional full sun backyard landscaping in San Francisco.



 Ecoscape Environmental Design
Easy to grow day lilies provide rich color all summer long!
This is an example of a mid-sized eclectic drought-tolerant and partial sun front yard stone garden path for summer.
This is an example of a mid-sized eclectic drought-tolerant and partial sun front yard stone garden path for summer.
 K&B Interiors
Organic, warm, refreshing primary bedroom with walnut moments galore.
Example of a 1960s master medium tone wood floor and brown floor bedroom design in Philadelphia with green walls
Example of a 1960s master medium tone wood floor and brown floor bedroom design in Philadelphia with green walls



 Alpine Pacific Design
Granite rock outcrops line this water feature and free flowing falls.
Mountain style home design photo in Seattle
Mountain style home design photo in Seattle

 Evercrest LLC
White kit-kat tile runs floor to ceiling with warm grout. Kirkland master bathroom rebuilt from the studs by Evercrest.
Example of a trendy bathroom design in Seattle
Example of a trendy bathroom design in Seattle



 Hush House
Trim+Edge is a custom mid-century modern residential landscape remodel in East Austin, Texas (78702). Designed by Hush House, the project transforms a sloped residential lot into three functional outdoor zones using a slatted steel retaining wall, a pea gravel courtyard, and a shaded patio lounge.
2. Design Challenge & Architectural Solution
The Challenge: Leveling a sloped backyard lot to create usable, multi-functional outdoor living spaces for family gathering and entertaining.
The Solution: Installing a low-profile, slatted steel retaining structure to level the upper lawn while creating a seamless step-down transition into a pea gravel courtyard and shaded patio lounge directly adjacent to the main home.
3. Key Architectural Features & Materials
Slatted Steel Retaining Wall: A custom steel retaining structure that encases, levels, and elevates the upper lawn area.
Pea Gravel Courtyard: A low-maintenance gravel patio designed for flexible seating, dining, and casual outdoor entertaining.
Shaded Patio Lounge: An oversized covered seating area situated right next to the house for all-day shade and comfort.
Three-Zone Functional Layout: A layered landscape plan designed to activate distinct areas for concurrent family activities and large social gatherings.

55