
Search results for "Inhabit utah" in Home Design Ideas


 Sustainable Horticultural Environments
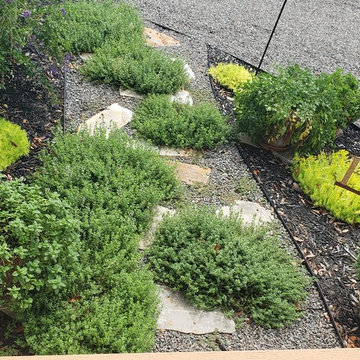
Herb garden outside kitchen and outdoor lanai and arbor.
Design ideas for a mid-sized farmhouse full sun backyard gravel formal garden in Orlando for summer.
Design ideas for a mid-sized farmhouse full sun backyard gravel formal garden in Orlando for summer.
 Vitruvius Built
For a family putting down lasting roots in Park City, this 10,000-square-foot estate within the gated enclave of Quarry Mountain Ranch is conceived as both sanctuary and legacy. Designed to evolve alongside its owners, the home balances permanence with a deep sensitivity to the land it inhabits.
Thoughtfully positioned within an alpine meadow shaped by the gentle flow of McLeod Creek, the residence embraces its setting. The waterway threads through the property, sustaining native grasses and drawing elk, deer, and migratory birdlife, grounding daily life in the rhythms of season and landscape.
Broad planes of glass and sheltering rooflines frame uninterrupted views of ski slopes and distant ridgelines, while long sightlines pull natural light deep into the interior. Terraces and covered outdoor rooms mediate between house and meadow, creating spaces for gathering, reflection, and year-round connection to the outdoors.
A restrained palette of wood and stone echoes the textures of the terrain, lending warmth and durability to the home’s contemporary expression. A separate guest house extends the architectural language, forming a discreet compound that supports family life, hospitality, and the enduring cadence of alpine living.
Architecture: Advanced Design
Interior Design: Erin Brewer Design
Find the right local pro for your project

 Lynch Landscape and Tree Service, Inc.
A mixed evergreen hedge along with an elegant fieldstone wall mark the entry to this driveway courtyard
Example of a transitional entryway design in Boston
Example of a transitional entryway design in Boston


 Colorado Cottage & Deck
Pre-stained channel rustic siding project in Evergreen, Colorado
Photo by Colorado Cottage & Deck
Transitional mixed siding exterior home idea in Denver
Transitional mixed siding exterior home idea in Denver
 Architectural Landscape Supply
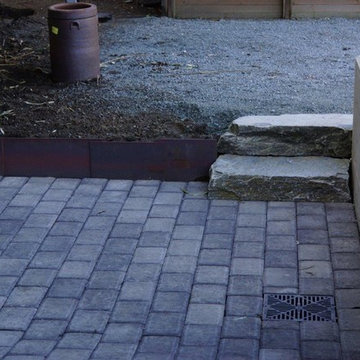
This is an example of a mid-sized contemporary concrete paver landscaping in Seattle.




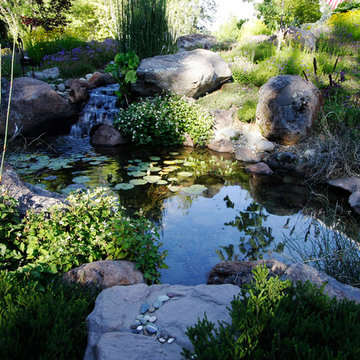
 Verne Pershing, The Art of Gardening
Pond & waterfall built in Camino, CA: 2006.
Photo by Jim Ginney
This is an example of a mid-sized rustic partial sun hillside water fountain landscape in Sacramento for spring.
This is an example of a mid-sized rustic partial sun hillside water fountain landscape in Sacramento for spring.
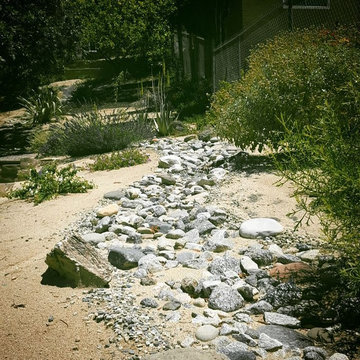
 Colwynn Garden Design
Inspired by the nearby Arroyo Seco in the Angeles National Forest, a defining feature for this garden is the dry creek that runs across the site in a serpentine line to the front of the yard, where it terminates in a natural rock pool.

 Vitruvius Built
For a family putting down lasting roots in Park City, this 10,000-square-foot estate within the gated enclave of Quarry Mountain Ranch is conceived as both sanctuary and legacy. Designed to evolve alongside its owners, the home balances permanence with a deep sensitivity to the land it inhabits.
Thoughtfully positioned within an alpine meadow shaped by the gentle flow of McLeod Creek, the residence embraces its setting. The waterway threads through the property, sustaining native grasses and drawing elk, deer, and migratory birdlife, grounding daily life in the rhythms of season and landscape.
Broad planes of glass and sheltering rooflines frame uninterrupted views of ski slopes and distant ridgelines, while long sightlines pull natural light deep into the interior. Terraces and covered outdoor rooms mediate between house and meadow, creating spaces for gathering, reflection, and year-round connection to the outdoors.
A restrained palette of wood and stone echoes the textures of the terrain, lending warmth and durability to the home’s contemporary expression. A separate guest house extends the architectural language, forming a discreet compound that supports family life, hospitality, and the enduring cadence of alpine living.
Architecture: Advanced Design
Interior Design: Erin Brewer Design
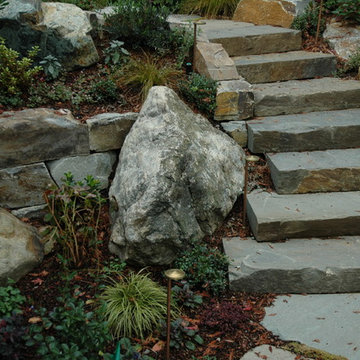




 Poseidon Ponds & Landscaping
This was a backyard renovation. There was an existing plastic tub pond with many perennials around it. We took out everything, saved as many perennials as we could and installed a new rubber lined, natural ecosystem pond, stream and waterfall. We redesigned the area and created a couple different seating areas along with a pathway over the stream. Transplanted the perennials and added a few new plants to add interest all year long.
This is the feature a couple years after installation. The plants have established and are filling in the spaces. This is the image of the the river with the plants growing in.
 Yellowstone Traditions
Derik Olsen Photography
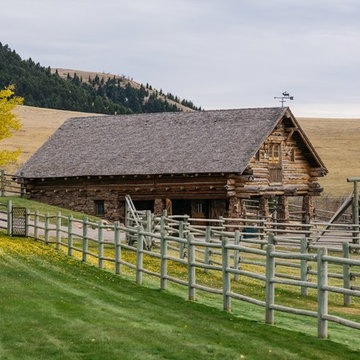
Mid-sized rustic two-story wood house exterior idea with a shingle roof
Mid-sized rustic two-story wood house exterior idea with a shingle roof

 HouseHome
Although the Kids Bathroom was reduced in size by a few feet to add additional space in the Master Bathroom, you would never suspect it! Because of the new layout and design selections, it now feels even larger than before. We chose light colors for the walls, flooring, cabinetry, and tiles, as well as a large mirror to reflect more light. A custom linen closet with pull-out drawers and frosted glass elevates the design while remaining functional for this family. For a space created to work for a teenage boy, teen girl, and pre-teen girl, we showcase that you don’t need to sacrifice great design for functionality!
 Liv4 Architecture
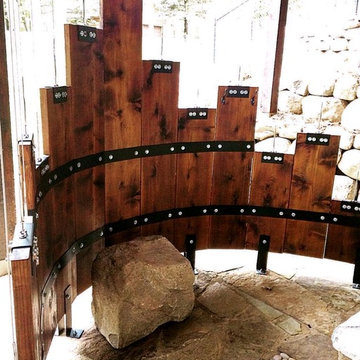
Completely custom outdoor shower enclosure. 17 stained 2" x 12" cedar planks of various lengths are staggered vertically side-by-side following a curvilinear footprint maximizing privacy in and views out. The inspiration of the shower enclosure was the home itself; balancing heavily between metal and wood materials. The shower displays a rustic 'whiskey barrel' feel, constructed all custom black hammer coated bracket hardware specifically designed to make this design work. The suspended cable system is a railing cable system re-purposed to work specifically for this design.
8