
Search results for "Inhabit" in Home Design Ideas

 hughesumbanhowar architects
Inspiration for a contemporary two-story glass exterior home remodel in Miami
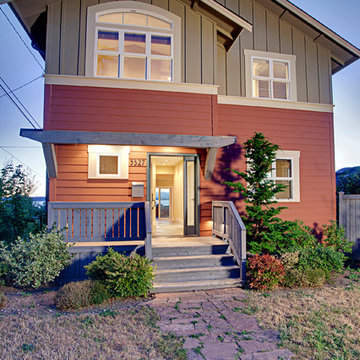

 inHabit Architecture and Design
Sam Oberter
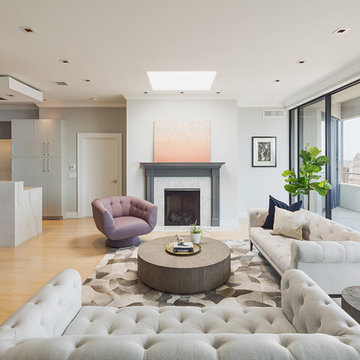
Example of a transitional light wood floor and beige floor living room design in Philadelphia with gray walls and a standard fireplace
Example of a transitional light wood floor and beige floor living room design in Philadelphia with gray walls and a standard fireplace
Find the right local pro for your project
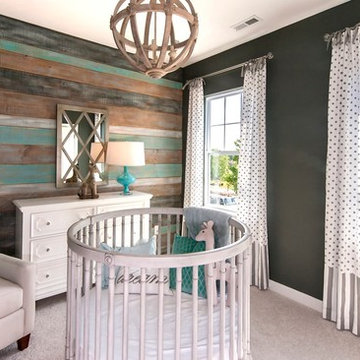

 INHABIT studio
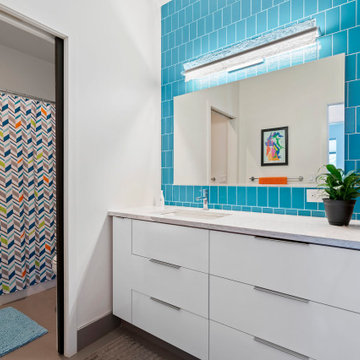
This bathroom was designed to allow two people to use either the shower/toilet or the vanity/mirror at the same time.
Example of a mid-sized trendy kids' blue tile and ceramic tile porcelain tile, gray floor and single-sink bathroom design with flat-panel cabinets, an undermount sink, quartz countertops, white countertops, a built-in vanity, white cabinets and white walls
Example of a mid-sized trendy kids' blue tile and ceramic tile porcelain tile, gray floor and single-sink bathroom design with flat-panel cabinets, an undermount sink, quartz countertops, white countertops, a built-in vanity, white cabinets and white walls
 Jennifer M. Ramos
Photo: Jennifer M. Ramos © 2017 Houzz
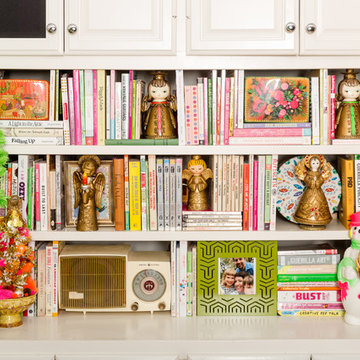
Inspiration for an eclectic living room remodel in Austin
Inspiration for an eclectic living room remodel in Austin
 Inhabit
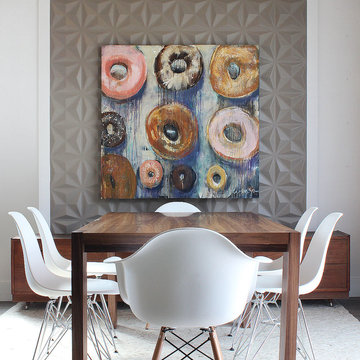
Inhabit Wall Flats installed in modern dining room on a feature wall.
Dining room - dining room idea in Indianapolis
Dining room - dining room idea in Indianapolis
 Inhabit Interiors

Game Room with Pool Table, White Ping Pong Table, Wall Mounted Scrabble Board, and Custom Built-In Bar with White Painted Brick Accent Wall. Walls are Shiplap and Ceilings are Stained Board in a Repetitive Square Pattern.
 inHabit Architecture and Design
Sam Orberter
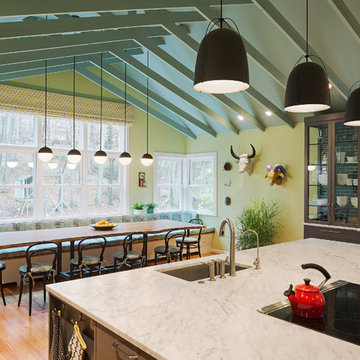
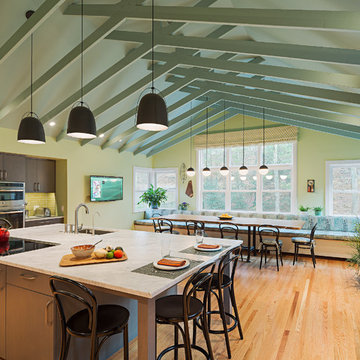
Inspiration for a cottage home design remodel in Philadelphia
Inspiration for a cottage home design remodel in Philadelphia
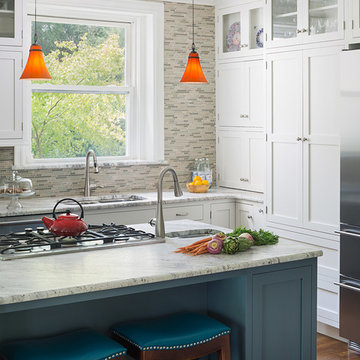
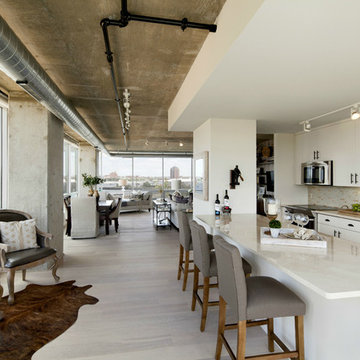
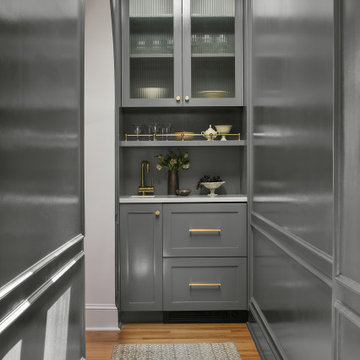 inHabit Architecture and Design
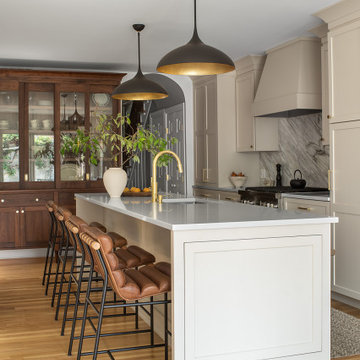
Jackie was part of this client’s previous renovation and so when inHabit was called to rethink the space again after 20 years it was an interesting exercise in adapting for their current needs and today’s kitchen design standards. The client wanted the kitchen to feel warm and inviting, comfortable for the everyday but also a showpiece for frequent entertaining. The result was a combination of soft, painted cabinets and a custom walnut hutch and banquette to elevate the overall aesthetic. The working part of the Kitchen was shifted into the center of the house so that the table would have a better connection to the yard, which was optimized through a set of large accordion doors and new bluestone pavers. An addition in the rowhouse alley allowed for better flow on the First Floor and a place to tuck a wet bar.


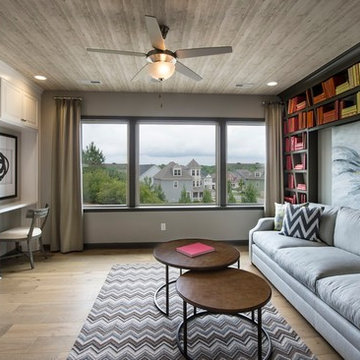
 inHabit Architecture and Design
Jackie was part of this client’s previous renovation and so when inHabit was called to rethink the space again after 20 years it was an interesting exercise in adapting for their current needs and today’s kitchen design standards. The client wanted the kitchen to feel warm and inviting, comfortable for the everyday but also a showpiece for frequent entertaining. The result was a combination of soft, painted cabinets and a custom walnut hutch and banquette to elevate the overall aesthetic. The working part of the Kitchen was shifted into the center of the house so that the table would have a better connection to the yard, which was optimized through a set of large accordion doors and new bluestone pavers. An addition in the rowhouse alley allowed for better flow on the First Floor and a place to tuck a wet bar.
 Inhabit | Space
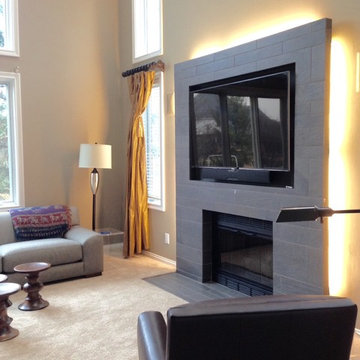
Family room remodel - new furniture, new fireplace with built in back lighting so the light will not interfere with the television. New paint. Carpet and window treatments existing - for now.
2