
Search results for "Inhabit" in Home Design Ideas
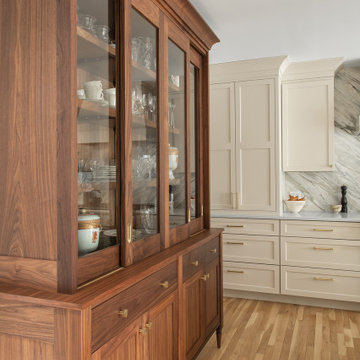
 inHabit Architecture and Design
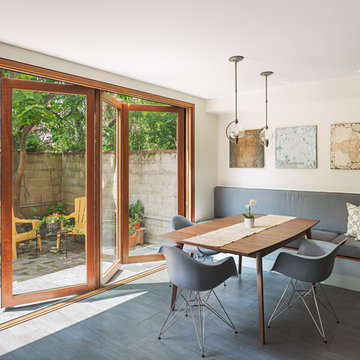
Jackie was part of this client’s previous renovation and so when inHabit was called to rethink the space again after 20 years it was an interesting exercise in adapting for their current needs and today’s kitchen design standards. The client wanted the kitchen to feel warm and inviting, comfortable for the everyday but also a showpiece for frequent entertaining. The result was a combination of soft, painted cabinets and a custom walnut hutch and banquette to elevate the overall aesthetic. The working part of the Kitchen was shifted into the center of the house so that the table would have a better connection to the yard, which was optimized through a set of large accordion doors and new bluestone pavers. An addition in the rowhouse alley allowed for better flow on the First Floor and a place to tuck a wet bar.


Find the right local pro for your project
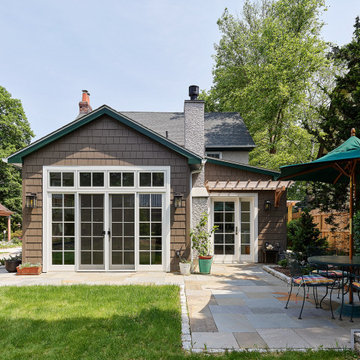 inHabit Architecture and Design


After years of working in their dark, cramped Kitchen, these Bala Cynwyd homeowners decided it was time to make a very big change. Rather than leave a house they loved, these retirees decided to maximize the space available and selectively add square footage with an eye toward aging-in-place. The result was a series of bright, open spaces with high ceilings and plentiful natural light. The former garage was converted to a flexible room that is currently being used as a cozy Sitting Area. When needed, this space will transition into a Ground Floor Bedroom with full access to the newly landscaped rear yard. An adjacent Bathroom completes the future Bedroom Suite and was designed with a zero-entry shower in addition to other ‘hidden’ accessibility features. The new Kitchen reflects the owners’ simple modern aesthetic with windows and skylights strategically placed to capture some of their favorite exterior views. The washer and dryer were relocated from the basement and seamlessly incorporated into a new Mudroom located immediately off of the Kitchen, fulfilling the possibility of single-story living in a two-story home.
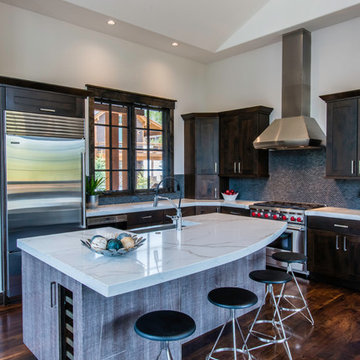

 inHabit Architecture and Design
Sam Orberter
Country light wood floor open concept kitchen photo in Philadelphia with an undermount sink, green backsplash, subway tile backsplash and an island
Country light wood floor open concept kitchen photo in Philadelphia with an undermount sink, green backsplash, subway tile backsplash and an island
 inHabit Architecture and Design
Sam Orberter
Dining room - contemporary dining room idea in Philadelphia with white walls and no fireplace
Dining room - contemporary dining room idea in Philadelphia with white walls and no fireplace

 Inhabit
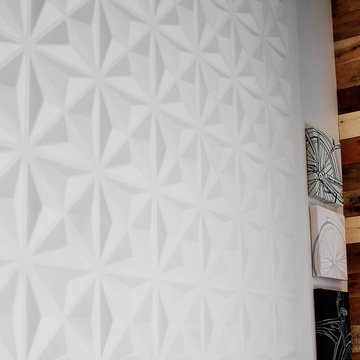
Close up of Facet Wall Flats feature wall. - 3D wall panels.
Living room photo in Indianapolis
Living room photo in Indianapolis

 The Tiny Project
Alek Lisefski / tiny-project.com
Example of a trendy living room design in San Francisco
Example of a trendy living room design in San Francisco
 Inhabit | Space
Michelle Wise
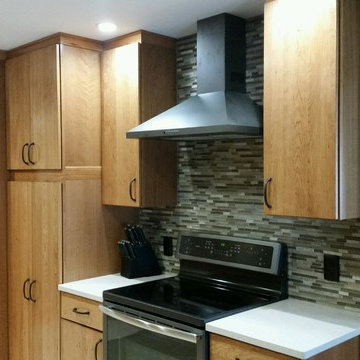
Eat-in kitchen - mid-sized transitional galley travertine floor eat-in kitchen idea in Indianapolis with a farmhouse sink, flat-panel cabinets, medium tone wood cabinets, quartzite countertops, green backsplash, glass tile backsplash, colored appliances and no island
Eat-in kitchen - mid-sized transitional galley travertine floor eat-in kitchen idea in Indianapolis with a farmhouse sink, flat-panel cabinets, medium tone wood cabinets, quartzite countertops, green backsplash, glass tile backsplash, colored appliances and no island
 inHabit Architecture and Design
Sam Oberter
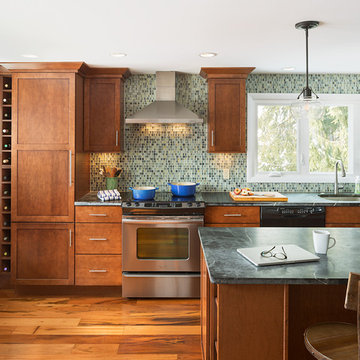
Large transitional medium tone wood floor kitchen photo in Philadelphia with an undermount sink, shaker cabinets, medium tone wood cabinets, multicolored backsplash, mosaic tile backsplash, stainless steel appliances and an island
Large transitional medium tone wood floor kitchen photo in Philadelphia with an undermount sink, shaker cabinets, medium tone wood cabinets, multicolored backsplash, mosaic tile backsplash, stainless steel appliances and an island
 Ellie Lillstrom Photography
Photo: A Darling Felicity Photography © 2015 Houzz
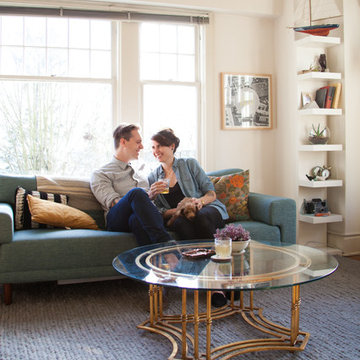
Mid-sized eclectic enclosed medium tone wood floor living room photo in Seattle with white walls and a tv stand
Mid-sized eclectic enclosed medium tone wood floor living room photo in Seattle with white walls and a tv stand
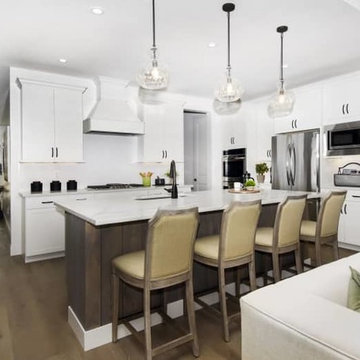
 Inhabit Interiors
White and reclaimed wood Kitchen with subway tile backsplash and upholstered counter stools.
Example of a transitional l-shaped light wood floor and brown floor open concept kitchen design in Denver with a single-bowl sink, shaker cabinets, white cabinets, quartz countertops, white backsplash, subway tile backsplash, stainless steel appliances, an island and white countertops
Example of a transitional l-shaped light wood floor and brown floor open concept kitchen design in Denver with a single-bowl sink, shaker cabinets, white cabinets, quartz countertops, white backsplash, subway tile backsplash, stainless steel appliances, an island and white countertops
6