
Search results for "Initial basic" in Home Design Ideas
 Budget Bath, Inc.
Jill Hughes
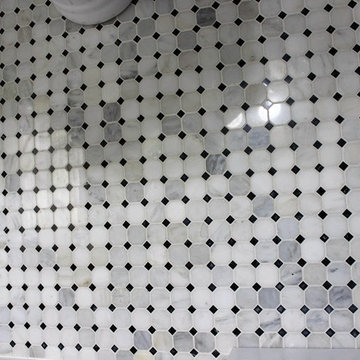
Inspiration for a mid-sized modern master black and white tile and ceramic tile ceramic tile tub/shower combo remodel in Baltimore with white cabinets, a one-piece toilet, gray walls and a pedestal sink
Inspiration for a mid-sized modern master black and white tile and ceramic tile ceramic tile tub/shower combo remodel in Baltimore with white cabinets, a one-piece toilet, gray walls and a pedestal sink



 Tailored Closet and Premier Garage of Central NJ
This floor is the original from the mid 1960's. It was unsuccessfully patched in a few spots. It had a variety of typical problems including spawling, efflorescence, cracking, and sinking sections. You can see where it fell off the footer around the perimeter. On top of all that, it had high moisture content, and required a moisture barrier primer. High moisture content is common in older homes as the garage concrete is commonly on top of little or no stone, the area under the pad has settled, and there is no plastic between the concrete and what is below it. We did this over a period of 3 days, and the results were outstanding, as you can see.
Find the right local pro for your project
 InterDesign Studio
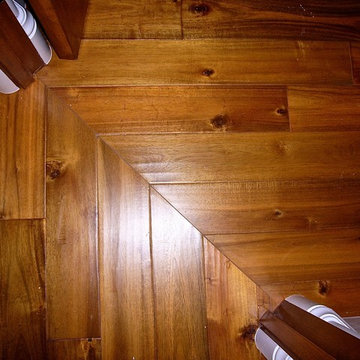
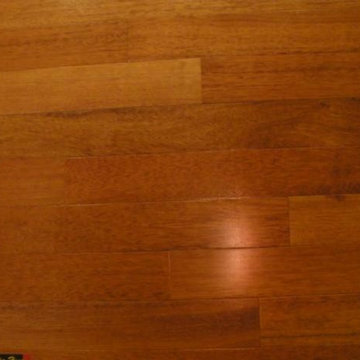
Acacia hardwood flooring. Mitred detail between 2 rooms.
Photo: Jamie Snavley
Transitional living room photo in San Francisco
Transitional living room photo in San Francisco
 TRL Construction & Design
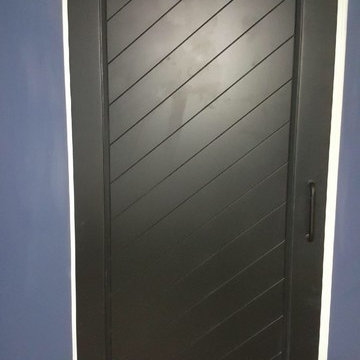
finished product
Inspiration for a modern master white tile and subway tile porcelain tile and multicolored floor drop-in bathtub remodel in Atlanta with shaker cabinets, black cabinets, a one-piece toilet, white walls, quartzite countertops and a hinged shower door
Inspiration for a modern master white tile and subway tile porcelain tile and multicolored floor drop-in bathtub remodel in Atlanta with shaker cabinets, black cabinets, a one-piece toilet, white walls, quartzite countertops and a hinged shower door
 Pure Custom Integrations

Home Theater Dolby Atmos 5.1.2 Setup using Paradigm AMS SA Series speakers, Smart Dance floor with Lasers and smoke machine built into wall cavity
Home theater - large traditional home theater idea in Toronto
Home theater - large traditional home theater idea in Toronto







 Keen Kreations Inc
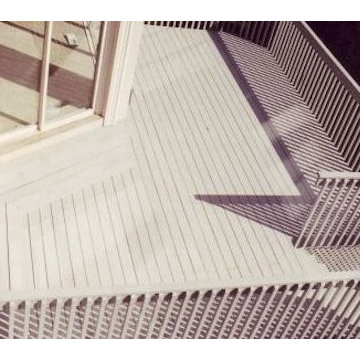
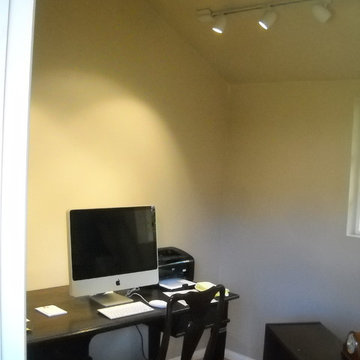
These are photos of my artwork. All photos are taken by me.
Mid-sized minimalist carpeted and brown floor entry hall photo in Toronto with white walls and a blue front door
Mid-sized minimalist carpeted and brown floor entry hall photo in Toronto with white walls and a blue front door

 Premier Outdoor Living LLC
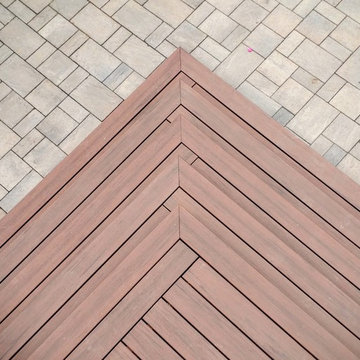
Custom stair detail with Timbertech composite decking
Large trendy backyard deck photo in Philadelphia
Large trendy backyard deck photo in Philadelphia

 Jacoby Company, Inc.
Example of a mid-sized transitional open concept family room design in Los Angeles

Sponsored
Columbus, OH

Hope Restoration & General Contracting
Columbus Design-Build, Kitchen & Bath Remodeling, Historic Renovations



 LMR Designs, LLC
Modern gray-tone laundry room
Example of a transitional porcelain tile and gray floor laundry room design in Chicago with an undermount sink, gray cabinets, quartz countertops, gray walls, a side-by-side washer/dryer and multicolored countertops
Example of a transitional porcelain tile and gray floor laundry room design in Chicago with an undermount sink, gray cabinets, quartz countertops, gray walls, a side-by-side washer/dryer and multicolored countertops





35