
Search results for "Initial computer generated" in Home Design Ideas
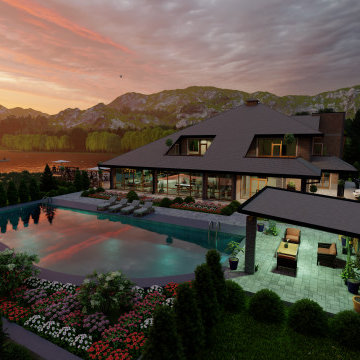
 KB Pro Design
Visualize the House of your Dreams and see exactly how just mere sketches and thoughts can come together into a beautiful house for your family.
Contemporary exterior home idea in Seattle
Contemporary exterior home idea in Seattle

 Robert Nebolon Architects
Early Computer generated rendering of the new home.
Best described as California modern, California Coastal, or California Contemporary, San Francisco modern, Bay Area or South Bay residential design, Sustainability and green design.
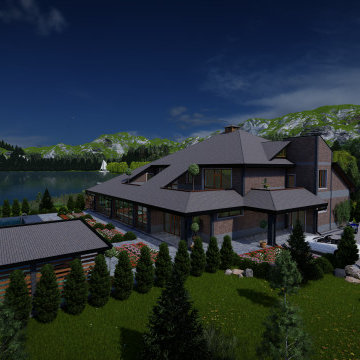 KB Pro Design
Visualize the House of your Dreams and see exactly how just mere sketches and thoughts can come together into a beautiful house for your family.
Example of a trendy exterior home design in Seattle
Example of a trendy exterior home design in Seattle
Find the right local pro for your project
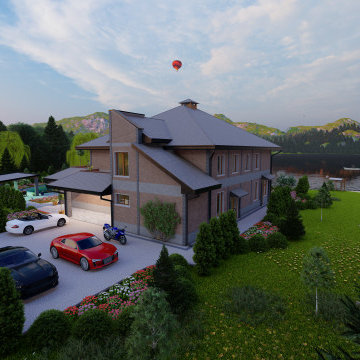 KB Pro Design
Visualize the House of your Dreams and see exactly how just mere sketches and thoughts can come together into a beautiful house for your family.
Contemporary exterior home idea in Seattle
Contemporary exterior home idea in Seattle
 Vincent Cataldo
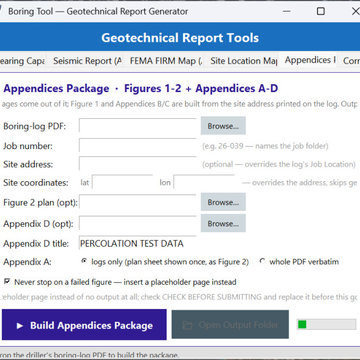
A user interface screenshot of a geotechnical report generator application displaying software tools, report options, input fields for boring-log PDFs, job numbers, site addresses, and coordinates, along with action buttons to build appendices packages and open output folders.
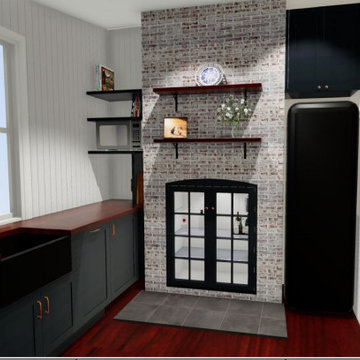
 Kitchen Envy - Custom Kitchens
Selecting Colours
Finishes and materials can be daunting, especially if you're making bold choices. It's a process that benefits from time and thoughtfulness and the right professional advice is essential. At Kitchen Envy we produce full-colour computer-generated renders of your scheme so you can be confident we will bring your vision to life.

 Steam Showers Inc
.
The Ariel Platinum DZ972F8 Steam Shower is retrofit and designed to fit the space of a standard bathtub. After installing the DZ972F8, you will no longer have a tub, but you'll have a modern, sleek steam shower with all of the bells and whistles. Welcome the health benefits and relaxing effects of steam into your daily life. Shower while listening to music from the FM radio, infuse calming scents with the aromatherapy system and allow the 20 acupressure massage jets to massage your muscles from thesides of the shower. This is a two person unit and comes with two removable wooden stools. Have the ultimate showering experience at your fingertips without the expensive upgrades a custom steam shower would require.
DZ972F8
Dimensions: 59" x 32" x 87.4"
ETL listed (US & Canada electrical safety) 220v
Steam Sauna (6KW Generator)
Cleaning Function
Acupuncture Massage
Dual Overhead Rainfall Ceiling
Handheld Showerhead
20 Body Massage Jets
Chromatherapy Lighting
Computer Control Panel With Timer
FM Radio
2 Stools
Wooden Floorboard
Aromatherapy System (Oils not Included)
Ventilation Fan
Drain with Trap Included
Retrofit (Standard Bathtub Size)

 Janet Gust Design Group
Example of a bedroom trendy gender-neutral kids' bedroom design in Houston with blue walls

 Jennie Leigh Jones Design
Here are some of our computer generated Pics before Construction began, in order to help the homeowners see their proposed new space! We took a inherited family home and brought it into the next generation. Opening up walls, rearranging the floorplan and even taking in the unused garage as GREAT living space. This whole house remodel is an incredible transformation. Still need to photo the rest of the home, but this is a FUN sneak peak until we can!
 Jennie Leigh Jones Design
Here are some of our computer generated Pics before Construction began, in order to help the homeowners see their proposed new space! We took a inherited family home and brought it into the next generation. Opening up walls, rearranging the floorplan and even taking in the unused garage as GREAT living space. This whole house remodel is an incredible transformation. Still need to photo the rest of the home, but this is a FUN sneak peak until we can!
 Jennie Leigh Jones Design
Here are some of our computer generated Pics before Construction began, in order to help the homeowners see their proposed new space! We took a inherited family home and brought it into the next generation. Opening up walls, rearranging the floorplan and even taking in the unused garage as GREAT living space. This whole house remodel is an incredible transformation. Still need to photo the rest of the home, but this is a FUN sneak peak until we can!

 Jeffrey Galbraith | Architect
This computer generated image showcases a design concept based on maximizing daylight and bringing the living room and dining room into one continuous volume of space.
The wooden entry volume provides a focal point, helping to define the living and dining zones, while also creating a reading nook in the corner of the space, and carving out a patio outside the front door.
 Jennie Leigh Jones Design
Here are some of our computer generated Pics before Construction began, in order to help the homeowners see their proposed new space! We took a inherited family home and brought it into the next generation. Opening up walls, rearranging the floor plan and even taking in the unused garage as GREAT living space. This whole house remodel is an incredible transformation. Still need to photo the rest of the home, but this is a FUN sneak peak until we can!
 Jennie Leigh Jones Design
Here are some of our computer generated Pics before Construction began, in order to help the homeowners see their proposed new space! We took a inherited family home and brought it into the next generation. Opening up walls, rearranging the floorplan and even taking in the unused garage as GREAT living space. This whole house remodel is an incredible transformation. Still need to photo the rest of the home, but this is a FUN sneak peak until we can!

 Zelaya Properties LLC
We used: Custom cherry cabinetry in Arts & Crafts Shaker style by Kabinart in Boulder and Espresso stains. Liberty Hardware Venetian bronze 1-1/2" cabinet knobs. KitchenAid Architect II Series 22 CF counter-depth French door refrigerator. KitchenAid Architect Series II 27" convection single wall oven. KitchenAid 36" 6-burner dual fuel freestanding commercial-style range. KitchenAid Architect II Series 24" dishwasher. Sharp Insight Pro Series 24" built-in microwave drawer (Model #KB6524PS). Crystorama Solaris 12" wide pendant lights in English bronze. Granite countertops in Brown Fantasy. 3"x6" polished marble backsplash.
Paint colors:
Walls: Glidden Silver Cloud 30YY 63/024
Ceilings/Trims/Doors: Glidden Swan White GLC23
Robert B. Narod Photography

 Perrone Construction Custom Homes
Eat-in kitchen - traditional u-shaped eat-in kitchen idea in Tampa with white cabinets
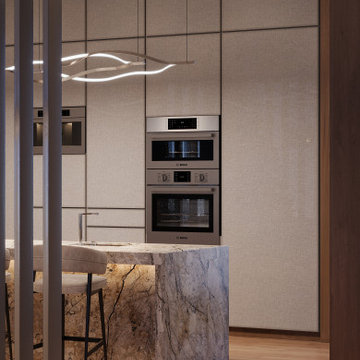

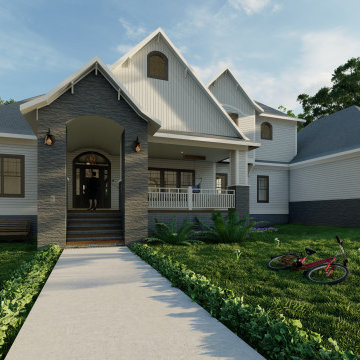 KB Pro Design
3D Visualization gives you the best possible way of illustrating your vision. Integrating 3D rendering and visualization into your design process can be one of the greatest assets available today.
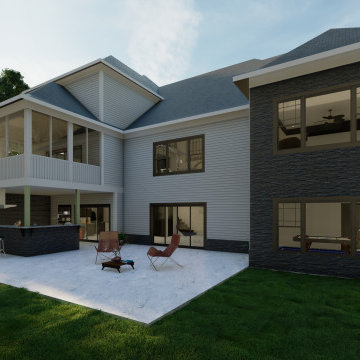 KB Pro Design
3D Visualization gives you the best possible way of illustrating your vision. Integrating 3D rendering and visualization into your design process can be one of the greatest assets available today.
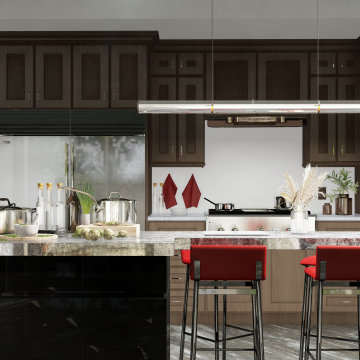 KB Pro Design
3D Visualization gives you the best possible way of illustrating your vision. Integrating 3D rendering and visualization into your design process can be one of the greatest assets available today.
5