
Search results for "Initial money" in Home Design Ideas

 Klopf Architecture
Joseph Eichler developed his moderately priced houses for the mass-market starting in 1949. His homes were designed using affordable materials and simple construction techniques. Nearly 70 years later these homes are in need of updating and remodeling an Eichler home today can become an imposing and costly project if you’re not careful. For this project the clients, who had undergone several previous house renovations, were determined to stick with an established budget from the beginning. Klopf Architecture helped them modernize their Eichler with a premium appearance on a reasonable budget.
The clients challenged the Klopf team to create a design that had a high-end feel and nicely done while adhering to their budget. That meant not all of the initial project scope could be built. Like many other Eichler homes, the original floor plan did not meet the family’s needs leaving them feeling disconnected from one room to another. While an early goal was to expand the house into a carport and create a larger garage, it did not survive the contractor pricing phase of the project.
The goals that did survive through to the end of the project included blurring some of the boundaries and opening up some of the spaces, making them more functional and creating a smoother flow in the house. The Klopf team joined the former separate kitchen and formal living room into one large space and shift the dining room where it is now connected to the kitchen. Klopf swapped the family room to the front alongside the living room, so the spaces feel more cohesive and are now better suited for family activities. The functional layout of the master bathroom was changed to include a large, curbless shower.
Installing a complete IKEA kitchen including cabinets, countertops, appliances, light fixtures, and furnishings was key to staying within budget. Bath fixtures in this house are also exclusively IKEA. Klopf Architecture has designed many homes using IKEA products, which are quite compatible offering an affordable, contemporary take on Eichler homes. The clients saved additional money from the simplicity and availability of IKEA products and by orchestrating the orders and purchases themselves. Following each construction meeting, the clients would make a run to IKEA and purchase items, pick up needed spare parts, and bring them back right away to stay ahead of the contractor’s schedule and minimize the chance of delays and bottlenecks.
Klopf balanced material selections by retaining some of the original woodwork and simply refinishing the mahogany paneling. They were able to retain the original windows and sliding doors which were still in good shape, avoiding some of the most costly replacement expenses. Additionally interior doors were simply refinished and the exterior siding cleaned up and repainted. Formerly dark interiors are now illuminated with new slimmer semi-recessed lighting eliminating the need for costly roof work.
Attention to design details allowed the Klopf team to ensure the house ended up with a high quality feel. Key visual elements were strictly aligned and Klopf worked with the clients to select a unified materials palette throughout the spaces so the house flows seamlessly together. Aligning the tile layout with the trusses and keeping it level with the concrete slab outside allowed them to achieve a level of quality that may otherwise be missed.
The clients were able to keep their budget on track by determining clear goals and making critical decisions upfront, choosing materials and furnishings wisely, working with the right design and construction teams in place and to a large part, their willingness to participate throughout the process. In the end the clients were much happier with their reconfigured Eichler home and Klopf Architecture managed to keep their remodeling costs to about $325/sf – a good amount below the average Bay Area Eichler remodel.
Project Team: John Klopf, Angela Todorova, Sherry Tan
Contractor: Keycon Construction
Structural Engineer: Sezen & Moon
Photography: Sabrina Huang
Year Completed: 2020
 Klopf Architecture
Joseph Eichler developed his moderately priced houses for the mass-market starting in 1949. His homes were designed using affordable materials and simple construction techniques. Nearly 70 years later these homes are in need of updating and remodeling an Eichler home today can become an imposing and costly project if you’re not careful. For this project the clients, who had undergone several previous house renovations, were determined to stick with an established budget from the beginning. Klopf Architecture helped them modernize their Eichler with a premium appearance on a reasonable budget.
The clients challenged the Klopf team to create a design that had a high-end feel and nicely done while adhering to their budget. That meant not all of the initial project scope could be built. Like many other Eichler homes, the original floor plan did not meet the family’s needs leaving them feeling disconnected from one room to another. While an early goal was to expand the house into a carport and create a larger garage, it did not survive the contractor pricing phase of the project.
The goals that did survive through to the end of the project included blurring some of the boundaries and opening up some of the spaces, making them more functional and creating a smoother flow in the house. The Klopf team joined the former separate kitchen and formal living room into one large space and shift the dining room where it is now connected to the kitchen. Klopf swapped the family room to the front alongside the living room, so the spaces feel more cohesive and are now better suited for family activities. The functional layout of the master bathroom was changed to include a large, curbless shower.
Installing a complete IKEA kitchen including cabinets, countertops, appliances, light fixtures, and furnishings was key to staying within budget. Bath fixtures in this house are also exclusively IKEA. Klopf Architecture has designed many homes using IKEA products, which are quite compatible offering an affordable, contemporary take on Eichler homes. The clients saved additional money from the simplicity and availability of IKEA products and by orchestrating the orders and purchases themselves. Following each construction meeting, the clients would make a run to IKEA and purchase items, pick up needed spare parts, and bring them back right away to stay ahead of the contractor’s schedule and minimize the chance of delays and bottlenecks.
Klopf balanced material selections by retaining some of the original woodwork and simply refinishing the mahogany paneling. They were able to retain the original windows and sliding doors which were still in good shape, avoiding some of the most costly replacement expenses. Additionally interior doors were simply refinished and the exterior siding cleaned up and repainted. Formerly dark interiors are now illuminated with new slimmer semi-recessed lighting eliminating the need for costly roof work.
Attention to design details allowed the Klopf team to ensure the house ended up with a high quality feel. Key visual elements were strictly aligned and Klopf worked with the clients to select a unified materials palette throughout the spaces so the house flows seamlessly together. Aligning the tile layout with the trusses and keeping it level with the concrete slab outside allowed them to achieve a level of quality that may otherwise be missed.
The clients were able to keep their budget on track by determining clear goals and making critical decisions upfront, choosing materials and furnishings wisely, working with the right design and construction teams in place and to a large part, their willingness to participate throughout the process. In the end the clients were much happier with their reconfigured Eichler home and Klopf Architecture managed to keep their remodeling costs to about $325/sf – a good amount below the average Bay Area Eichler remodel.
Project Team: John Klopf, Angela Todorova, Sherry Tan
Contractor: Keycon Construction
Structural Engineer: Sezen & Moon
Photography: Sabrina Huang
Year Completed: 2020
 Klopf Architecture
Joseph Eichler developed his moderately priced houses for the mass-market starting in 1949. His homes were designed using affordable materials and simple construction techniques. Nearly 70 years later these homes are in need of updating and remodeling an Eichler home today can become an imposing and costly project if you’re not careful. For this project the clients, who had undergone several previous house renovations, were determined to stick with an established budget from the beginning. Klopf Architecture helped them modernize their Eichler with a premium appearance on a reasonable budget.
The clients challenged the Klopf team to create a design that had a high-end feel and nicely done while adhering to their budget. That meant not all of the initial project scope could be built. Like many other Eichler homes, the original floor plan did not meet the family’s needs leaving them feeling disconnected from one room to another. While an early goal was to expand the house into a carport and create a larger garage, it did not survive the contractor pricing phase of the project.
The goals that did survive through to the end of the project included blurring some of the boundaries and opening up some of the spaces, making them more functional and creating a smoother flow in the house. The Klopf team joined the former separate kitchen and formal living room into one large space and shift the dining room where it is now connected to the kitchen. Klopf swapped the family room to the front alongside the living room, so the spaces feel more cohesive and are now better suited for family activities. The functional layout of the master bathroom was changed to include a large, curbless shower.
Installing a complete IKEA kitchen including cabinets, countertops, appliances, light fixtures, and furnishings was key to staying within budget. Bath fixtures in this house are also exclusively IKEA. Klopf Architecture has designed many homes using IKEA products, which are quite compatible offering an affordable, contemporary take on Eichler homes. The clients saved additional money from the simplicity and availability of IKEA products and by orchestrating the orders and purchases themselves. Following each construction meeting, the clients would make a run to IKEA and purchase items, pick up needed spare parts, and bring them back right away to stay ahead of the contractor’s schedule and minimize the chance of delays and bottlenecks.
Klopf balanced material selections by retaining some of the original woodwork and simply refinishing the mahogany paneling. They were able to retain the original windows and sliding doors which were still in good shape, avoiding some of the most costly replacement expenses. Additionally interior doors were simply refinished and the exterior siding cleaned up and repainted. Formerly dark interiors are now illuminated with new slimmer semi-recessed lighting eliminating the need for costly roof work.
Attention to design details allowed the Klopf team to ensure the house ended up with a high quality feel. Key visual elements were strictly aligned and Klopf worked with the clients to select a unified materials palette throughout the spaces so the house flows seamlessly together. Aligning the tile layout with the trusses and keeping it level with the concrete slab outside allowed them to achieve a level of quality that may otherwise be missed.
The clients were able to keep their budget on track by determining clear goals and making critical decisions upfront, choosing materials and furnishings wisely, working with the right design and construction teams in place and to a large part, their willingness to participate throughout the process. In the end the clients were much happier with their reconfigured Eichler home and Klopf Architecture managed to keep their remodeling costs to about $325/sf – a good amount below the average Bay Area Eichler remodel.
Project Team: John Klopf, Angela Todorova, Sherry Tan
Contractor: Keycon Construction
Structural Engineer: Sezen & Moon
Photography: Sabrina Huang
Year Completed: 2020
Find the right local pro for your project
 Klopf Architecture
Joseph Eichler developed his moderately priced houses for the mass-market starting in 1949. His homes were designed using affordable materials and simple construction techniques. Nearly 70 years later these homes are in need of updating and remodeling an Eichler home today can become an imposing and costly project if you’re not careful. For this project the clients, who had undergone several previous house renovations, were determined to stick with an established budget from the beginning. Klopf Architecture helped them modernize their Eichler with a premium appearance on a reasonable budget.
The clients challenged the Klopf team to create a design that had a high-end feel and nicely done while adhering to their budget. That meant not all of the initial project scope could be built. Like many other Eichler homes, the original floor plan did not meet the family’s needs leaving them feeling disconnected from one room to another. While an early goal was to expand the house into a carport and create a larger garage, it did not survive the contractor pricing phase of the project.
The goals that did survive through to the end of the project included blurring some of the boundaries and opening up some of the spaces, making them more functional and creating a smoother flow in the house. The Klopf team joined the former separate kitchen and formal living room into one large space and shift the dining room where it is now connected to the kitchen. Klopf swapped the family room to the front alongside the living room, so the spaces feel more cohesive and are now better suited for family activities. The functional layout of the master bathroom was changed to include a large, curbless shower.
Installing a complete IKEA kitchen including cabinets, countertops, appliances, light fixtures, and furnishings was key to staying within budget. Bath fixtures in this house are also exclusively IKEA. Klopf Architecture has designed many homes using IKEA products, which are quite compatible offering an affordable, contemporary take on Eichler homes. The clients saved additional money from the simplicity and availability of IKEA products and by orchestrating the orders and purchases themselves. Following each construction meeting, the clients would make a run to IKEA and purchase items, pick up needed spare parts, and bring them back right away to stay ahead of the contractor’s schedule and minimize the chance of delays and bottlenecks.
Klopf balanced material selections by retaining some of the original woodwork and simply refinishing the mahogany paneling. They were able to retain the original windows and sliding doors which were still in good shape, avoiding some of the most costly replacement expenses. Additionally interior doors were simply refinished and the exterior siding cleaned up and repainted. Formerly dark interiors are now illuminated with new slimmer semi-recessed lighting eliminating the need for costly roof work.
Attention to design details allowed the Klopf team to ensure the house ended up with a high quality feel. Key visual elements were strictly aligned and Klopf worked with the clients to select a unified materials palette throughout the spaces so the house flows seamlessly together. Aligning the tile layout with the trusses and keeping it level with the concrete slab outside allowed them to achieve a level of quality that may otherwise be missed.
The clients were able to keep their budget on track by determining clear goals and making critical decisions upfront, choosing materials and furnishings wisely, working with the right design and construction teams in place and to a large part, their willingness to participate throughout the process. In the end the clients were much happier with their reconfigured Eichler home and Klopf Architecture managed to keep their remodeling costs to about $325/sf – a good amount below the average Bay Area Eichler remodel.
Project Team: John Klopf, Angela Todorova, Sherry Tan
Contractor: Keycon Construction
Structural Engineer: Sezen & Moon
Photography: Sabrina Huang
Year Completed: 2020
 Klopf Architecture
Joseph Eichler developed his moderately priced houses for the mass-market starting in 1949. His homes were designed using affordable materials and simple construction techniques. Nearly 70 years later these homes are in need of updating and remodeling an Eichler home today can become an imposing and costly project if you’re not careful. For this project the clients, who had undergone several previous house renovations, were determined to stick with an established budget from the beginning. Klopf Architecture helped them modernize their Eichler with a premium appearance on a reasonable budget.
The clients challenged the Klopf team to create a design that had a high-end feel and nicely done while adhering to their budget. That meant not all of the initial project scope could be built. Like many other Eichler homes, the original floor plan did not meet the family’s needs leaving them feeling disconnected from one room to another. While an early goal was to expand the house into a carport and create a larger garage, it did not survive the contractor pricing phase of the project.
The goals that did survive through to the end of the project included blurring some of the boundaries and opening up some of the spaces, making them more functional and creating a smoother flow in the house. The Klopf team joined the former separate kitchen and formal living room into one large space and shift the dining room where it is now connected to the kitchen. Klopf swapped the family room to the front alongside the living room, so the spaces feel more cohesive and are now better suited for family activities. The functional layout of the master bathroom was changed to include a large, curbless shower.
Installing a complete IKEA kitchen including cabinets, countertops, appliances, light fixtures, and furnishings was key to staying within budget. Bath fixtures in this house are also exclusively IKEA. Klopf Architecture has designed many homes using IKEA products, which are quite compatible offering an affordable, contemporary take on Eichler homes. The clients saved additional money from the simplicity and availability of IKEA products and by orchestrating the orders and purchases themselves. Following each construction meeting, the clients would make a run to IKEA and purchase items, pick up needed spare parts, and bring them back right away to stay ahead of the contractor’s schedule and minimize the chance of delays and bottlenecks.
Klopf balanced material selections by retaining some of the original woodwork and simply refinishing the mahogany paneling. They were able to retain the original windows and sliding doors which were still in good shape, avoiding some of the most costly replacement expenses. Additionally interior doors were simply refinished and the exterior siding cleaned up and repainted. Formerly dark interiors are now illuminated with new slimmer semi-recessed lighting eliminating the need for costly roof work.
Attention to design details allowed the Klopf team to ensure the house ended up with a high quality feel. Key visual elements were strictly aligned and Klopf worked with the clients to select a unified materials palette throughout the spaces so the house flows seamlessly together. Aligning the tile layout with the trusses and keeping it level with the concrete slab outside allowed them to achieve a level of quality that may otherwise be missed.
The clients were able to keep their budget on track by determining clear goals and making critical decisions upfront, choosing materials and furnishings wisely, working with the right design and construction teams in place and to a large part, their willingness to participate throughout the process. In the end the clients were much happier with their reconfigured Eichler home and Klopf Architecture managed to keep their remodeling costs to about $325/sf – a good amount below the average Bay Area Eichler remodel.
Project Team: John Klopf, Angela Todorova, Sherry Tan
Contractor: Keycon Construction
Structural Engineer: Sezen & Moon
Photography: Sabrina Huang
Year Completed: 2020

 Progressive Design Build
Challenge
After living in their home for ten years, these Bonita Bay homeowners were ready to embark on a complete home makeover. They were not only ready to update the look and feel, but also the flow of the house.
Having lived in their house for an extended period of time, this couple had a clear idea of how they use their space, the shortcomings of their current layout and how they would like to improve it.
After interviewing four different contractors, they chose to retain Progressive Design Build’s design services. Already familiar with the design/build process having finished a renovation on a lakefront home in Canada, the couple chose Progressive Design Build wisely.
Progressive Design Build invested a lot of time during the design process to ensure the design concept was thorough and reflected the couple’s vision. Options were presented, giving these homeowners several alternatives and good ideas on how to realize their vision, while working within their budget. Progressive Design Build guided the couple all the way—through selections and finishes, saving valuable time and money.
Solution
The interior remodel included a beautiful contemporary master bathroom with a stunning barrel-ceiling accent. The freestanding bathtub overlooks a private courtyard and a separate stone shower is visible through a beautiful frameless shower enclosure. Interior walls and ceilings in the common areas were designed to expose as much of the Southwest Florida view as possible, allowing natural light to spill through the house from front to back.
Progressive created a separate area for their Baby Grand Piano overlooking the front garden area. The kitchen was also remodeled as part of the project, complete with cherry cabinets and granite countertops. Both guest bathrooms and the pool bathroom were also renovated. A light limestone tile floor was installed throughout the house. All of the interior doors, crown mouldings and base mouldings were changed out to create a fresh, new look. Every surface of the interior of the house was repainted.
This whole house remodel also included a small addition and a stunning outdoor living area, which features a dining area, outdoor fireplace with a floor-to-ceiling slate finish, exterior grade cabinetry finished in a natural cypress wood stain, a stainless steel appliance package, and a black leather finish granite countertop. The grilling area includes a 54" multi-burner DCS and rotisserie grill surrounded by natural stone mosaic tile and stainless steel inserts.
This whole house renovation also included the pool and pool deck. In addition to procuring all new pool equipment, Progressive Design Build built the pool deck using natural gold travertine. The ceiling was designed with a select grade cypress in a dark rich finish and termination mouldings with wood accents on the fireplace wall to match.
During construction, Progressive Design Build identified areas of water intrusion and a failing roof system. The homeowners decided to install a new concrete tile roof under the management of Progressive Design Build. The entire exterior was also repainted as part of the project.
Results
Due to some permitting complications, the project took thirty days longer than expected. However, in the end, the project finished in eight months instead of seven, but still on budget.
This homeowner was so pleased with the work performed on this initial project that he hired Progressive Design Build four more times – to complete four additional remodeling projects in 4 years.
 Klopf Architecture
Joseph Eichler developed his moderately priced houses for the mass-market starting in 1949. His homes were designed using affordable materials and simple construction techniques. Nearly 70 years later these homes are in need of updating and remodeling an Eichler home today can become an imposing and costly project if you’re not careful. For this project the clients, who had undergone several previous house renovations, were determined to stick with an established budget from the beginning. Klopf Architecture helped them modernize their Eichler with a premium appearance on a reasonable budget.
The clients challenged the Klopf team to create a design that had a high-end feel and nicely done while adhering to their budget. That meant not all of the initial project scope could be built. Like many other Eichler homes, the original floor plan did not meet the family’s needs leaving them feeling disconnected from one room to another. While an early goal was to expand the house into a carport and create a larger garage, it did not survive the contractor pricing phase of the project.
The goals that did survive through to the end of the project included blurring some of the boundaries and opening up some of the spaces, making them more functional and creating a smoother flow in the house. The Klopf team joined the former separate kitchen and formal living room into one large space and shift the dining room where it is now connected to the kitchen. Klopf swapped the family room to the front alongside the living room, so the spaces feel more cohesive and are now better suited for family activities. The functional layout of the master bathroom was changed to include a large, curbless shower.
Installing a complete IKEA kitchen including cabinets, countertops, appliances, light fixtures, and furnishings was key to staying within budget. Bath fixtures in this house are also exclusively IKEA. Klopf Architecture has designed many homes using IKEA products, which are quite compatible offering an affordable, contemporary take on Eichler homes. The clients saved additional money from the simplicity and availability of IKEA products and by orchestrating the orders and purchases themselves. Following each construction meeting, the clients would make a run to IKEA and purchase items, pick up needed spare parts, and bring them back right away to stay ahead of the contractor’s schedule and minimize the chance of delays and bottlenecks.
Klopf balanced material selections by retaining some of the original woodwork and simply refinishing the mahogany paneling. They were able to retain the original windows and sliding doors which were still in good shape, avoiding some of the most costly replacement expenses. Additionally interior doors were simply refinished and the exterior siding cleaned up and repainted. Formerly dark interiors are now illuminated with new slimmer semi-recessed lighting eliminating the need for costly roof work.
Attention to design details allowed the Klopf team to ensure the house ended up with a high quality feel. Key visual elements were strictly aligned and Klopf worked with the clients to select a unified materials palette throughout the spaces so the house flows seamlessly together. Aligning the tile layout with the trusses and keeping it level with the concrete slab outside allowed them to achieve a level of quality that may otherwise be missed.
The clients were able to keep their budget on track by determining clear goals and making critical decisions upfront, choosing materials and furnishings wisely, working with the right design and construction teams in place and to a large part, their willingness to participate throughout the process. In the end the clients were much happier with their reconfigured Eichler home and Klopf Architecture managed to keep their remodeling costs to about $325/sf – a good amount below the average Bay Area Eichler remodel.
Project Team: John Klopf, Angela Todorova, Sherry Tan
Contractor: Keycon Construction
Structural Engineer: Sezen & Moon
Photography: Sabrina Huang
Year Completed: 2020

 Windy City Painters
Transform Your Home with Professional Wallpaper Installation by Windy City Painters.
Are you looking to elevate the aesthetics of your home in Lincoln Park, Chicago? Look no further than Windy City Painters for expert wallpaper installation services! Our skilled team is dedicated to bringing your vision to life, ensuring flawless results that will leave your walls looking stunning.
Why choose professional wallpaper installation?
?️ Precise Preparation: Before installation, our team meticulously prepares your walls, ensuring they are clean, smooth, and free from imperfections. This crucial step guarantees a flawless finish and maximizes the longevity of your wallpaper.
? Expert Installation Techniques: With years of experience under our belt, we employ advanced techniques to install wallpaper seamlessly. From matching patterns perfectly to ensuring precise alignment, our professionals deliver results that exceed expectations.
? Attention to Detail: At Windy City Painters, we understand the importance of attention to detail. Whether it's intricate patterns or challenging corners, we handle every aspect of the installation with precision and care, ensuring a polished look throughout your space.
? Time and Cost-Efficiency: While DIY wallpaper installation may seem like a cost-saving option initially, it often leads to wasted time and materials due to mistakes. By hiring professionals, you can save yourself the hassle and ensure a swift, efficient installation process, ultimately saving you time and money in the long run.
? Peace of Mind: Entrusting your wallpaper installation to professionals offers peace of mind, knowing that your project is in capable hands. Sit back, relax, and let Windy City Painters transform your space into a work of art.
Don't settle for ordinary walls – elevate your home with expert wallpaper installation by Windy City Painters, the best Chicago painting contractor. Contact us today at https://windypainters.com/ to schedule a consultation and embark on the journey towards a more beautiful home! ?✨
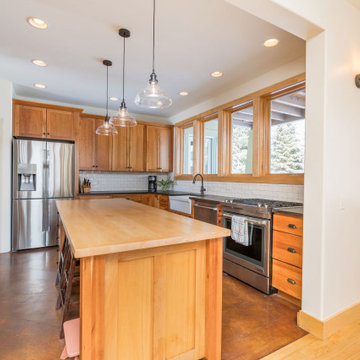
 Making Spaces Work
Staging this 4-bedroom house, for sale came with some challenges. Walls and ceilings painted the same color were making the house feel dark and were not showcasing the architectural features of the house. I found a new appreciation for Navajo White and Alabaster White on this project. The initial plan was to paint a few key rooms, but as the project unfolded, it was clear the new paint was making the rest of the 18-year-old house show its age. The new wall and ceiling colors helped show off the natural wood trim and frame the beautiful exterior views. Queue the elk and cross-country skiers on the snow-covered bike path.
The next challenge was furniture. A mixed variety of furniture styles were a distraction to the eye. This drew focus away from highlighting the house’s large spaces. We edited out all of the distracting and mismatched pieces then decided to stage with empty bedrooms rather than spend money on bedding and accessories.
Next, space planning. During the initial build of the home a 900-foot bonus room was created over the 3-car garage. It was a huge multipurpose space that was underutilized for day to day living. The family room furniture was moved out of a cozy first floor guest bedroom and into the bonus space. The new family room now had purpose and allowed the first-floor guest room to be staged as a 4th bedroom.
Finally, lighting and art. Dining, kitchen and living area lighting was updated from traditional craftsman fixtures to more current fixtures with a mix of bronze and clear glass. Eddison, filament style bulbs made the fixtures interesting and added warmth. Several track lights were replaced with can lights including the one highlighting new art over the fireplace. Simple things like changing outlets, switches and covers cleaned up the walls. Carpet stretching and cleaning brought a fresh clean look to the carpeted areas while cleaning and buffing the wood and concrete floors brought back their original shine.



 Cavalier Homes Inc
Are you ready to build your dream home? Cavalier Homes Inc. will help you build your dream home from start to finish. We will facilitate the purchase of your property, design your home, and build it to your specifications.
Everybody dreams of living in a cozy house that has everything they need. Nothing beats the elegance of a custom-built new home. The process might take longer than buying a home off the market, but it’s worth the wait in the end. There are probably a dozen things about your current home that you would like to alter, but the size or design may make those changes impossible. Therefore, the best way to make your dream a reality is to find a trustworthy general contractor.
Although purchasing an existing home may bring you closer to your ideal home, you may still need to make some adjustments and compromises. If you have a specific requirement, new home construction is the better choice. Having a home specifically designed for you is the only option if you want a place that you can truly call home. As one of the skilled custom home builders, we collaborate with you to make sure that your house is made to suit all of your requirements.
At each stage of the home-building process, we place a strong emphasis on quality, cost-effectiveness, energy efficiency, and complete customization. Let’s take a closer look at why Cavalier Homes; a Long Island custom home builder is the best of the best.
Personalized, one-of-a-kind custom home construction
One of the most compelling advantages is that each of our designs is completely personalized and one-of-a-kind. One of the pillars of our philosophy is that we prefer to forego cookie-cutter, mass-produced design in favor of distinctive homes that we can be proud of.
We work as consultants with our homeowners, taking into account their needs, concerns, and desires to ensure that the finished product is a home they will be proud to call their own for a lifetime.
Work with seasoned architects
We have a team of highly qualified and experienced architects to convert your ideas into reality with every single home we create. Our architects are sensitive to the needs of our clients and can quickly incorporate your vision into the homes that we design for you.
Gorgeous Modern Design
You will be glad to see that Cavalier Homes emphasizes gorgeous, high-quality contemporary design in every square inch of your newly built home.
We adhere to the most recent modern design trends while also emphasizing components like natural light, open areas, and people-centered decor to make sure that every new home we construct looks exciting and new throughout its lifespan.
If you’re looking for some ideas for your new home in Long Island, be sure to look through some of our most recent designs to get an idea of how it might turn out.
Planning, management, scheduling, and quality assurance
Planning every detail of your new home with you is something we would love to do. We plan the entire construction within your budget and look for ways to secure a new home for you that fits your vision while providing the best value for money.
We will collaborate with you and our expert designers to create a schedule that is both realistic and convenient. From the initial installation of the floorboards to the final installation of the modular additions, we will oversee every stage of the construction process.
Most importantly, we promise strict quality control at every stage of the procedure, ensuring that your home is truly perfect.
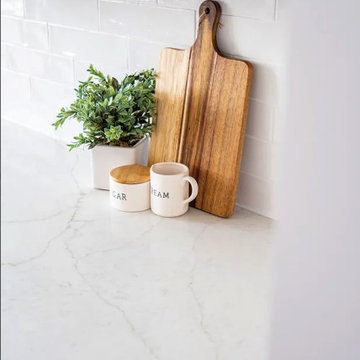
 Pinnacle Design & Remodeling
Remodel or Refresh??? We get that question all the time in our initial home consult. They want the space updated, but don't want to spend the money that a true gut and remodel costs. In this case we offered valuable advice of how to spend the amount they were comfortable with to transform the space the most changes possible. We kept the island and buffet base cabinets stained, but painted the perimeter and buffet uppers to brighten the space. New counters, lighting, a, backsplash, lighting, and hardware were also very impactful. But, the biggest change was removing uppers and creating a whole floating shelf wall with tile behind and sconce lighting. All of this was done with Landmark Remodeling
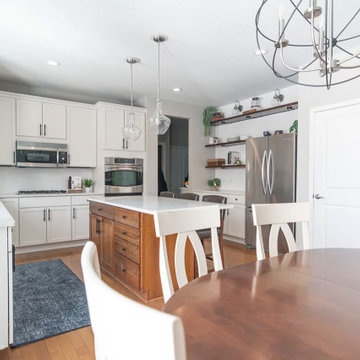 Pinnacle Design & Remodeling
Remodel or Refresh??? We get that question all the time in our initial home consult. They want the space updated, but don't want to spend the money that a true gut and remodel costs. In this case we offered valuable advice of how to spend the amount they were comfortable with to transform the space the most changes possible. We kept the island and buffet base cabinets stained, but painted the perimeter and buffet uppers to brighten the space. New counters, lighting, a, backsplash, lighting, and hardware were also very impactful. But, the biggest change was removing uppers and creating a whole floating shelf wall with tile behind and sconce lighting. All of this was done with Landmark Remodeling
 Pinnacle Design & Remodeling
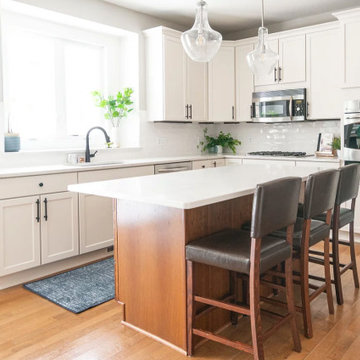
Remodel or Refresh??? We get that question all the time in our initial home consult. They want the space updated, but don't want to spend the money that a true gut and remodel costs. In this case we offered valuable advice of how to spend the amount they were comfortable with to transform the space the most changes possible. We kept the island and buffet base cabinets stained, but painted the perimeter and buffet uppers to brighten the space. New counters, lighting, a, backsplash, lighting, and hardware were also very impactful. But, the biggest change was removing uppers and creating a whole floating shelf wall with tile behind and sconce lighting. All of this was done with Landmark Remodeling
 Pinnacle Design & Remodeling
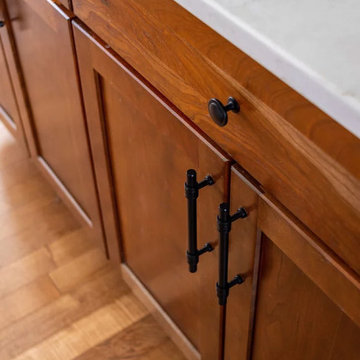
Remodel or Refresh??? We get that question all the time in our initial home consult. They want the space updated, but don't want to spend the money that a true gut and remodel costs. In this case we offered valuable advice of how to spend the amount they were comfortable with to transform the space the most changes possible. We kept the island and buffet base cabinets stained, but painted the perimeter and buffet uppers to brighten the space. New counters, lighting, a, backsplash, lighting, and hardware were also very impactful. But, the biggest change was removing uppers and creating a whole floating shelf wall with tile behind and sconce lighting. All of this was done with Landmark Remodeling
 Cavalier Homes Inc
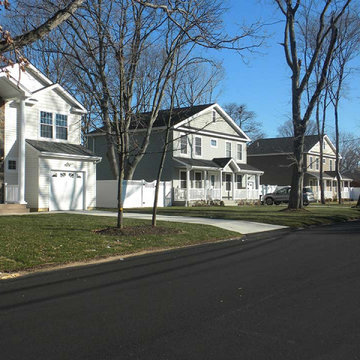
Are you ready to build your dream home? Cavalier Homes Inc. will help you build your dream home from start to finish. We will facilitate the purchase of your property, design your home, and build it to your specifications.
Everybody dreams of living in a cozy house that has everything they need. Nothing beats the elegance of a custom-built new home. The process might take longer than buying a home off the market, but it’s worth the wait in the end. There are probably a dozen things about your current home that you would like to alter, but the size or design may make those changes impossible. Therefore, the best way to make your dream a reality is to find a trustworthy general contractor.
Although purchasing an existing home may bring you closer to your ideal home, you may still need to make some adjustments and compromises. If you have a specific requirement, new home construction is the better choice. Having a home specifically designed for you is the only option if you want a place that you can truly call home. As one of the skilled custom home builders, we collaborate with you to make sure that your house is made to suit all of your requirements.
At each stage of the home-building process, we place a strong emphasis on quality, cost-effectiveness, energy efficiency, and complete customization. Let’s take a closer look at why Cavalier Homes; a Long Island custom home builder is the best of the best.
Personalized, one-of-a-kind custom home construction
One of the most compelling advantages is that each of our designs is completely personalized and one-of-a-kind. One of the pillars of our philosophy is that we prefer to forego cookie-cutter, mass-produced design in favor of distinctive homes that we can be proud of.
We work as consultants with our homeowners, taking into account their needs, concerns, and desires to ensure that the finished product is a home they will be proud to call their own for a lifetime.
Work with seasoned architects
We have a team of highly qualified and experienced architects to convert your ideas into reality with every single home we create. Our architects are sensitive to the needs of our clients and can quickly incorporate your vision into the homes that we design for you.
Gorgeous Modern Design
You will be glad to see that Cavalier Homes emphasizes gorgeous, high-quality contemporary design in every square inch of your newly built home.
We adhere to the most recent modern design trends while also emphasizing components like natural light, open areas, and people-centered decor to make sure that every new home we construct looks exciting and new throughout its lifespan.
If you’re looking for some ideas for your new home in Long Island, be sure to look through some of our most recent designs to get an idea of how it might turn out.
Planning, management, scheduling, and quality assurance
Planning every detail of your new home with you is something we would love to do. We plan the entire construction within your budget and look for ways to secure a new home for you that fits your vision while providing the best value for money.
We will collaborate with you and our expert designers to create a schedule that is both realistic and convenient. From the initial installation of the floorboards to the final installation of the modular additions, we will oversee every stage of the construction process.
Most importantly, we promise strict quality control at every stage of the procedure, ensuring that your home is truly perfect.
 Cavalier Homes Inc
Are you ready to build your dream home? Cavalier Homes Inc. will help you build your dream home from start to finish. We will facilitate the purchase of your property, design your home, and build it to your specifications.
Everybody dreams of living in a cozy house that has everything they need. Nothing beats the elegance of a custom-built new home. The process might take longer than buying a home off the market, but it’s worth the wait in the end. There are probably a dozen things about your current home that you would like to alter, but the size or design may make those changes impossible. Therefore, the best way to make your dream a reality is to find a trustworthy general contractor.
Although purchasing an existing home may bring you closer to your ideal home, you may still need to make some adjustments and compromises. If you have a specific requirement, new home construction is the better choice. Having a home specifically designed for you is the only option if you want a place that you can truly call home. As one of the skilled custom home builders, we collaborate with you to make sure that your house is made to suit all of your requirements.
At each stage of the home-building process, we place a strong emphasis on quality, cost-effectiveness, energy efficiency, and complete customization. Let’s take a closer look at why Cavalier Homes; a Long Island custom home builder is the best of the best.
Personalized, one-of-a-kind custom home construction
One of the most compelling advantages is that each of our designs is completely personalized and one-of-a-kind. One of the pillars of our philosophy is that we prefer to forego cookie-cutter, mass-produced design in favor of distinctive homes that we can be proud of.
We work as consultants with our homeowners, taking into account their needs, concerns, and desires to ensure that the finished product is a home they will be proud to call their own for a lifetime.
Work with seasoned architects
We have a team of highly qualified and experienced architects to convert your ideas into reality with every single home we create. Our architects are sensitive to the needs of our clients and can quickly incorporate your vision into the homes that we design for you.
Gorgeous Modern Design
You will be glad to see that Cavalier Homes emphasizes gorgeous, high-quality contemporary design in every square inch of your newly built home.
We adhere to the most recent modern design trends while also emphasizing components like natural light, open areas, and people-centered decor to make sure that every new home we construct looks exciting and new throughout its lifespan.
If you’re looking for some ideas for your new home in Long Island, be sure to look through some of our most recent designs to get an idea of how it might turn out.
Planning, management, scheduling, and quality assurance
Planning every detail of your new home with you is something we would love to do. We plan the entire construction within your budget and look for ways to secure a new home for you that fits your vision while providing the best value for money.
We will collaborate with you and our expert designers to create a schedule that is both realistic and convenient. From the initial installation of the floorboards to the final installation of the modular additions, we will oversee every stage of the construction process.
Most importantly, we promise strict quality control at every stage of the procedure, ensuring that your home is truly perfect.
 SEDA New Homes
FREE LOT EVALUATION & FAST PRICING
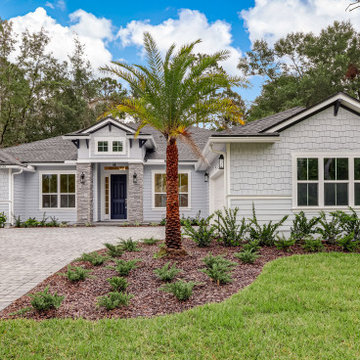
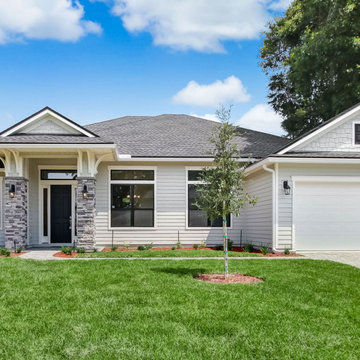
Building your dream home can quickly become overwhelming and expensive — but not with SEDA New Homes. With over four decades of experience, we simplify the process by combining personalized design with the value of production home pricing, delivering the home you’ve always envisioned — without the stress.
Choose from over 30 expertly designed floor plans between 2,051 sq. ft. - 4,097 sq. ft. with a wide range of affordable upgrades to suit your lifestyle. Our in-house team of professionals eliminates the need for outside architects and engineers, saving you both time and money while maintaining the highest standards of quality.
From the initial site assessment to the final inspection, our proven process, skilled craftsmanship, and exceptional customer service ensure every detail is handled with care. With SEDA, your home is built efficiently, beautifully, and on schedule — so your move-in day is exactly as you imagined.
 SEDA New Homes
FREE LOT EVALUATION & FAST PRICING
Building your dream home can quickly become overwhelming and expensive — but not with SEDA New Homes. With over four decades of experience, we simplify the process by combining personalized design with the value of production home pricing, delivering the home you’ve always envisioned — without the stress.
Choose from over 30 expertly designed floor plans between 2,051 sq. ft. - 4,097 sq. ft. with a wide range of affordable upgrades to suit your lifestyle. Our in-house team of professionals eliminates the need for outside architects and engineers, saving you both time and money while maintaining the highest standards of quality.
From the initial site assessment to the final inspection, our proven process, skilled craftsmanship, and exceptional customer service ensure every detail is handled with care. With SEDA, your home is built efficiently, beautifully, and on schedule — so your move-in day is exactly as you imagined.
 Making Spaces Work
Staging this 4-bedroom house, for sale came with some challenges. Walls and ceilings painted the same color were making the house feel dark and were not showcasing the architectural features of the house. I found a new appreciation for Navajo White and Alabaster White on this project. The initial plan was to paint a few key rooms, but as the project unfolded, it was clear the new paint was making the rest of the 18-year-old house show its age. The new wall and ceiling colors helped show off the natural wood trim and frame the beautiful exterior views. Queue the elk and cross-country skiers on the snow-covered bike path.
The next challenge was furniture. A mixed variety of furniture styles were a distraction to the eye. This drew focus away from highlighting the house’s large spaces. We edited out all of the distracting and mismatched pieces then decided to stage with empty bedrooms rather than spend money on bedding and accessories.
Next, space planning. During the initial build of the home a 900-foot bonus room was created over the 3-car garage. It was a huge multipurpose space that was underutilized for day to day living. The family room furniture was moved out of a cozy first floor guest bedroom and into the bonus space. The new family room now had purpose and allowed the first-floor guest room to be staged as a 4th bedroom.
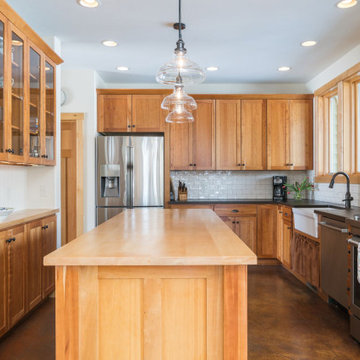
Finally, lighting and art. Dining, kitchen and living area lighting was updated from traditional craftsman fixtures to more current fixtures with a mix of bronze and clear glass. Eddison, filament style bulbs made the fixtures interesting and added warmth. Several track lights were replaced with can lights including the one highlighting new art over the fireplace. Simple things like changing outlets, switches and covers cleaned up the walls. Carpet stretching and cleaning brought a fresh clean look to the carpeted areas while cleaning and buffing the wood and concrete floors brought back their original shine.
4