
Search results for "Initial qualification" in Home Design Ideas
 Thayer Design Build

Inspiration for a 1960s master green tile and ceramic tile concrete floor, gray floor and single-sink drop-in bathtub remodel with medium tone wood cabinets, a one-piece toilet, multicolored walls, a drop-in sink, quartzite countertops, white countertops and a built-in vanity

 Made New Home Services, LLC
Newly Finished Basement. Added a movie tiered movie theatre room, office, living space and a conforming bedroom.
Large trendy look-out vinyl floor and beige floor basement photo in Kansas City with a home theater, white walls, a hanging fireplace and a plaster fireplace
Large trendy look-out vinyl floor and beige floor basement photo in Kansas City with a home theater, white walls, a hanging fireplace and a plaster fireplace

Find the right local pro for your project





 Another Way Home
Another Way Home's Award winning 'WATER' Rug. A handwoven rug in a mix of nettle, wool and silk fibers. Visit Anotherwayhomedb.com to explore our 'Water' collection.


 nC2 architecture llc

A new, ground-up attached house facing Cooper Park in Williamsburg Brooklyn. The site is in a row of small 1950s two-story, split-level brick townhouses, some of which have been modified and enlarged over the years and one of which was replaced by this building.
The exterior is intentionally subdued, reminiscent of the brick warehouse architecture that occupies much of the neighborhood. In contrast, the interior is bright, dynamic and highly-innovative. In a nod to the original house, nC2 opted to explore the idea of a new, urban version of the split-level home.
The house is organized around a stair oriented laterally at its center, which becomes a focal point for the free-flowing spaces that surround it. All of the main spaces of the house - entry hall, kitchen/dining area, living room, mezzanine and a tv room on the top floor - are open to each other and to the main stair. The split-level configuration serves to differentiate these spaces while maintaining the open quality of the house.
A four-story high mural by the artist Jerry Inscoe occupies one entire side of the building and creates a dialog with the architecture. Like the building itself, it can only be truly appreciated by moving through the spaces.


 JW LANDSCAPES LLC

Outdoor Pool Table leading to small Game Niche Large Covered Patio Space with Recessed IR Heaters and LightingBlack Chin China Pavers with Radiant Floor Heating Photo by Transcend Studios LLC
 owlwood furniture
Owlwood Furniture
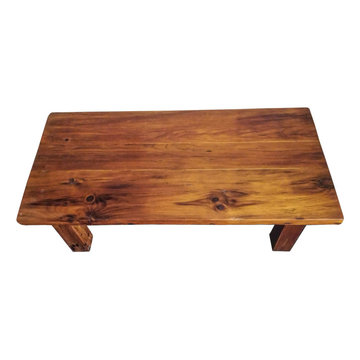
This beautiful reclaimed wood dining table is
handcrafted from repurposed rustic wood. each piece has unique coloration and a natural patina. Varying patterns, knots and designs making this table a one-of-a-kind. This wood has already endured a generation of harsh Ontario winters. Regionally-harvested, the wood for this tables is reclaimed from lumber that would otherwise
end up in a landfill. You'll also have the comfort of knowing you've made an eco-friendly purchase.
 Lisa OBrien Interior Designs
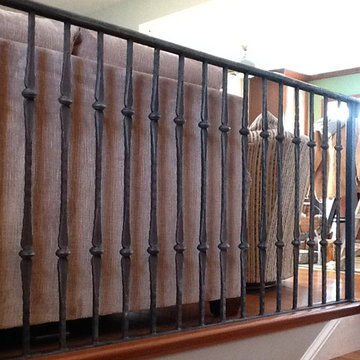
NEW BANISTER BY GRIZZLY IRON, INC
Inspiration for a mid-sized timeless wooden straight staircase remodel with wooden risers
Inspiration for a mid-sized timeless wooden straight staircase remodel with wooden risers

 Simple Steps
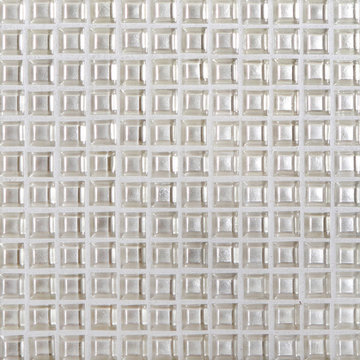
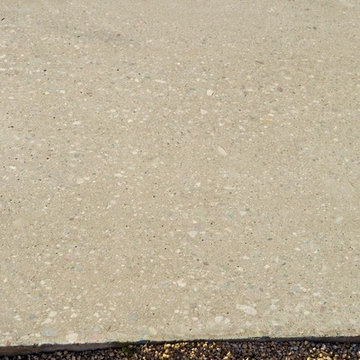
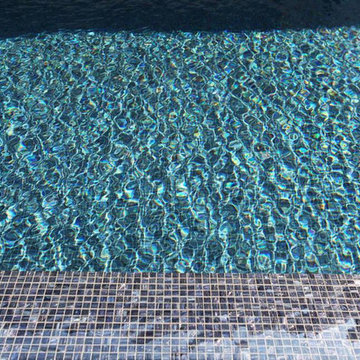
This modern pool has recycled glass mosaic tile color called 260. This color comes in different shapes and sizes and there are many colors to choose from. You can also make your own custom mosaic mixes.
 Yorking Hardwood Flooring Factory
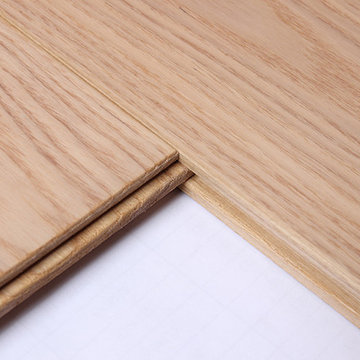
Suitable for average domestic use and some light commercial projects becuase of ash is of a medium strength
Ash hardwood flooring are widly used for sports equipment due to its moderate bending strength and shock absorbance .
The ash flooring mix with pop elements never fade -small dark stripes, the visual effect is very harmoious.
Pometia appearance and high stability with it's charm,wear widely used for flooring.
 T Barnabas Kane
Architect: Kane Architecture
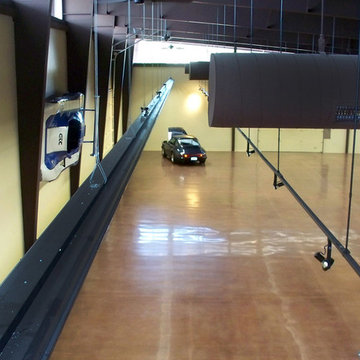
Inspiration for a modern detached three-car garage remodel in Phoenix
Inspiration for a modern detached three-car garage remodel in Phoenix




22