
Search results for "Initial smoker" in Home Design Ideas

 Odell Construction Inc.
This Cleveland West side remodel in Rocky River includes the basement home bar, master bathroom and bedroom, and the kitchen.
The basement bar is fully equipped with a wine cooler, sink, granite countertops, and a custom built wine rack.
The master bathroom has a beautiful double slate tile shower with a pebble stone base. The heated light hardwood floors are a great accent to the dark hardwood cabinets and granite countertop.
The master bedroom has been finished with hardwood floors and new closet shelving.
What was once an enclosed kitchen has been transformed in to a beautiful, open space. A wall has been removed, allowing for an open galley style kitchen at the heart of the first floor.


Find the right local pro for your project
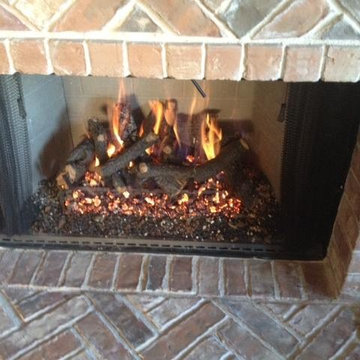
 Gas Logs Express And BBQ
Peterson Real Fyre 24" Charred Oakstack gas logs, natural gas
Home design - mid-sized rustic home design idea in Austin
Home design - mid-sized rustic home design idea in Austin



 Kerry Burt & Associates
Custom Green Egg nest.
Design ideas for a mid-sized traditional backyard stone landscaping in Dallas with a roof extension.
Design ideas for a mid-sized traditional backyard stone landscaping in Dallas with a roof extension.

 Valasek Construction, LLC
Demo & disposal of existing shed & stoop. Rebuilt porch with 30 year composite decking, our aluminum railing and vinyl skirting system. Rebuilt shed as 10x14 with overhead door.

 Tamalpais Hardwood Floors
Close up view of reclaimed oak used on office wall.
Mid-sized mountain style freestanding desk dark wood floor study room photo in San Francisco with brown walls and no fireplace
Mid-sized mountain style freestanding desk dark wood floor study room photo in San Francisco with brown walls and no fireplace



 BLDG Workshop Inc.
a board formed concrete wall sets a backdrop behind a steel cut stringer carrying open wood treads with skylights above
Staircase - large modern wooden straight open staircase idea in Vancouver
Staircase - large modern wooden straight open staircase idea in Vancouver




 Vooff Furniture Art Studio
Bespoke TV Unit makes this living room outstanding and stylish. It features touch-free lighting, push to open cupboards and loads of space.
Example of a large trendy enclosed living room library design in London with beige walls and a media wall
Example of a large trendy enclosed living room library design in London with beige walls and a media wall

 360 Yardware
An historic estate in the Hamptons, this project called for style-appropriate long-lasting hardware. The arched gates were outfitted with solid bronze gate latches, hinges, and cane bolts. Gates were hung with 4” Solid Bronze Heavy Duty Button Tip Hinges. Solid Bronze 20” Cane Bolts hold the fixed gate in place. The gates had relatively narrow stiles (vertical members) and so the box latch was used. The box latch has a shorter latching arm, which means it can be used on gates with narrow stiles. On the other side is a 5” plate with octagonal handle.
NB: These site photos were taken from an active construction site in the midst of winter. Gates and hardware show rain and dirt.

 PergolaHaus
The bioclimatic pergola is a one-of-a-kind, innovative pergola system that was designed to transform and expand outdoor living space in all types of weather conditions. With its aluminum louvers, the bioclimatic pergola allows you to instantly adjust to sunlight fluctuations and create ventilation in hot temperatures. It also provides protection from cold, rain, snow and wind, and it is also adaptable to any kind of architectural configuration.
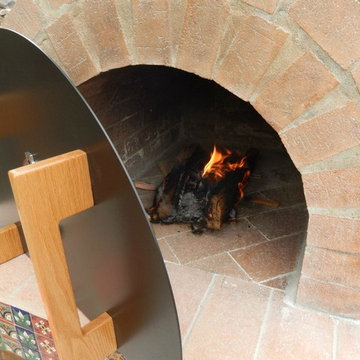
 BrickWood Ovens
This All-American Football-Loving Army Vet with a passion for Wood Fired cooking built this beautiful wood fired brick pizza oven under the direct supervision of Chaos - the Great Dane! To see more pictures of this oven (and many more ovens), please visit – BrickWoodOvens.com

 Archadeck of Austin
This special design includes a TopGal polycarbonate roofing system, which filters out harmful UV rays while still allowing light to flow through.
This is an example of a rustic back porch design in Austin with a pergola.
This is an example of a rustic back porch design in Austin with a pergola.

 Versatile Coatings LLC
Grey, pearl and black metallic epoxy floor coating applied to a garage floor.
Example of a small minimalist attached one-car garage design in Dallas
Example of a small minimalist attached one-car garage design in Dallas
8