
Search results for "Initial step" in Home Design Ideas
 Remodeling Contractors
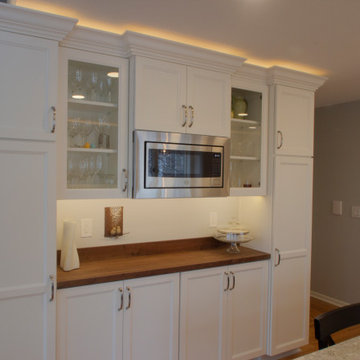
With most homes located in the South of Grand area being of a certain vintage, this newer 90’s era ranch style home is unique in this neighborhood. The homeowners set out to remodel their kitchen and master bathroom with all the most up to date conveniences while adding some character and whimsy.
French Country style elements including cabinetry and tile were selected for the kitchen & master bathroom. The kitchen features a top of the line 48” commercial style range, two drawer dishwashers and an island prep sink. These updates make cooking, prep and clean up a breeze. The master bath now has a convenient space saving laundry unit and added a larger shower by removing the tub. Now this unique newer home has a state-of-the-art kitchen and a dream master bathroom without all the maintenance.
Steps along the way include the initial concepts, 3d renderings, floorplans and elevations all completed by our in house design department. The main challenge with this design was visualizing the pattern backsplash tile just behind the range. This was completed by creating the tile pattern in our 3d software using an actual photograph of the tile.
 Roland Oehme Landscape Architecture
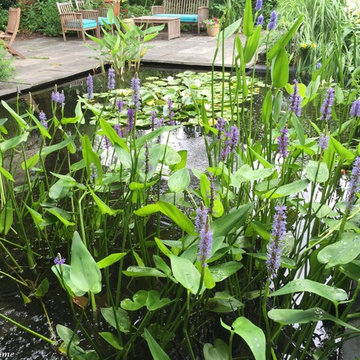
This is a half-acre garden near the center of Towson, so it’s on the edge between urban and suburban. My dad, Wolfgang Oehme, designed the garden initially. After a change in ownership, I was asked to redesign much of the garden since it needed some help since it had been neglected. I designed and installed much of the planting that you see in the photos. I also redesigned the planting for the fish pond, butterfly garden in the rear, pollinator garden in the front, and I install annuals that fill the 9 pots at the front steps and rear deck and patio. I also have designed many fruiting trees and shrubs throughout. I continue to oversee the maintenance of this garden.
Photo by Roland Oehme. Original garden, including swimming pool and lily pond, was previously designed by Wolfgang Oehme.
 Costa Bella Builders
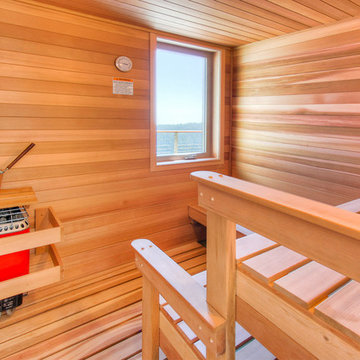
This sustainable project was completed on a private 80 acre view parcel in the hills above Corralitos, CA. The owners were drawn to us through the Green Building link on our website and after an initial meeting, hired us to manage the preliminary feasibility studies, site work, design and eventual construction.
With this type of project, we start at the beginning; making sure that development on the site is both possible and practical before we spend a lot of our client’s budget on plans that may not be suitable. After we determined that building on the property would be permitted by the Santa Cruz County Building and Planning Departments, we completed several feasibility steps that included:
•A geologic review
• Percolation test (for septic)
• Water well probability analysis
• Grading analysis
• Biologic review
• Site survey and topographic mapping
• Earthquake zone and archeological clearances
With these steps finished, we set up interviews with several local architects that we partner with to find the one that was most appealing to our client. The owners were integral to the process and agreed with our choice of Daniel Silvernail, Architect. He impressed the clients with his gracious nature and open attitude; welcoming feedback and the preferences they had throughout the design process. In addition to being very reasonably priced, Mr. Silvernail quickly gave his attention to the preliminary design plans. After client reviews and approval the full architectural and construction blueprints were finished. We had the complete ready-to-submit-for-permit documents in less than 10 weeks; this included structural engineering, energy calculations and Green Building ratings. We were all impressed by his professionalism throughout the design and building process.
Find the right local pro for your project
 Remodeling Contractors
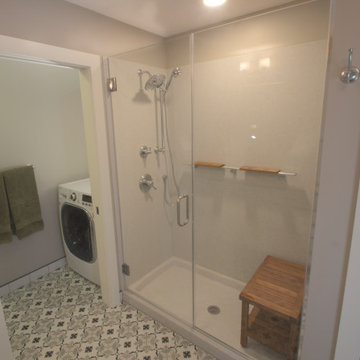
With most homes located in the South of Grand area being of a certain vintage, this newer 90’s era ranch style home is unique in this neighborhood. The homeowners set out to remodel their kitchen and master bathroom with all the most up to date conveniences while adding some character and whimsy.
French Country style elements including cabinetry and tile were selected for the kitchen & master bathroom. The kitchen features a top of the line 48” commercial style range, two drawer dishwashers and an island prep sink. These updates make cooking, prep and clean up a breeze. The master bath now has a convenient space saving laundry unit and added a larger shower by removing the tub. Now this unique newer home has a state-of-the-art kitchen and a dream master bathroom without all the maintenance.
Steps along the way include the initial concepts, 3d renderings, floorplans and elevations all completed by our in house design department. The main challenge with this design was visualizing the pattern backsplash tile just behind the range. This was completed by creating the tile pattern in our 3d software using an actual photograph of the tile.
 Remodeling Contractors
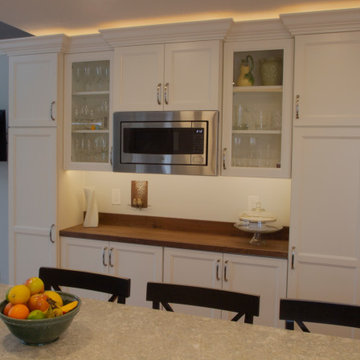
With most homes located in the South of Grand area being of a certain vintage, this newer 90’s era ranch style home is unique in this neighborhood. The homeowners set out to remodel their kitchen and master bathroom with all the most up to date conveniences while adding some character and whimsy.
French Country style elements including cabinetry and tile were selected for the kitchen & master bathroom. The kitchen features a top of the line 48” commercial style range, two drawer dishwashers and an island prep sink. These updates make cooking, prep and clean up a breeze. The master bath now has a convenient space saving laundry unit and added a larger shower by removing the tub. Now this unique newer home has a state-of-the-art kitchen and a dream master bathroom without all the maintenance.
Steps along the way include the initial concepts, 3d renderings, floorplans and elevations all completed by our in house design department. The main challenge with this design was visualizing the pattern backsplash tile just behind the range. This was completed by creating the tile pattern in our 3d software using an actual photograph of the tile.
 Remodeling Contractors
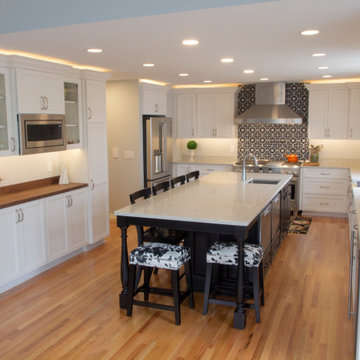
With most homes located in the South of Grand area being of a certain vintage, this newer 90’s era ranch style home is unique in this neighborhood. The homeowners set out to remodel their kitchen and master bathroom with all the most up to date conveniences while adding some character and whimsy.
French Country style elements including cabinetry and tile were selected for the kitchen & master bathroom. The kitchen features a top of the line 48” commercial style range, two drawer dishwashers and an island prep sink. These updates make cooking, prep and clean up a breeze. The master bath now has a convenient space saving laundry unit and added a larger shower by removing the tub. Now this unique newer home has a state-of-the-art kitchen and a dream master bathroom without all the maintenance.
Steps along the way include the initial concepts, 3d renderings, floorplans and elevations all completed by our in house design department. The main challenge with this design was visualizing the pattern backsplash tile just behind the range. This was completed by creating the tile pattern in our 3d software using an actual photograph of the tile.
 Remodeling Contractors
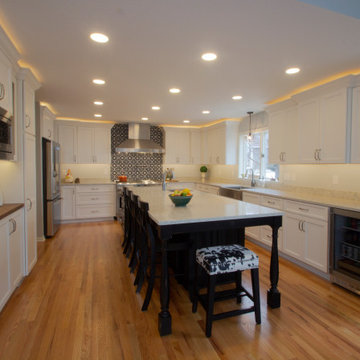
With most homes located in the South of Grand area being of a certain vintage, this newer 90’s era ranch style home is unique in this neighborhood. The homeowners set out to remodel their kitchen and master bathroom with all the most up to date conveniences while adding some character and whimsy.
French Country style elements including cabinetry and tile were selected for the kitchen & master bathroom. The kitchen features a top of the line 48” commercial style range, two drawer dishwashers and an island prep sink. These updates make cooking, prep and clean up a breeze. The master bath now has a convenient space saving laundry unit and added a larger shower by removing the tub. Now this unique newer home has a state-of-the-art kitchen and a dream master bathroom without all the maintenance.
Steps along the way include the initial concepts, 3d renderings, floorplans and elevations all completed by our in house design department. The main challenge with this design was visualizing the pattern backsplash tile just behind the range. This was completed by creating the tile pattern in our 3d software using an actual photograph of the tile.


 Remodeling Contractors
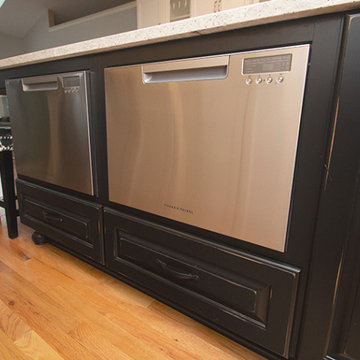
With most homes located in the South of Grand area being of a certain vintage, this newer 90’s era ranch style home is unique in this neighborhood. The homeowners set out to remodel their kitchen and master bathroom with all the most up to date conveniences while adding some character and whimsy.
French Country style elements including cabinetry and tile were selected for the kitchen & master bathroom. The kitchen features a top of the line 48” commercial style range, two drawer dishwashers and an island prep sink. These updates make cooking, prep and clean up a breeze. The master bath now has a convenient space saving laundry unit and added a larger shower by removing the tub. Now this unique newer home has a state-of-the-art kitchen and a dream master bathroom without all the maintenance.
Steps along the way include the initial concepts, 3d renderings, floorplans and elevations all completed by our in house design department. The main challenge with this design was visualizing the pattern backsplash tile just behind the range. This was completed by creating the tile pattern in our 3d software using an actual photograph of the tile.
 Audio/Video Systems Integration, Inc.
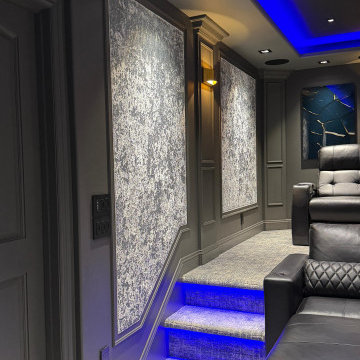
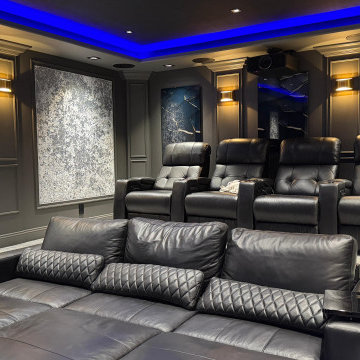
Cinematic luxury, right at home.
We transformed an empty room into the ultimate private cinema experience.
We engineered this custom home theater from the ground up, blending high-end architectural design with studio-grade audio and video technology.
Every detail of this custom build was engineered for peak performance and comfort:
4K Laser Projection for pristine picture quality.
Dolby Atmos Sound for fully immersive audio.
Custom Acoustic Panels blended into the design.
Smart LED Lighting that dims when the movie starts.
Premium Reclining Chairs with built-in climate control.
From the initial spatial 3D blueprint to the final acoustic calibration, our team handled every single step.
Call Us today 1(818)370-9278 if you need this in your home!
 Lounsbury Group
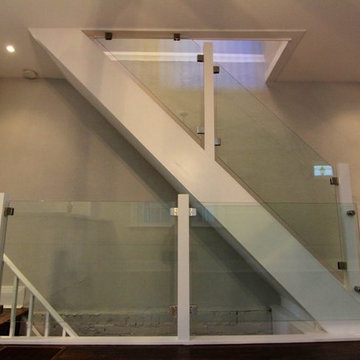
The owners hired our real estate business to assist them with the sale of this property. The clients were concerned about getting the right price for their home, so they contacted LB LounsBury Group to begin interior and minor exterior renovations to the property in order to increase its value.
When LB LounsBury Group arrived at the Highfield location, the interior had lathe and plaster throughout, knob-tube wiring and old mechanical systems. The flooring was of original hardwood, the back deck was rotting and the front porch and walkway were deteriorating. After removal of all outdated materials and features, walls were reframed and new electrical systems were added. The original heating method for this property was the use of outdated radiators. We then installed new completely new HVAC system throughout the entire home. We added new sub-flooring, hardwood flooring, baseboard and trim. New glass railings were installed to the staircase and to the front of the house, and we built a new deck in the rear of the property. To give it a fresher look, we poured a new walkway and front steps to the house and completed minor landscaping of the front yard. This project was completed in 45 days, from initial meeting to offer date. Upon completion, the property increased in value by 35%.
 Integrity Roofing LLC
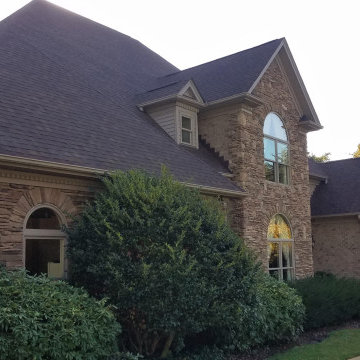
Every home has a story. This home is located in the heart of Hickory, NC. The homeowner initially filed an insurance claim but was denied. They called us to see if there was anything we could do, upon coming out and doing a thorough inspection of the roof. We documented our findings which led to their claim being overturned and their insurance provider covering the cost of their brand new roof.
We are professional roofers and we are good at what we do. This particular situation happens more times than not. Many homeowners get denied when filing a claim, this is why it is imperative that you have a professional roofing contractor to step in and advocate on your behalf.
We would love to be your preferred roofing contractor!!!
 Audio/Video Systems Integration, Inc.
Cinematic luxury, right at home.
We transformed an empty room into the ultimate private cinema experience.
We engineered this custom home theater from the ground up, blending high-end architectural design with studio-grade audio and video technology.
Every detail of this custom build was engineered for peak performance and comfort:
4K Laser Projection for pristine picture quality.
Dolby Atmos Sound for fully immersive audio.
Custom Acoustic Panels blended into the design.
Smart LED Lighting that dims when the movie starts.
Premium Reclining Chairs with built-in climate control.
From the initial spatial 3D blueprint to the final acoustic calibration, our team handled every single step.
Call Us today 1(818)370-9278 if you need this in your home!
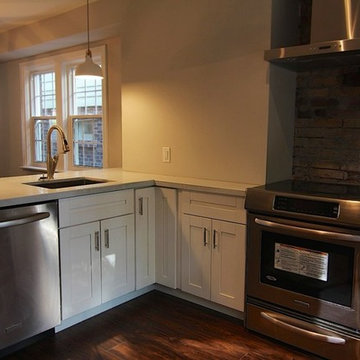 Lounsbury Group
The owners hired our real estate business to assist them with the sale of this property. The clients were concerned about getting the right price for their home, so they contacted LB LounsBury Group to begin interior and minor exterior renovations to the property in order to increase its value.
When LB LounsBury Group arrived at the Highfield location, the interior had lathe and plaster throughout, knob-tube wiring and old mechanical systems. The flooring was of original hardwood, the back deck was rotting and the front porch and walkway were deteriorating. After removal of all outdated materials and features, walls were reframed and new electrical systems were added. The original heating method for this property was the use of outdated radiators. We then installed new completely new HVAC system throughout the entire home. We added new sub-flooring, hardwood flooring, baseboard and trim. New glass railings were installed to the staircase and to the front of the house, and we built a new deck in the rear of the property. To give it a fresher look, we poured a new walkway and front steps to the house and completed minor landscaping of the front yard. This project was completed in 45 days, from initial meeting to offer date. Upon completion, the property increased in value by 35%.


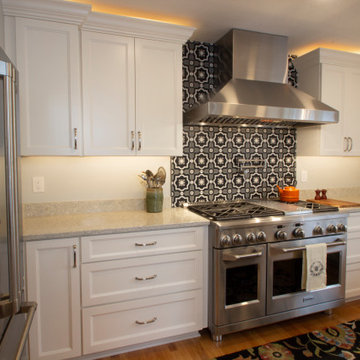 Remodeling Contractors
With most homes located in the South of Grand area being of a certain vintage, this newer 90’s era ranch style home is unique in this neighborhood. The homeowners set out to remodel their kitchen and master bathroom with all the most up to date conveniences while adding some character and whimsy.
French Country style elements including cabinetry and tile were selected for the kitchen & master bathroom. The kitchen features a top of the line 48” commercial style range, two drawer dishwashers and an island prep sink. These updates make cooking, prep and clean up a breeze. The master bath now has a convenient space saving laundry unit and added a larger shower by removing the tub. Now this unique newer home has a state-of-the-art kitchen and a dream master bathroom without all the maintenance.
Steps along the way include the initial concepts, 3d renderings, floorplans and elevations all completed by our in house design department. The main challenge with this design was visualizing the pattern backsplash tile just behind the range. This was completed by creating the tile pattern in our 3d software using an actual photograph of the tile.
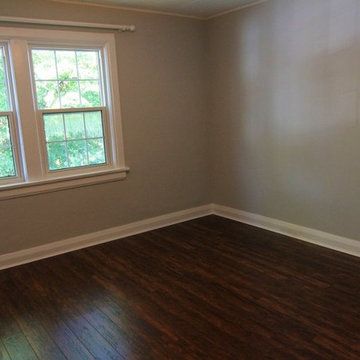 Lounsbury Group
The owners hired our real estate business to assist them with the sale of this property. The clients were concerned about getting the right price for their home, so they contacted LB LounsBury Group to begin interior and minor exterior renovations to the property in order to increase its value.
When LB LounsBury Group arrived at the Highfield location, the interior had lathe and plaster throughout, knob-tube wiring and old mechanical systems. The flooring was of original hardwood, the back deck was rotting and the front porch and walkway were deteriorating. After removal of all outdated materials and features, walls were reframed and new electrical systems were added. The original heating method for this property was the use of outdated radiators. We then installed new completely new HVAC system throughout the entire home. We added new sub-flooring, hardwood flooring, baseboard and trim. New glass railings were installed to the staircase and to the front of the house, and we built a new deck in the rear of the property. To give it a fresher look, we poured a new walkway and front steps to the house and completed minor landscaping of the front yard. This project was completed in 45 days, from initial meeting to offer date. Upon completion, the property increased in value by 35%.
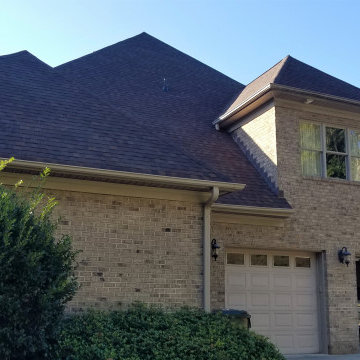 Integrity Roofing LLC
Every home has a story. This home is located in the heart of Hickory, NC. The homeowner initially filed an insurance claim but was denied. They called us to see if there was anything we could do, upon coming out and doing a thorough inspection of the roof. We documented our findings which led to their claim being overturned and their insurance provider covering the cost of their brand new roof.
We are professional roofers and we are good at what we do. This particular situation happens more times than not. Many homeowners get denied when filing a claim, this is why it is imperative that you have a professional roofing contractor to step in and advocate on your behalf.
We would love to be your preferred roofing contractor!!!
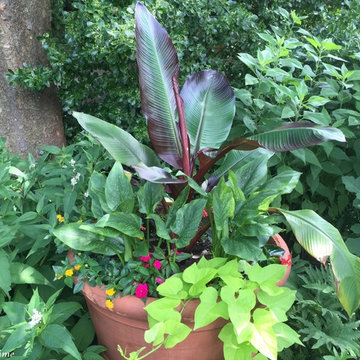 Roland Oehme Landscape Architecture
This is a half-acre garden near the center of Towson, so it’s on the edge between urban and suburban. My dad, Wolfgang Oehme, designed the garden initially. After a change in ownership, I was asked to redesign much of the garden since it needed some help since it had been neglected. I designed and installed much of the planting that you see in the photos. I also redesigned the planting for the fish pond, butterfly garden in the rear, pollinator garden in the front, and I install annuals that fill the 9 pots at the front steps and rear deck and patio. I also have designed many fruiting trees and shrubs throughout. I continue to oversee the maintenance of this garden.
Photo by Roland Oehme. Original garden, including swimming pool and lily pond, was previously designed by Wolfgang Oehme.
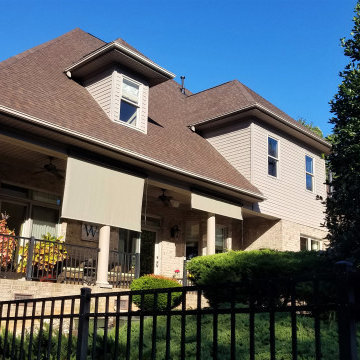 Integrity Roofing LLC
Every home has a story. This home is located in the heart of Hickory, NC. The homeowner initially filed an insurance claim but was denied. They called us to see if there was anything we could do, upon coming out and doing a thorough inspection of the roof. We documented our findings which led to their claim being overturned and their insurance provider covering the cost of their brand new roof.
We are professional roofers and we are good at what we do. This particular situation happens more times than not. Many homeowners get denied when filing a claim, this is why it is imperative that you have a professional roofing contractor to step in and advocate on your behalf.
We would love to be your preferred roofing contractor!!!
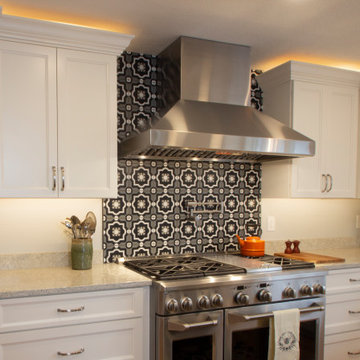 Remodeling Contractors
With most homes located in the South of Grand area being of a certain vintage, this newer 90’s era ranch style home is unique in this neighborhood. The homeowners set out to remodel their kitchen and master bathroom with all the most up to date conveniences while adding some character and whimsy.
French Country style elements including cabinetry and tile were selected for the kitchen & master bathroom. The kitchen features a top of the line 48” commercial style range, two drawer dishwashers and an island prep sink. These updates make cooking, prep and clean up a breeze. The master bath now has a convenient space saving laundry unit and added a larger shower by removing the tub. Now this unique newer home has a state-of-the-art kitchen and a dream master bathroom without all the maintenance.
Steps along the way include the initial concepts, 3d renderings, floorplans and elevations all completed by our in house design department. The main challenge with this design was visualizing the pattern backsplash tile just behind the range. This was completed by creating the tile pattern in our 3d software using an actual photograph of the tile.
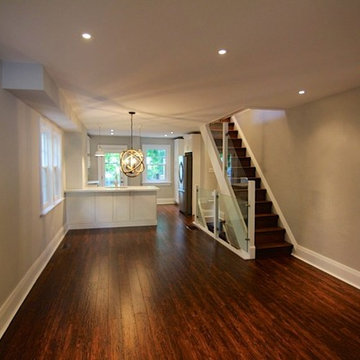 Lounsbury Group
The owners hired our real estate business to assist them with the sale of this property. The clients were concerned about getting the right price for their home, so they contacted LB LounsBury Group to begin interior and minor exterior renovations to the property in order to increase its value.
When LB LounsBury Group arrived at the Highfield location, the interior had lathe and plaster throughout, knob-tube wiring and old mechanical systems. The flooring was of original hardwood, the back deck was rotting and the front porch and walkway were deteriorating. After removal of all outdated materials and features, walls were reframed and new electrical systems were added. The original heating method for this property was the use of outdated radiators. We then installed new completely new HVAC system throughout the entire home. We added new sub-flooring, hardwood flooring, baseboard and trim. New glass railings were installed to the staircase and to the front of the house, and we built a new deck in the rear of the property. To give it a fresher look, we poured a new walkway and front steps to the house and completed minor landscaping of the front yard. This project was completed in 45 days, from initial meeting to offer date. Upon completion, the property increased in value by 35%.
28