
Search results for "Initial" in Home Design Ideas

 Billy Goodnick Garden Design
Side view of the entry garden, front door just out of view to the left.
Billy Goodnick
Design ideas for a large craftsman drought-tolerant and full sun backyard stone garden path in Santa Barbara for spring.
Design ideas for a large craftsman drought-tolerant and full sun backyard stone garden path in Santa Barbara for spring.


 Beth Kooby Design
jeff herr photography
Alcove bathtub - mid-sized contemporary kids' white tile and ceramic tile mosaic tile floor alcove bathtub idea in Atlanta with a trough sink, concrete countertops, a one-piece toilet and blue walls
Alcove bathtub - mid-sized contemporary kids' white tile and ceramic tile mosaic tile floor alcove bathtub idea in Atlanta with a trough sink, concrete countertops, a one-piece toilet and blue walls
Find the right local pro for your project
 Humà Design + Architecture
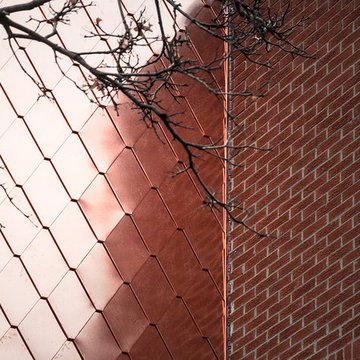
The Chambord Residence was a typical worker’s duplex house in the heart of the patrimonial neighbourhood of the Plateau Mont-Royal. The initial intent of this residential renovation project was to annex a master bedroom that would have a view over the iconic Mount Royal, and at the same time, a rooftop terrace. The new addition’s architecture had to contrast with the existing building which stayed untouched. It consisted of a simple volume laid gently over the duplex. We recessed the facade of the new construction to keep the initial alignment of the street.
The client’s love for natural materials and bright colors made it easy for us to choose copper as the siding finish for the extension. The idea of seeing his house change color and evolve through time and natural oxidation made it clear for him that it was the most interesting material. We chose a diamond shaped tile to cover the new add-on construction, as it refers to the vernacular false-mansard found in the city, and adds a texture that will make the copper age unevenly.
Our goal was to create a contemporary jewel that celebrates the patrimonial gem it sits on.
© Lorelei L'Affeter

 C. KOLARZ DESIGN LLC
Design ideas for a mid-sized traditional partial sun front yard pond in New York.

 Homeland Remodeling, Inc.
Mid-sized transitional green three-story stucco house exterior idea in Denver with a hip roof and a shingle roof
 Normal Aquatics
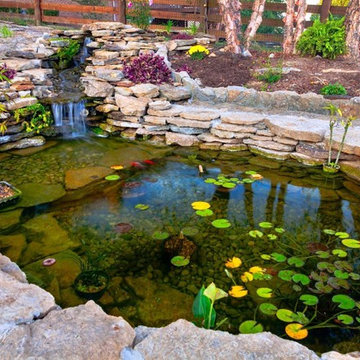
We offer a wide range of pond services for both residential and commercial spaces. We strive to meet all of your pond’s needs, from the initial pond design and installation to regular pond maintenance and cleaning. We also offer emergency overhaul services when needed.
 Normal Aquatics
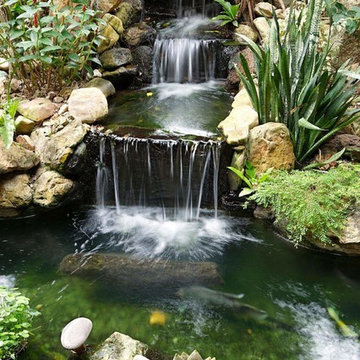
We offer a wide range of pond services for both residential and commercial spaces. We strive to meet all of your pond’s needs, from the initial pond design and installation to regular pond maintenance and cleaning. We also offer emergency overhaul services when needed.

 Elements by K Sorbe
This is the second large scale project we have worked on for this client. Initially, we oversaw the gut and remodel of her home on West Lake Okoboji. The client is relocating to the area to be more involved with her grandchildren. We worked with the builder to customize this home that will accommodate the client, her lifestyle, and her family for years to come.
 FMG Remodeling & Design
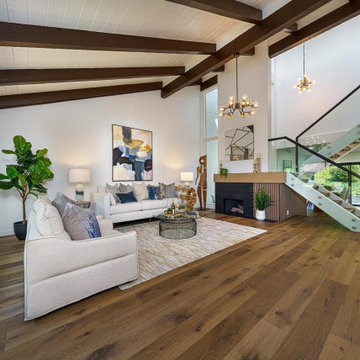
Living room. A complete transformation of this Solana Beach home, with FMG Construction managing every stage from initial planning and design to the finishing touches. The renovation involved extensive demolition, raising and leveling the floors, a completely new kitchen, remodeled bathrooms, electrical upgrades, and staircase reconstruction. Our team handled the project plans, interior design, material selection, and construction, bringing all the elements together into a cohesive, beautifully finished home.

 MINE Interiors
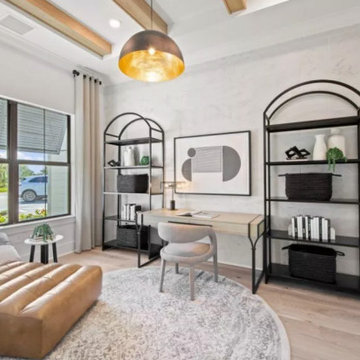
Shop this model home directly on our website, https://www.allmine.com/store/oakley, or book your call on www.allmine.com where you can book an initial call and work with our interior design team to create your custom design for free!
 Zinran Construction Services Inc.
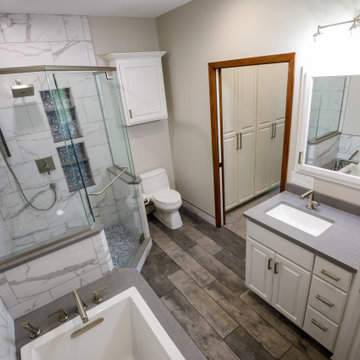
This townhome was initially built for wheelchair accessibility which the new owners did not require. Most main floor rooms were reconfigured to create a more efficient floorplan for the new owners. Maximizing storage was a key theme in every room and substantial custom cabinetry was added. Finishes were extensively upgraded including countertops, flooring, plumbing fixtures, and lighting.
 Normal Aquatics
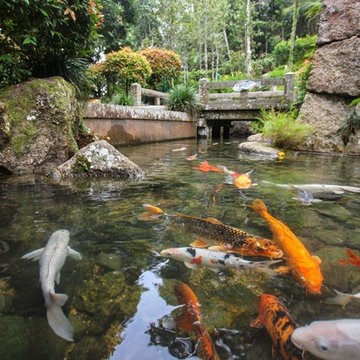
We offer a wide range of pond services for both residential and commercial spaces. We strive to meet all of your pond’s needs, from the initial pond design and installation to regular pond maintenance and cleaning. We also offer emergency overhaul services when needed.
 Elements by K Sorbe
This is the second large scale project we have worked on for this client. Initially, we oversaw the gut and remodel of her home on West Lake Okoboji. The client is relocating to the area to be more involved with her grandchildren. We worked with the builder to customize this home that will accommodate the client, her lifestyle, and her family for years to come.
 FMG Remodeling & Design
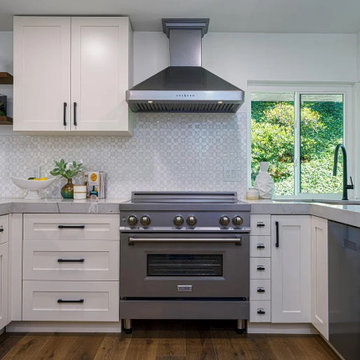
Kitchen. A complete transformation of this Solana Beach home, with FMG Construction managing every stage from initial planning and design to the finishing touches. The renovation involved extensive demolition, raising and leveling the floors, a completely new kitchen, remodeled bathrooms, electrical upgrades, and staircase reconstruction. Our team handled the project plans, interior design, material selection, and construction, bringing all the elements together into a cohesive, beautifully finished home.
 Helios Landscape Design, LLC
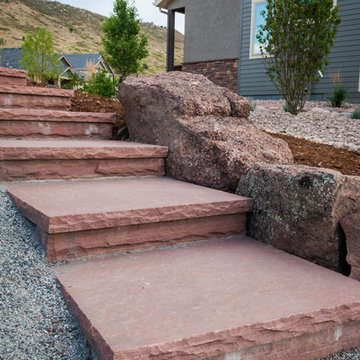
Backyard flagstone steps. Initial installation of hardscape and vegetable boxes. Stone installation by Emagine Stone Masonry, Landscape installation by Raindance Landscaping [Pic credit: Kyla Chambers]

 Elite Marble and Granite
Check out those contemporary and rustic influenced stools! This inspired us that this kitchen really needed warm, light pallet. The client had various wooden spoons, plates & bowels to try to warm up the place. She initially wanted to go with Calacatta Gold marble. But we had a lesser known American marble in mind that would have that elegant look and rustic appeal without looking too dressy or overdone.
 Royalty Design & Build Inc.
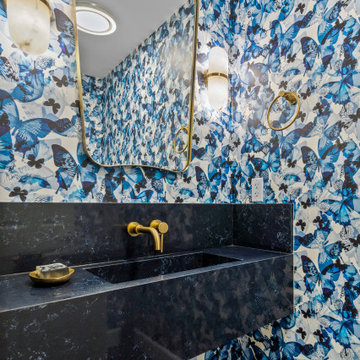
A whole home remodel is a significant undertaking that demands a highly skilled remodeling company with extensive experience in managing complex renovations. As a full-service company, we guide you through every phase of the project, from conceptualizing the initial design to adding the final touches that bring your vision to life. Our team ensures that each detail is executed to perfection, making your home exactly as you've imagined - functional, beautiful, and unique.
 Renovate Paint and Design
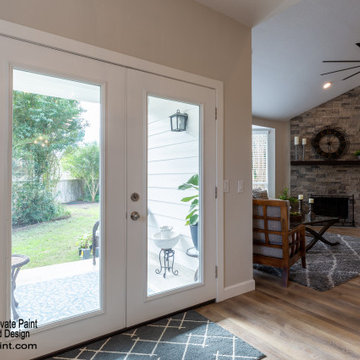
In the Family Room we not only repainted the walls and trim, but also renovated the fireplace area:
> Initially we removed the old white brick around the fireplace opening and the wood mantel over fireplace.
> We then installed mounted rustic fireplace mantel above fireplace.
> Then we installed Spring Creek Blend Faux Stone Veneer below the hearth, on face of fireplace, and above new mantel to ceiling.
116