
Search results for "Initial" in Home Design Ideas

 FMG Contracting
Another fantastic kitchen renovation! Our client initially had a wall that cut across the living room to the kitchen. They wanted to create a more open concept living space. By removing the wall we were able to provide more cabinetry.
Updating the wall colour, appliances, cabinets, and flooring transformed this kitchen into a beautiful modern welcoming space.
 Fratantoni Design / Residential Architects
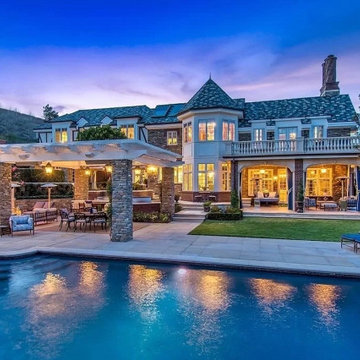
This backyard's water features, travertine tile patio, and second story balcony are what initially caught our eyes but then we saw the outdoor kitchen and roof turrets, talk about luxury home architecture!
 FMG Contracting
Another fantastic kitchen renovation! Our client initially had a wall that cut across the living room to the kitchen. They wanted to create a more open concept living space. By removing the wall we were able to provide more cabinetry.
Updating the wall colour, appliances, cabinets, and flooring transformed this kitchen into a beautiful modern welcoming space.
Find the right local pro for your project
 CIA_Studio
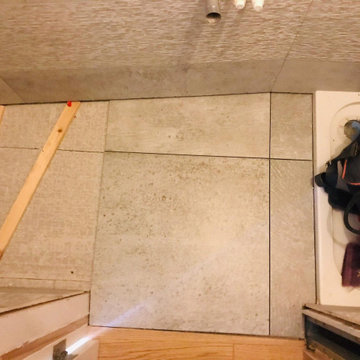
Here you can find a photo at the starting point of the bathroom refurbishment on a detached house in Sheen Lane, London.
You will see in the following photos that there is special attention to detail, to have a coordinated and balanced space, as well as comfortable for family use.
P02.Initial design key, where the shower tray, the toilet pipe, sink conections and the entrance door, and the tiles mark the guidelines to the inegrated desing.
 Normal Aquatics
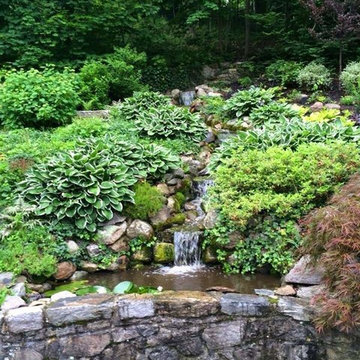
We offer a wide range of pond services for both residential and commercial spaces. We strive to meet all of your pond’s needs, from the initial pond design and installation to regular pond maintenance and cleaning. We also offer emergency overhaul services when needed.
 Normal Aquatics
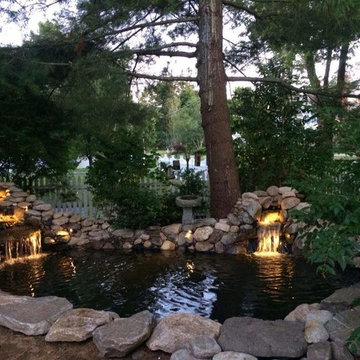
We offer a wide range of pond services for both residential and commercial spaces. We strive to meet all of your pond’s needs, from the initial pond design and installation to regular pond maintenance and cleaning. We also offer emergency overhaul services when needed.
 M A Jaworski Landscape Design
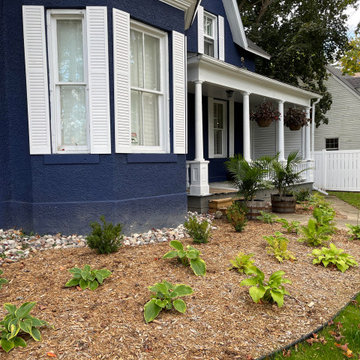
(Initial planting installed in 2021): an elegant century home whose front yard was lacking both in foundation plantings, and a front border garden which would befit both the vintage home and the spacious yard. The front of this house has "good bones", including a 12-foot bay window, and a N-facing covered porch which provided a cool, shady retreat during the hot days of summer.
 Royalty Design & Build Inc.
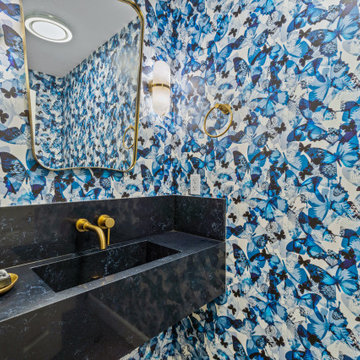
A whole home remodel is a significant undertaking that demands a highly skilled remodeling company with extensive experience in managing complex renovations. As a full-service company, we guide you through every phase of the project, from conceptualizing the initial design to adding the final touches that bring your vision to life. Our team ensures that each detail is executed to perfection, making your home exactly as you've imagined - functional, beautiful, and unique.

 PERFECTO! by fabbri consulting
Heading off problems so that our clients don't have to worry is a huge part of what we do. This gorgeous tiled backsplash was finished as part of a remodel that PERFECTO! coordinated for absentee owners in a downtown high-rise condo. Initially, the wrong tile was delivered to the jobsite, but because we were there as the eyes of the owner, we immediately caught the mistake and corrected it.
 FMG Remodeling & Design
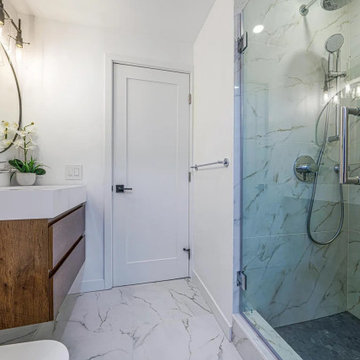
Bathroom. A complete transformation of this Solana Beach home, with FMG Construction managing every stage from initial planning and design to the finishing touches. The renovation involved extensive demolition, raising and leveling the floors, a completely new kitchen, remodeled bathrooms, electrical upgrades, and staircase reconstruction. Our team handled the project plans, interior design, material selection, and construction, bringing all the elements together into a cohesive, beautifully finished home.
 Zinran Construction Services Inc.
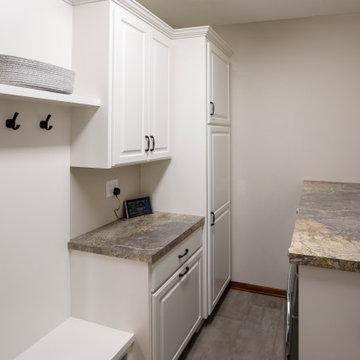
This townhome was initially built for wheelchair accessibility which the new owners did not require. Most main floor rooms were reconfigured to create a more efficient floorplan for the new owners. Maximizing storage was a key theme in every room and substantial custom cabinetry was added. Finishes were extensively upgraded including countertops, flooring, plumbing fixtures, and lighting.

 The Nelson Team
Before picture from right side showing initial slope before wall was installed to create upper and lower areas
Inspiration for a traditional hillside landscaping in Birmingham.
Inspiration for a traditional hillside landscaping in Birmingham.

 Outside InStyle
Cutting pup plantings separated from existing drought tolerant succulents. Mass cuttings reused to save Owner's initial investment.
Inspiration for a mid-sized modern drought-tolerant and full sun backyard landscaping in Los Angeles for summer.
Inspiration for a mid-sized modern drought-tolerant and full sun backyard landscaping in Los Angeles for summer.


 Nonny's
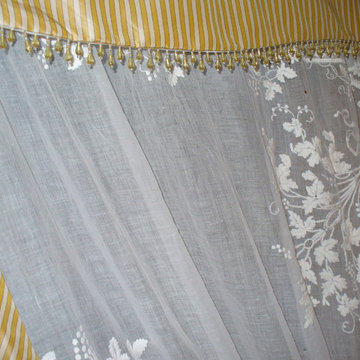
the semi shear was an Estate Sale purchase, I think it was a bed coverlet , it had initials in the center that I cut through, the semi shear was shabby in condition, with minor holes or small stains, I didn't care , it just a beautiful hand embroidered piece and perfect for the window,. I think all shears or semi shears need banding to correctly finish off the edge , I love the bias stripe for this project.
 Outside InStyle
Cutting pup plantings separated from existing drought tolerant succulents. Mass cuttings reused to save Owner's initial investment.
This is an example of a mid-sized modern drought-tolerant and full sun backyard landscaping in Los Angeles for summer.
This is an example of a mid-sized modern drought-tolerant and full sun backyard landscaping in Los Angeles for summer.

 Saikley Architects
Initially, we were tasked with improving the façade of this grand old Colonial Revival home. We researched the period and local details so that new work would be appropriate and seamless. The project included new front stairs and trellis, a reconfigured front entry to bring it back to its original state, rebuilding of the driveway, and new landscaping. We later did a full interior remodel to bring back the original beauty of the home and expand into the attic.
https://saikleyarchitects.com/portfolio/colonial-grand-stair-attic/
 Normal Aquatics
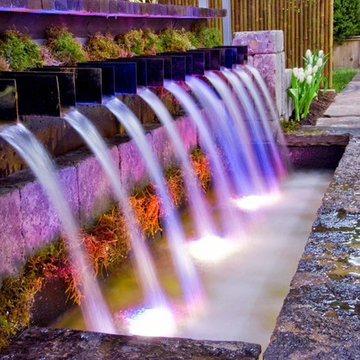
We offer a wide range of pond services for both residential and commercial spaces. We strive to meet all of your pond’s needs, from the initial pond design and installation to regular pond maintenance and cleaning. We also offer emergency overhaul services when needed.
 Zinran Construction Services Inc.
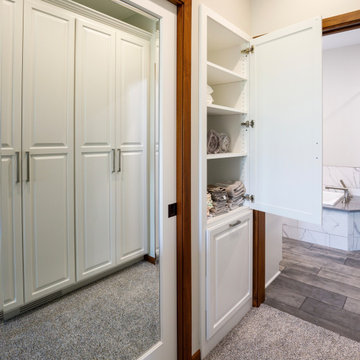
This townhome was initially built for wheelchair accessibility which the new owners did not require. Most main floor rooms were reconfigured to create a more efficient floorplan for the new owners. Maximizing storage was a key theme in every room and substantial custom cabinetry was added. Finishes were extensively upgraded including countertops, flooring, plumbing fixtures, and lighting.


113