
Search results for "Initial" in Home Design Ideas
 Zinran Construction Services Inc.
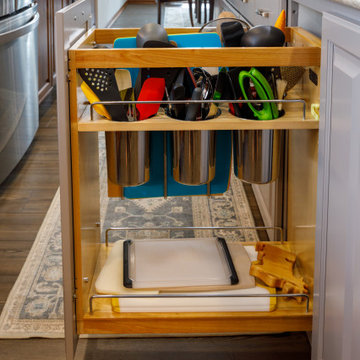
This townhome was initially built for wheelchair accessibility which the new owners did not require. Most main floor rooms were reconfigured to create a more efficient floorplan for the new owners. Maximizing storage was a key theme in every room and substantial custom cabinetry was added. Finishes were extensively upgraded including countertops, flooring, plumbing fixtures, and lighting.

 Lehnhoff's Landscaping, LLC.
This is another example of the many plants, ground covers, and perennials used to fill the garden. The initial planting required approximately (10) yards of mulch. Three years later the space probably needs about 2-3 yards of mulch now that the plants have filled in as planned
 Done Right Home Remodeling
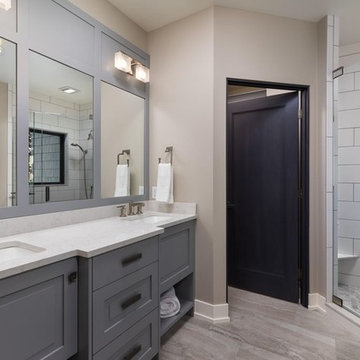
The bathroom is the most personal space in your home. Therefore, you should give it a personal touch. As one of the most efficient bathroom remodelers in San Jose, we help you give it that perfect touch. From customized showerheads to your initials embossed on the faucet, we can do it all.
Done Right Home Remodeling - San Jose Bathroom Remodeling Contractors
https://www.donerighthomeremodelingca.com/san-jose
Find the right local pro for your project

 Humà Design + Architecture
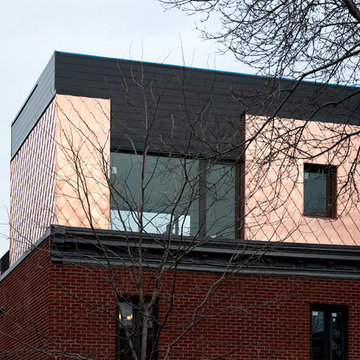
The Chambord Residence was a typical worker’s duplex house in the heart of the patrimonial neighbourhood of the Plateau Mont-Royal. The initial intent of this residential renovation project was to annex a master bedroom that would have a view over the iconic Mount Royal, and at the same time, a rooftop terrace. The new addition’s architecture had to contrast with the existing building which stayed untouched. It consisted of a simple volume laid gently over the duplex. We recessed the facade of the new construction to keep the initial alignment of the street.
The client’s love for natural materials and bright colors made it easy for us to choose copper as the siding finish for the extension. The idea of seeing his house change color and evolve through time and natural oxidation made it clear for him that it was the most interesting material. We chose a diamond shaped tile to cover the new add-on construction, as it refers to the vernacular false-mansard found in the city, and adds a texture that will make the copper age unevenly.
Our goal was to create a contemporary jewel that celebrates the patrimonial gem it sits on.
© Lorelei L'Affeter
 Humà Design + Architecture
The Chambord Residence was a typical worker’s duplex house in the heart of the patrimonial neighbourhood of the Plateau Mont-Royal. The initial intent of this residential renovation project was to annex a master bedroom that would have a view over the iconic Mount Royal, and at the same time, a rooftop terrace. The new addition’s architecture had to contrast with the existing building which stayed untouched. It consisted of a simple volume laid gently over the duplex. We recessed the facade of the new construction to keep the initial alignment of the street.
The client’s love for natural materials and bright colors made it easy for us to choose copper as the siding finish for the extension. The idea of seeing his house change color and evolve through time and natural oxidation made it clear for him that it was the most interesting material. We chose a diamond shaped tile to cover the new add-on construction, as it refers to the vernacular false-mansard found in the city, and adds a texture that will make the copper age unevenly.
Our goal was to create a contemporary jewel that celebrates the patrimonial gem it sits on.
© Lorelei L'Affeter


 123 Remodeling Inc.
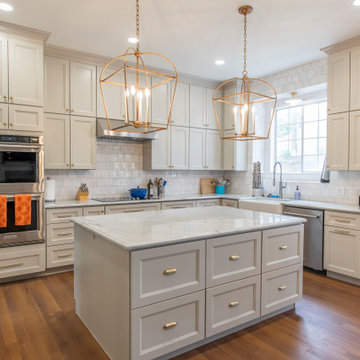
Kitchen was fully updated with a large, central island and more open concept. Quartzite countertops, brass hardware and designer lighting. We updated the built ins around their fireplace, added a large sliding glass door and tied the spaces together with contrasting trim throughout that coordinates with the new cabinetry. When we initially walked the home, there was no mudroom or pantry. We took an unused front living space and created a new entry from the garage and a large, functional mudroom, and added a hidden pantry.


 Riverside Construction, LLC
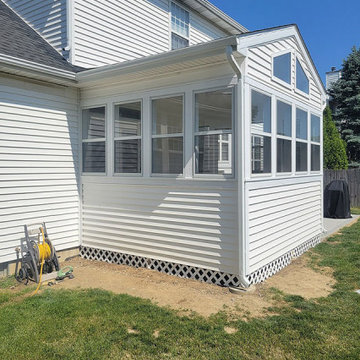
The initial phase involved the complete removal of the worn-out deck. Riverside Construction moved the new screened porch toward the window to work with the existing roof line over the garage. Riverside Construction then installed fresh, treated deck boards while at the same time ensuring the porch seamlessly integrated into the existing home, making sure that it appeared as if it had always been part of the residence.


 PDI Construction
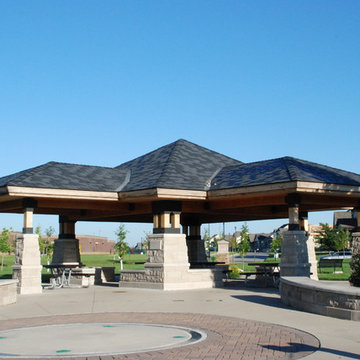
This home sustained substantial water damage during the ice storm. The insurance company referred PDI Construction as a preferred contractor. PDI restored the damage caused by the water but also was asked to do a larger renovation than initially planned. As an outcome, we can see beautiful interior finishes done by PDI team.
 Normal Aquatics
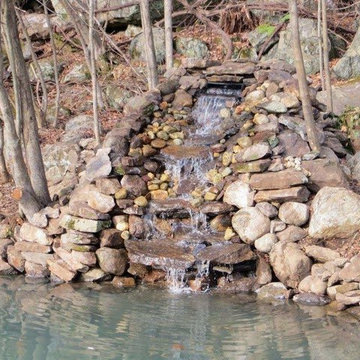
We offer a wide range of pond services for both residential and commercial spaces. We strive to meet all of your pond’s needs, from the initial pond design and installation to regular pond maintenance and cleaning. We also offer emergency overhaul services when needed.
 One Kings Lane
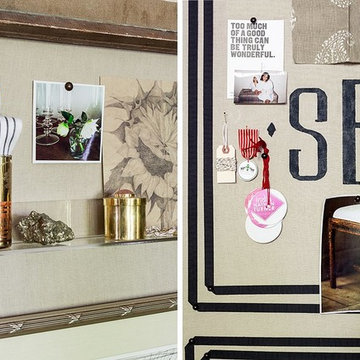
The most visually compelling mood boards live by these words: variety, dimension, and personality. Susan’s board incorporates a mishmash of photos, fabric, and found items, Lucite shelves for a 3-D effect, and her initials painted monogram-style.
 Normal Aquatics
We offer a wide range of pond services for both residential and commercial spaces. We strive to meet all of your pond’s needs, from the initial pond design and installation to regular pond maintenance and cleaning. We also offer emergency overhaul services when needed.

 Gentle Gardener Green Design
Copyright 2015 Virginia Rockwell
pervious pavers are the top layer for a system underneath to capture and infiltrate runoff. The system keeps this parking forecourt safe and dry all winter long. cannot be used on a slope, but make a great place for party overflow too!

 Western Outdoor Designs
San Diego Landscape Designer: Design Process
Our design process begins with an initial consultation to understand and review your style and vision for your outdoor living space. We also work with you to understand how you plan to use the space and the desired feel you would like to achieve.
#outdoorliving #sandiegooutdoorliving http://westernoutdoordesigns.com/concept-to-completion-outdoor-living-southern-california.html

 LeichtUSA
Attractive living as an architectural experiment: a 136-year-old water tower, a listed building with a spectacular 360-degree panorama view over the City of London. The task, to transform it into a superior residence, initially seemed an absolute impossibility. But when the owners came across architect Mike Collier, they had found a partner who was to make the impossible possible. The tower, which had been empty for decades, underwent radical renovation work and was extended by a four-storey cube containing kitchen, dining and living room - connected by glazed tunnels and a lift shaft. The kitchen, realised by Enclosure Interiors in Tunbridge Wells, Kent, with furniture from LEICHT is the very heart of living in this new building.
Shiny white matt-lacquered kitchen fronts (AVANCE-LR), tone-on-tone with the worktops, reflect the light in the room and thus create expanse and openness. The surface of the handle-less kitchen fronts has a horizontal relief embossing; depending on the light incidence, this results in a vitally structured surface. The free-standing preparation isle with its vertical side panels with a seamlessly integrated sink represents the transition between kitchen and living room. The fronts of the floor units facing the dining table were extended to the floor to do away with the plinth typical of most kitchens. Ceiling-high tall units on the wall provide plenty of storage space; the electrical appliances are integrated here invisible to the eye. Floor units on a high plinth which thus appear to be floating form the actual cooking centre within the kitchen, attached to the wall. A range of handle-less wall units concludes the glazed niche at the top.
LEICHT international: “Architecture and kitchen” in the centre of London. www.LeichtUSA.com
112