
Search results for "Initial" in Home Design Ideas
 User
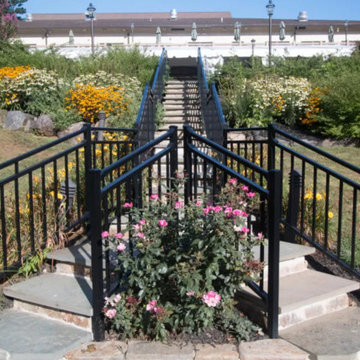
Aluminum railings represent the very best of both worlds: an impeccable sense of modern style paired with the strength and durability of wrought aluminum. Precise aluminum railing installation and design are important to ensuring that your system will perform well — and look stunning while doing it. That’s what Freedom Fence & Railing can promise you. From the initial in-person conversation to the final touches on your aluminum railing system installation, we work to ensure that you love your experience. At Freedom Fence & Railing, we are proud to be one of the top aluminum railing installation contractors serving the Greater Pittsburgh Area that homeowners trust with their backyard upgrade.
 Integrated Home Improvement
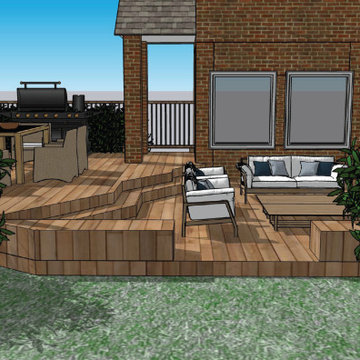
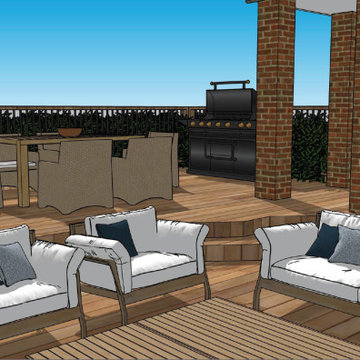
This 3D Render came together after discussions on how to build the cedar deck around the existing landscaping and terrain. The unique deck shape came from this initial consideration. The two levels came from the client's desire to separate the dining experience from the lounge experience.

 SpotOnDesign
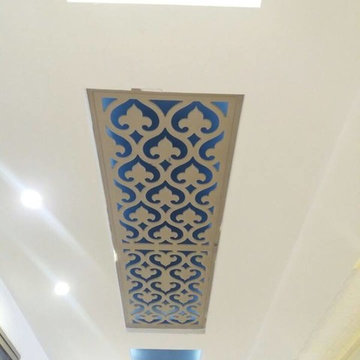
Este interesanta povestea spatiului dintre living si hol, initial existand un geam cu sticla sablata ce a devenit un spatiu pentru depozitare carti si alte decoratiuni, el suportand si cateva modificari mecanice pentru a permite montarea unei bancute pe partea cu holul.
Photo by SpotOnDesign
Find the right local pro for your project

 Shirmar Construction
Eat-in kitchen - large modern l-shaped medium tone wood floor and brown floor eat-in kitchen idea in Vancouver with an undermount sink, flat-panel cabinets, medium tone wood cabinets, granite countertops, white backsplash, stone tile backsplash, stainless steel appliances and an island
 Deep River Partners
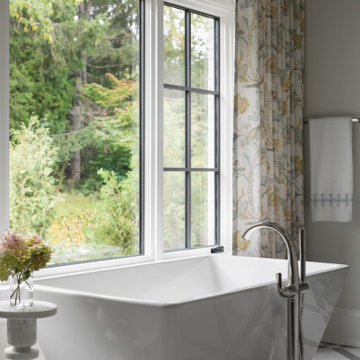
The initial impression of the soaking tub is spoken in the straightness of the edges that call to a modern style. A closer look reveals the contrasting soft curves for a timeless expression. The centralized picture window provides a focal backdrop with a connection to the outside. Natural light is controlled from the automatic shade hidden by the light cove. Softly colored drapery breaks from the white and gray theme to warm the space. As a punchy statement, the carved marble side table accessorizes the area with a bold European profile.

 J.P. Hoffman Design Build
It is without a doubt, the kitchen can be the heart and soul of a home. This Sharon, MA home exemplifies that with open arms. It was evident from our initial client meeting, just how important hosting is for this family. From graduation parties to annual holiday gatherings, this home is meant to welcome loved ones. The homeowners wanted to have an updated, modern kitchen to welcome their guests. From the new cabinetry, counter tops, appliances, flooring and paint, we loved working with these clients through their kitchen renovation. We worked closely with the homeowners to accomplish their vision of a kosher kitchen, plenty of storage space and a serving side bank, perfect for drinks, appetizers or dessert.

 Gordon Reese Design Build
Our clients have lived in this tiny 3-bedroom 1 bath home, built before the 1980’s, for 6 years, which now feels undersized. We initially explored the feasibility of adding square footage - a master bedroom and bathroom - which was beyond their budget. We created their dream space through a room addition to add a bedroom and office.
** National Association of the Remodeling Industry (NARI) Merit Award winning residential room addition under $100K
Gordon Reese and Kevin Richtik
 D. A. Dunlevy
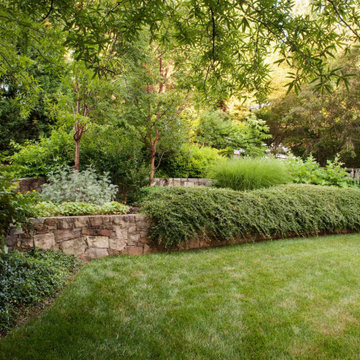
A 20-year partnership creates a green space that is ever-evolving.
Many of our clients continue a partnership with D. A. Dunlevy long after the initial design and build is finished. This elegant Potomac residence started the journey with stone walls and ornamental plantings being installed in 1999. Since then, we have provided ongoing landscape maintenance, as well as adding new elements that fit in organically with the original design. Most recently, D. A. Dunlevy designed and built a flagstone patio and fire pit, and put in additional plantings to expand the gardens. This project is a perfect example of how an outdoor space can change and mature over the years, and how implementing new design ideas can keep things fresh for the homeowners.

 AllThingsDeco
What better gift idea than a personalised cushion that has your very own name on it?
Our TWO-TONE by ATD features two distinct shades of colour between the border and the centre. Choose from our selection of brights and personalise with your initial and name. This special double-sided cushion features a satin smooth texture. Each cushion cover is made to order.
 Signature Interiors
 is an interior design firm with expertise in residential, commercial, hospitality, retail, and beauty projects based in Gujranwala.Signature Interiors is committed to achieving the highest level of design with a “turn-key” approach through their services offered. Our firm successfully participate in projects from the initial concepts, furniture and decorative item selections, decorative material selections, construction document production, budgeting, project coordination – always with precision, professionalism, attention to detail, exceptional customer service and expert project management skills

 House Candy Home
Owner Occupied Homes - DIY Home Owner Checklist - ReDesign
What to expect: During the consultation, there will be a thorough walk-through. The owner should be present for this appointment. A detailed list of recommendations will be made for each space in the home, as well as for the exterior. Photographs and measurements will be taken if needed. If time allows, simple changes might be made like moving small furniture, rearranging a mantle, and we will evaluate items that the homeowner has that can be used for staging. The home owner will be left with a detailed to-do list. If the home owner needs help tackling the checklist, House Candy Home Staging is available by the hour to assist.
After the initial Home Staging Consultation is complete, House Candy Home Staging is happy to take on many of the recommended tasks like design restyling, decluttering, rearranging, styling mantles/bookcases, shopping for bedding, accessories, etc.
 Crontech Consulting
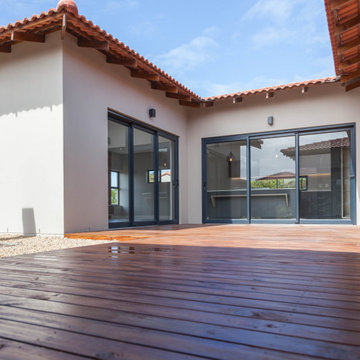
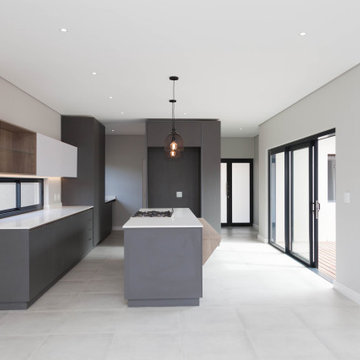
Initially planned as a speculative investment home, it was soon purchased by an excited young family looking forward to make it their home. The plot and orientation guided the layout of this 3-bedroom, 2-bathroom house to ensure it made the best of the natural surrounding views, sunlight and, most importantly, privacy. The enclosed wooden deck can be accessed from the open plan kitchen and living and braai rooms as well as the main bedroom on the other side.
It creates a wind protected, private and sunny outdoor area for entertainment and family gathering. Even though the house is smaller than most other speculative projects, it still has everything a homeowner could ask for. Our core focus on this project, as with many others, was to design a neutral canvas for the interiors of this house, but with quality finishes and craftsmanship on every aspect to deliver a product that would allow any owner to call their home.
 D. A. Dunlevy
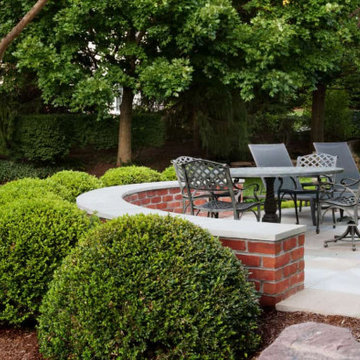
A 20-year partnership creates a green space that is ever-evolving.
Many of our clients continue a partnership with D. A. Dunlevy long after the initial design and build is finished. This elegant Potomac residence started the journey with stone walls and ornamental plantings being installed in 1999. Since then, we have provided ongoing landscape maintenance, as well as adding new elements that fit in organically with the original design. Most recently, D. A. Dunlevy designed and built a flagstone patio and fire pit, and put in additional plantings to expand the gardens. This project is a perfect example of how an outdoor space can change and mature over the years, and how implementing new design ideas can keep things fresh for the homeowners.
 Hive Dwelling
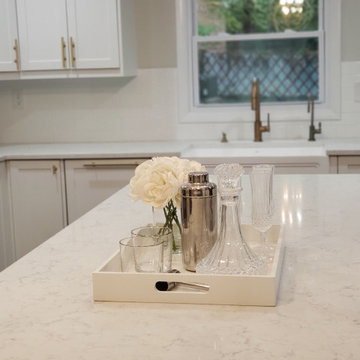
We initially considered a shaker style from Ikea but decided to upgrade the look with Semihandmade’s White Shaker Slab for doors, drawers, cover panels, and toe-kicks. The navy blue island is a custom piece that complements the countertops’ soft feel, giving it even more personality. We love the brass details in contrast with the navy-blue island and white kitchen doors. So what can customers expect? If a customer prefers to go towards the custom door route, Hive Kitchen Remodeling will offer advice regarding the best pick of door style. We will help you create a shopping list for any custom door provider.
 Integrated Home Improvement
This 3D Render came together after discussions on how to build the cedar deck around the existing landscaping and terrain. The unique deck shape came from this initial consideration. The two levels came from the client's desire to separate the dining experience from the lounge experience.
 User
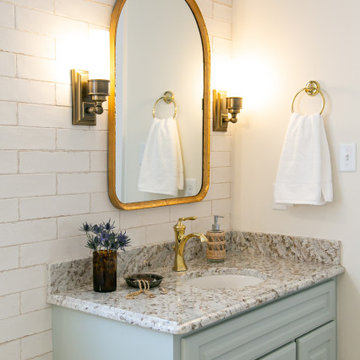
When we first entered the Travertine Project bathroom, our initial thoughts were that it had a good layout but there was a lot going on. Between the built-in tub jutting out, the trapezoid-shaped shower, and the varying shades of brown… it was a bit harsh. I knew that moving forward, our priorities would be to soften some edges and brighten things up a bit. Teaming up with Van Fleet Homes, we were able to do just that. Now walking into the bathroom, “I feel as if I stepping into a spa,” our client recently remarked. “It’s just so peaceful and elegant.”
 Royalty Design & Build Inc.
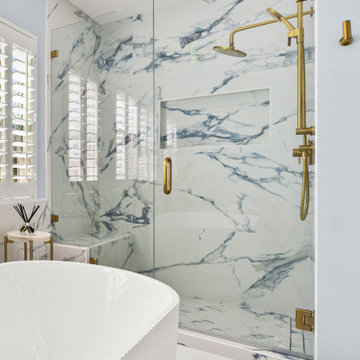
A whole home remodel is a significant undertaking that demands a highly skilled remodeling company with extensive experience in managing complex renovations. As a full-service company, we guide you through every phase of the project, from conceptualizing the initial design to adding the final touches that bring your vision to life. Our team ensures that each detail is executed to perfection, making your home exactly as you've imagined - functional, beautiful, and unique.
 Crontech Consulting
Initially planned as a speculative investment home, it was soon purchased by an excited young family looking forward to make it their home. The plot and orientation guided the layout of this 3-bedroom, 2-bathroom house to ensure it made the best of the natural surrounding views, sunlight and, most importantly, privacy. The enclosed wooden deck can be accessed from the open plan kitchen and living and braai rooms as well as the main bedroom on the other side.
It creates a wind protected, private and sunny outdoor area for entertainment and family gathering. Even though the house is smaller than most other speculative projects, it still has everything a homeowner could ask for. Our core focus on this project, as with many others, was to design a neutral canvas for the interiors of this house, but with quality finishes and craftsmanship on every aspect to deliver a product that would allow any owner to call their home.
 Gina Drago Design
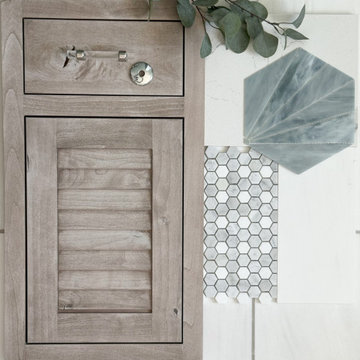
“OPERATION STORAGE” initiated. In order for me to achieve the tranquility the clients were after, I first had to tackle the lack of storage and then address the scary dungeon shower. What kind of beach house would this be without Showplace custom distressed driftwood, shutter front, inset cabinets and Akdo art glass tile? I added uppers with electrical outlets for plug in dental essentials, a trash can pullout, makeup drawer with roll out trays and a nice chunky mitered edge quartz top with dual wall mount faucets accompanied by a single semi recessed white trough sink. On the shower side, a masterful Brizo rain and hand shower combo encased by my “go to” dolomite. The homeowners can now wake up to a beautiful & well organized lav. Mission accomplished!
 CSG Interior Design
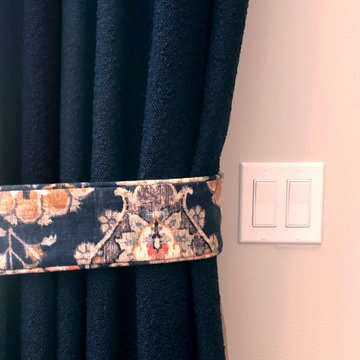
This project began with a paint color consult. From our initial discussion, the family expressed a desire to update. The sofas having been ordered prior to our first meeting, were going to be a guide for what followed. I created a few drawings to help visualize a concept and a direction. The beige carpet was replaced with new hardwood floors and a custom rug made to add luxury.
To pull this living room together we also added a traditional chandelier that paired well with the Americana collection of objects on display. Next, using a drapery workroom, we had gorgeous drapes made as well as custom throw pillows.
197