
Search results for "Initial" in Home Design Ideas
 PB Kitchen Design

The key to this project was to create a kitchen fitting of a residence with strong Industrial aesthetics. The PB Kitchen Design team managed to preserve the warmth and organic feel of the home’s architecture. The sturdy materials used to enrich the integrity of the design, never take away from the fact that this space is meant for hospitality. Functionally, the kitchen works equally well for quick family meals or large gatherings. But take a closer look at the use of texture and height. The vaulted ceiling and exposed trusses bring an additional element of awe to this already stunning kitchen.
Project specs: Cabinets by Quality Custom Cabinetry. 48" Wolf range. Sub Zero integrated refrigerator in stainless steel.
Project Accolades: First Place honors in the National Kitchen and Bath Association’s 2014 Design Competition

 Interiors by Maite Granda
Feature in: Luxe Magazine Miami & South Florida Luxury Magazine
If visitors to Robyn and Allan Webb’s one-bedroom Miami apartment expect the typical all-white Miami aesthetic, they’ll be pleasantly surprised upon stepping inside. There, bold theatrical colors, like a black textured wallcovering and bright teal sofa, mix with funky patterns,
such as a black-and-white striped chair, to create a space that exudes charm. In fact, it’s the wife’s style that initially inspired the design for the home on the 20th floor of a Brickell Key high-rise. “As soon as I saw her with a green leather jacket draped across her shoulders, I knew we would be doing something chic that was nothing like the typical all- white modern Miami aesthetic,” says designer Maite Granda of Robyn’s ensemble the first time they met. The Webbs, who often vacation in Paris, also had a clear vision for their new Miami digs: They wanted it to exude their own modern interpretation of French decor.
“We wanted a home that was luxurious and beautiful,”
says Robyn, noting they were downsizing from a four-story residence in Alexandria, Virginia. “But it also had to be functional.”
To read more visit: https:
https://maitegranda.com/wp-content/uploads/2018/01/LX_MIA18_HOM_MaiteGranda_10.pdf
Rolando Diaz
 AIA Birmingham
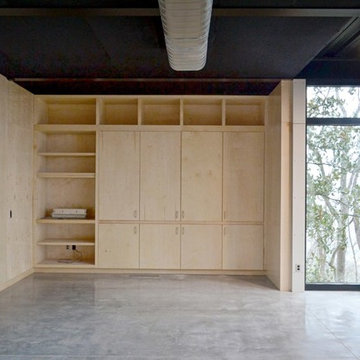
Red Mountain House by Design Initiative. Merit Award winner. Photo by Andrew Bryant.
Inspiration for a contemporary living room remodel in Birmingham
Inspiration for a contemporary living room remodel in Birmingham
Find the right local pro for your project
 AIA Birmingham
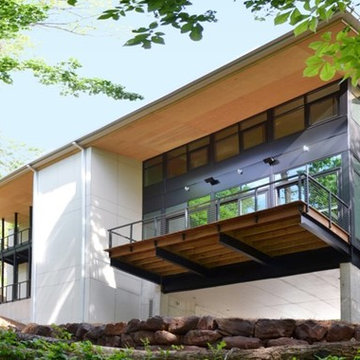
Red Mountain House by Design Initiative. Merit Award winner. Photo by Andrew Bryant.
Example of a trendy deck design in Birmingham
Example of a trendy deck design in Birmingham
 Peterman Lumber

Kitchen uses Walnut with a brown finish for all of the exposed wood surfaces. Walnut used on the slab doors are cut from the same panel to give synchronized pattern that matches vertically.
All painted cabinets are made from Alder.
Unique detail to note for the kitchen is the single seamless top shelve pieces on the top of the cook top and side wall that extend 12 feet without any gaps.
The waterfall edge granite counter top captures initial attention and is the bridge that bring together the Warm walnut kitchen with the white storage and integrated fridge.
Project By: Urban Vision Woodworks
Contact: Michael Alaman
602.882.6606
michael.alaman@yahoo.com
Instagram: www.instagram.com/urban_vision_woodworks
Materials Supplied by: Peterman Lumber, Inc.
Fontana, CA | Las Vegas, NV | Phoenix, AZ
http://petermanlumber.com/
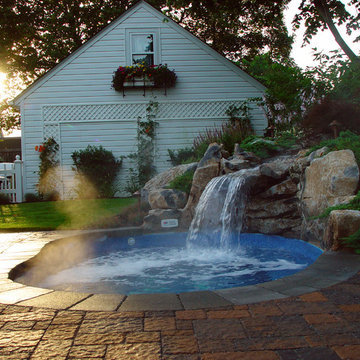
 Best Hot Tubs "Hot Tub and Spa Experts"
During the initial design consultation, the clients expressed their dream to install a pool, but knew they did not have the room to do so. As discussions continued, the idea came about for a water feature that was functional and beautiful, and would allow the homeowners a place to soak and relax, even in winter.


 bmx269
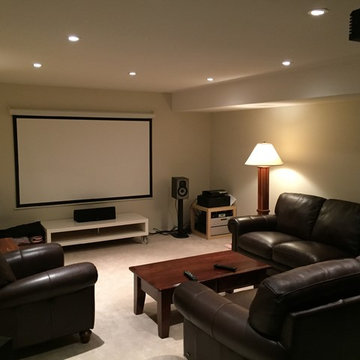
Lighting complete. Room initial setup.
Basement - mid-sized contemporary underground carpeted basement idea in Vancouver with white walls and no fireplace
Basement - mid-sized contemporary underground carpeted basement idea in Vancouver with white walls and no fireplace

 Drury Design
THE SETUP
Located in a luxury high rise in Chicago’s Gold Coast Neighborhood, the condo’s existing primary bath was “fine,” but a bit underwhelming. It was a sea of beige, with very little personality or drama. The client is very well traveled, and wanted the space to feel luxe and glamorous, like a bath in a fine European hotel.
Design objectives:
- Add loads of beautiful high end finishes
- Create drama and contrast
- Create luxe showering and bathing experiences
- Improve storage for toiletries and essentials
THE REMODEL
Design challenges:
- Unable to reconfigure layout due to location in the high rise
- Seek out unique, dramatic tile materials
- Introduce “BLING”
- Find glamorous lighting
Design solutions:
- Keep existing layout, with change from built in to free-standing tub
- Gorgeous Calacatta gold marble was our inspiration
- Ornate Art deco marble mosaic to be the focal point, with satin gold accents to create shimmer
- Glass and crystal light fixtures add the needed sparkle
THE RENEWED SPACE
After the remodel began, our client’s vision for her bath took a turn that was inspired by a trip to Paris. Initially, the plan was a modest design to allocate resources for her kitchen’s marble slabs… but then she had a vision while admiring the marble bathroom of her Parisian hotel.
She was determined to infuse her bathroom with the same sense of luxury. They went back to the drawing board and started over with all-marble.
Her new stunning bath space radiates glamour and sophistication. The “bling” flows to her bedroom where we matched the gorgeous custom wall treatment that mimics grasscloth on an accent wall. With its marble landscape, shimmering tile and walls, the primary bath’s ambiance creates a swanky hotel feel that our client adores and considers her sanctuary.
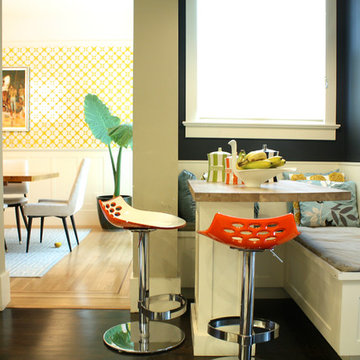
 Shannon Malone
Photo: Shannon Malone © 2014 Houzz
Inspiration for a contemporary dining room remodel in San Francisco
Inspiration for a contemporary dining room remodel in San Francisco
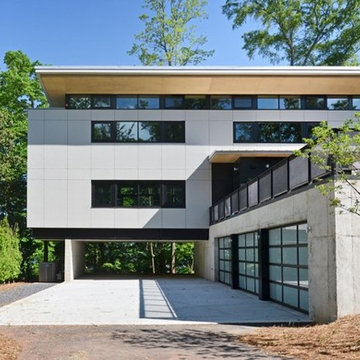 AIA Birmingham
Red Mountain House by Design Initiative. Merit Award winner. Photo by Andrew Bryant.
Inspiration for a contemporary shed remodel in Birmingham
Inspiration for a contemporary shed remodel in Birmingham
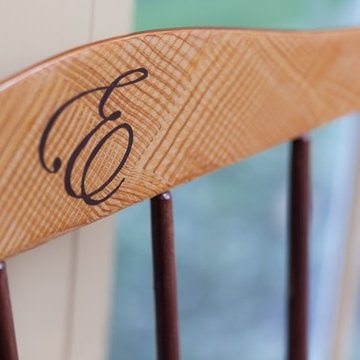
 Wendy Holden & Associates, LLC
Initial detail on an old family heirloom.
Home design - transitional home design idea in Philadelphia
Home design - transitional home design idea in Philadelphia

 M the Builders
Example of a large cottage chic built-in desk light wood floor craft room design in Dallas with gray walls and no fireplace

 Kelly Johnson Design
Alise O'brien Photography
Inspiration for a transitional galley brown floor kitchen remodel in St Louis with an integrated sink, recessed-panel cabinets, gray cabinets, stainless steel countertops, stainless steel appliances and gray countertops
Inspiration for a transitional galley brown floor kitchen remodel in St Louis with an integrated sink, recessed-panel cabinets, gray cabinets, stainless steel countertops, stainless steel appliances and gray countertops

 Weil Friedman Architects
As in many New York City buildings, the extent of this kitchen was limited to the original prewar footprint. Custom cabinets with glass doors, and integrated appliances help keep the space feeling open and airy.
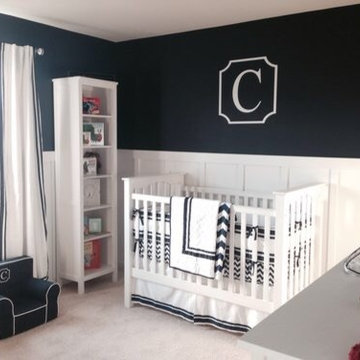
 tiffanyrami
This room just had drywall, builders paint and baseboard. My friend and I (we are not very handy!) took on this project for the board and batten & window trim. My husband and I did the rest.
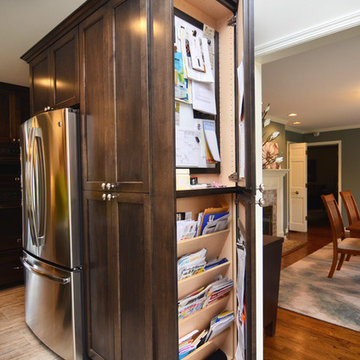
 Alair Homes Milwaukee
This Brookfield Kitchen Remodel was initiated by the Owners desire to update her dated 1990's oak kitchen with a fresh new look. The once, u-shaped kitchen, was redesigned with a large island with granite countertop. A mix of white and dark stained custom cabinets brightened the space and gave personality to chef space. Quartz countertops on the perimeter coordinates with the grey glass subway backsplash. Glass Uppers finish the cabinetry off, providing a space for the Owner to display fun dish-ware. Additional customization is found in the message center with mail slots, charging station, cork board and dry erase boards.
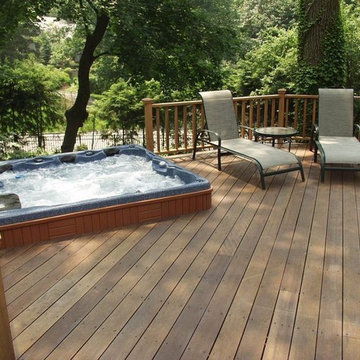 Best Hot Tubs "Hot Tub and Spa Experts"
In this case, we designed and built this attractive raised deck, making room for a spa to be set against it. Initially a conceptual design -- be it of wood or stone -- consists of lines on paper or a vision in your head, but ultimately it is a unique balance and culmination of materials utilizing color, texture, scale and shape that is very personal.
www.longislandhottub.com
 J. Michael Design Group
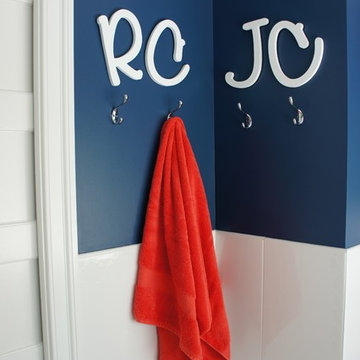
no mixing up these sisters' towels with these cool graphic wood initials panted bright white to match the 12x24 white gloss wall tile
Alcove bathtub - mid-sized traditional kids' white tile and porcelain tile porcelain tile alcove bathtub idea in DC Metro with an undermount sink, recessed-panel cabinets, gray cabinets, quartz countertops, a one-piece toilet and blue walls
Alcove bathtub - mid-sized traditional kids' white tile and porcelain tile porcelain tile alcove bathtub idea in DC Metro with an undermount sink, recessed-panel cabinets, gray cabinets, quartz countertops, a one-piece toilet and blue walls
 Inspired Interiors - Design. Build. Furnish.

Example of a bedroom and mid-sized transitional girl carpeted kids' bedroom design in Chicago with purple walls
44