
Search results for "Initial" in Home Design Ideas
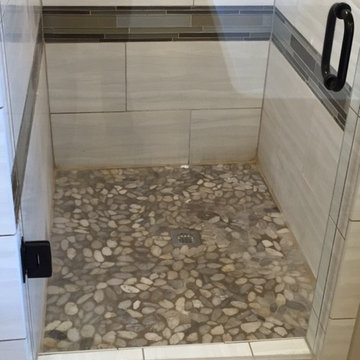

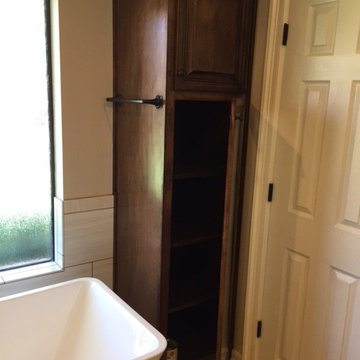
 MODERN BUILD
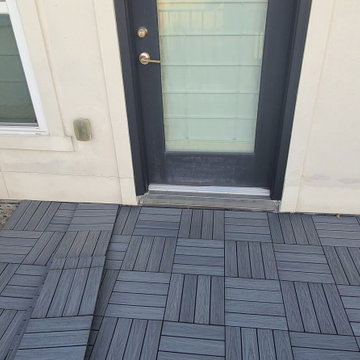
Balcony tile replacement. Initial being removed.
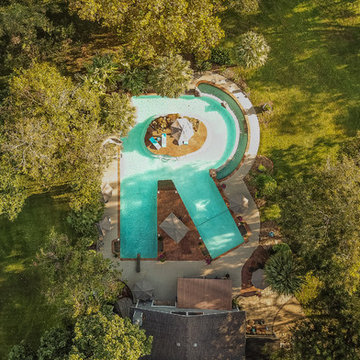
Balcony - contemporary balcony idea in Houston
Balcony - contemporary balcony idea in Houston
Find the right local pro for your project
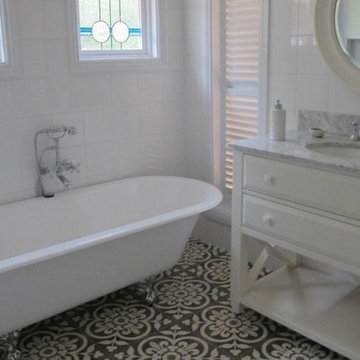

 Pinehurst Landscape Company, Inc
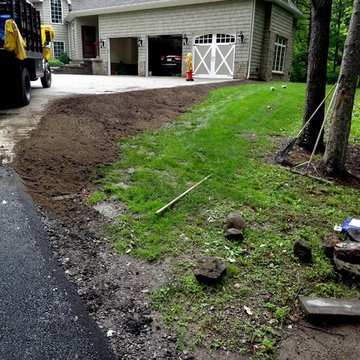
After initial completion
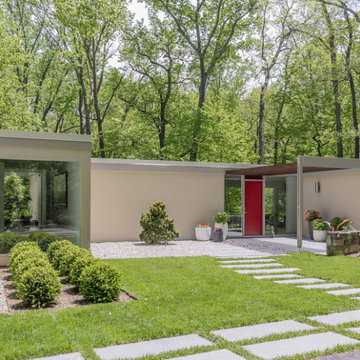
Example of a 1960s home design design in Baltimore
Example of a 1960s home design design in Baltimore
 Caden Lane

This part of Harlow's nursery could not be more cute and personalized. Large farmhouse initials and wood sign are all the go in a baby nursery. How awesome that the little owner of this room Gigi is so crafty and hand painted all the signs for this little angel. Dressers for changing tables is smart and very cost effective. You get your changing table as well as storage for diapers, clothes, or really anything. We love how they took the closest doors off and created a cozy little changing area for their baby girl.
 Cummings Architecture + Interiors

An open house lot is like a blank canvas. When Mathew first visited the wooded lot where this home would ultimately be built, the landscape spoke to him clearly. Standing with the homeowner, it took Mathew only twenty minutes to produce an initial color sketch that captured his vision - a long, circular driveway and a home with many gables set at a picturesque angle that complemented the contours of the lot perfectly.
The interior was designed using a modern mix of architectural styles – a dash of craftsman combined with some colonial elements – to create a sophisticated yet truly comfortable home that would never look or feel ostentatious.
Features include a bright, open study off the entry. This office space is flanked on two sides by walls of expansive windows and provides a view out to the driveway and the woods beyond. There is also a contemporary, two-story great room with a see-through fireplace. This space is the heart of the home and provides a gracious transition, through two sets of double French doors, to a four-season porch located in the landscape of the rear yard.
This home offers the best in modern amenities and design sensibilities while still maintaining an approachable sense of warmth and ease.
Photo by Eric Roth

 Dona Rosene Interiors

Interior Design by Dona Rosene; Built-In Faux Finish Painting by HoldenArt Studio; Photography by Michael Hunter
Living room - mid-sized transitional open concept dark wood floor living room idea in Dallas with blue walls and a media wall
Living room - mid-sized transitional open concept dark wood floor living room idea in Dallas with blue walls and a media wall
 Chambless Hall Design + Construction
Jeff Herr

Inspiration for a bedroom and mid-sized transitional guest and girl carpeted kids' bedroom remodel in Atlanta with purple walls and no fireplace
Inspiration for a bedroom and mid-sized transitional guest and girl carpeted kids' bedroom remodel in Atlanta with purple walls and no fireplace
 Odile Gelinard Interiors
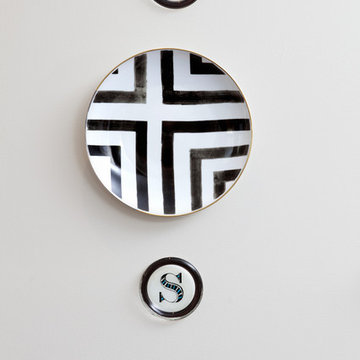
The initials of the clients' daughter found their way on the walls of the breakfast room. Personal touches make a home.
Steven Ladner Photography
Eat-in kitchen - mid-sized transitional u-shaped dark wood floor eat-in kitchen idea in Philadelphia with an undermount sink, raised-panel cabinets, gray cabinets, quartzite countertops, white backsplash, ceramic backsplash, paneled appliances and an island
Eat-in kitchen - mid-sized transitional u-shaped dark wood floor eat-in kitchen idea in Philadelphia with an undermount sink, raised-panel cabinets, gray cabinets, quartzite countertops, white backsplash, ceramic backsplash, paneled appliances and an island
 Resolution: 4 Architecture
Resolution: 4 Architecture
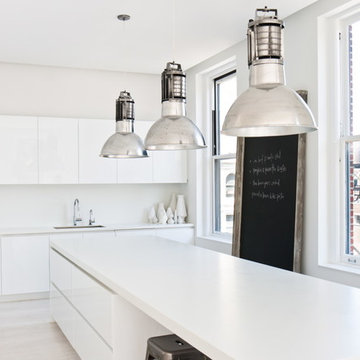
Example of a danish l-shaped light wood floor eat-in kitchen design in New York with an undermount sink, flat-panel cabinets, white cabinets, solid surface countertops, white backsplash, paneled appliances and white walls
Example of a danish l-shaped light wood floor eat-in kitchen design in New York with an undermount sink, flat-panel cabinets, white cabinets, solid surface countertops, white backsplash, paneled appliances and white walls
 accents + interiors

Made for sweet dreams. Layers of neutral tones and mixed textures make for a soothing retreat. We love how the large picture window floods the room with natural light. Blackout linen panels frame the view when open and pull shut for privacy and a good nights sleep.
Photo: Kerry Bern www.prepiowa.com
 Megan Bailey Interiors

floral home decor, floral wallcovering, floral wallpaper, girls room, girly, mirrored nightstands, navy upholstered bed, navy dresser, orange accents, pink accents, teen room, trendy teen
48