
Search results for "Initial" in Home Design Ideas

 Louise Andrews
The client had these two crates in their living space when I initially met with them. We enclosed part of the garage and transformed their existing laundry room to make a functional expanded mudroom/laundry area and home for their two best friends! Notice the "window" between the two crates. Courtesy of an unreal client who adores his two best friends.


 MARPA DESIGN STUDIO
Initial Concept Design: Entasis Group; Landscape Architecture Design: MARPA; Landscape Construction: Environmental Designs, Inc.
Inspiration for a large contemporary backyard water fountain landscape in Denver.
Inspiration for a large contemporary backyard water fountain landscape in Denver.
Find the right local pro for your project


 Sew Decorated
Magenta embroidered satin bed skirt puts the "pop" in this artist's bedroom which brings together drapery panels, roman shade, initialed shams and decorative pillows.

 Drewett Works
Located near the base of Scottsdale landmark Pinnacle Peak, the Desert Prairie is surrounded by distant peaks as well as boulder conservation easements. This 30,710 square foot site was unique in terrain and shape and was in close proximity to adjacent properties. These unique challenges initiated a truly unique piece of architecture.
Planning of this residence was very complex as it weaved among the boulders. The owners were agnostic regarding style, yet wanted a warm palate with clean lines. The arrival point of the design journey was a desert interpretation of a prairie-styled home. The materials meet the surrounding desert with great harmony. Copper, undulating limestone, and Madre Perla quartzite all blend into a low-slung and highly protected home.
Located in Estancia Golf Club, the 5,325 square foot (conditioned) residence has been featured in Luxe Interiors + Design’s September/October 2018 issue. Additionally, the home has received numerous design awards.
Desert Prairie // Project Details
Architecture: Drewett Works
Builder: Argue Custom Homes
Interior Design: Lindsey Schultz Design
Interior Furnishings: Ownby Design
Landscape Architect: Greey|Pickett
Photography: Werner Segarra

Inspiration for a cottage light wood floor kitchen/dining room combo remodel in Austin with no fireplace

 Urbanology Designs
Relaxed modern master retreat. These views!!
Inspiration for a mid-sized coastal master light wood floor bedroom remodel in Dallas with gray walls
Inspiration for a mid-sized coastal master light wood floor bedroom remodel in Dallas with gray walls


 Prairie Homes, Inc
Design Initiatives
Large minimalist open concept carpeted living room photo in Omaha with a standard fireplace, a stone fireplace and a wall-mounted tv
Large minimalist open concept carpeted living room photo in Omaha with a standard fireplace, a stone fireplace and a wall-mounted tv




 Laura Lee Home
Photography Mark Abeln
Example of a small transitional enclosed terra-cotta tile family room design in St Louis with white walls, no fireplace and a tv stand
Example of a small transitional enclosed terra-cotta tile family room design in St Louis with white walls, no fireplace and a tv stand

 Atlanta Porch & Patio
A modern update to an older house in Decatur, Georgia. We added a white wood front porch with a wooden retaining wall and a mix of wood and concrete stairs leading down to the driveway.
At Atlanta Porch & Patio we are dedicated to building beautiful custom porches, decks, and outdoor living spaces throughout the metro Atlanta area. Our mission is to turn our clients’ ideas, dreams, and visions into personalized, tangible outcomes. Clients of Atlanta Porch & Patio rest easy knowing each step of their project is performed to the highest standards of honesty, integrity, and dependability. Our team of builders and craftsmen are licensed, insured, and always up to date on trends, products, designs, and building codes. We are constantly educating ourselves in order to provide our clients the best services at the best prices.
We deliver the ultimate professional experience with every step of our projects. After setting up a consultation through our website or by calling the office, we will meet with you in your home to discuss all of your ideas and concerns. After our initial meeting and site consultation, we will compile a detailed design plan and quote complete with renderings and a full listing of the materials to be used. Upon your approval, we will then draw up the necessary paperwork and decide on a project start date. From demo to cleanup, we strive to deliver your ultimate relaxation destination on time and on budget.

 Aquascape by Blue Creek
Initial planting done. View from the top
photo: Aquascape by Blue Creek
Design ideas for a traditional landscaping in Seattle.
Design ideas for a traditional landscaping in Seattle.


 KAdd Associates
Exterior new addition, new bedroom access to deck, new deck view -Kadd
Example of a mid-sized classic red brick exterior home design in Chicago with a hip roof
Example of a mid-sized classic red brick exterior home design in Chicago with a hip roof
 Michael Shoffner Architect
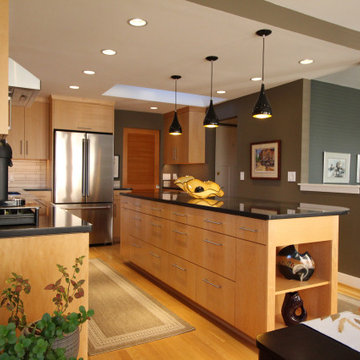
Thirty years after an initial expansion it was time for the kitchen upgrade. Maintaining appliance locations, the focus was on the palette of materials and colors.

 ASR DESIGN STUDIO
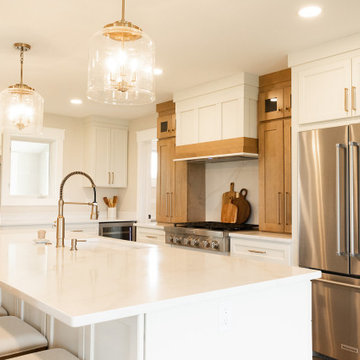
Our clients wanted to make the most of space so we gutted the home and rebuilt the inside to create a functional and kid-friendly home with timeless style.
Our clients’ vision was clear: They wanted a warm and timeless design that was easy to clean and maintain with two-active boys.
“It’s not unusual for our friends and family to drop past unannounced any day of the week. And we love it!” They told us during our initial Design Therapy Sesh.
We knew immediately what she meant - we have an open-door policy with our families, too! Which was why we consciously created living spaces that were open, inviting and welcoming.
Now, the only problem our clients would have would be convincing their guests to leave!
Our clients also enjoy coffee and tea so we created a separate coffee nook to help them kick start their day.
Photography: Helynn Ospina
61