
Search results for "Initial" in Home Design Ideas
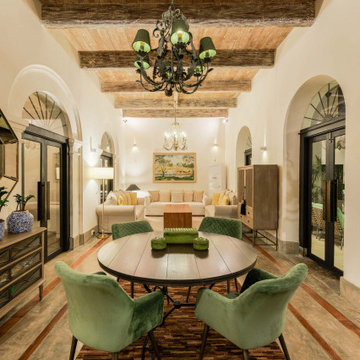


 True Homes Photography
Hunter Coon - True Homes Photography
Elegant master medium tone wood floor bedroom photo in Dallas with white walls and no fireplace
Elegant master medium tone wood floor bedroom photo in Dallas with white walls and no fireplace

 Modern Traditions Interior Design LLC
With a few gallons of paint, this kitchen was transformed. Initially the walls and cabinets were shades of yellow. First we painted the walls and brought in red accents and window valances. A year later, in preparation for the Kitchen & Garden Tour, we painted the cabinets, using the wall and tile colors for inspiration. The new color and paint made this a very soothing and updated kitchen.
Cabinets refinished by: TC Artworks
Photographer: TA Wilson
Find the right local pro for your project
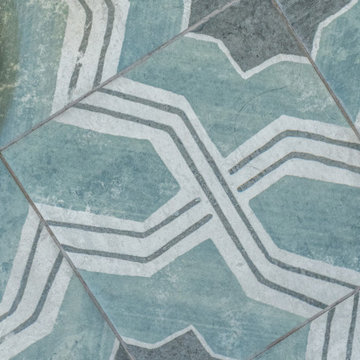
 The Home Co.
We ? bathroom renovations! This initially drab space was so poorly laid-out that it fit only a tiny vanity for a family of four!
Working in the existing footprint, and in a matter of a few weeks, we were able to design and renovate this space to accommodate a double vanity (SO important when it is the only bathroom in the house!). In addition, we snuck in a private toilet room for added functionality. Now this bath is a stunning workhorse!


 Anne Buresh Interior Design
Jim Schmid Photography
Example of a large minimalist medium tone wood floor bedroom design in Charlotte with gray walls and no fireplace
Example of a large minimalist medium tone wood floor bedroom design in Charlotte with gray walls and no fireplace
 Foord Design Studio
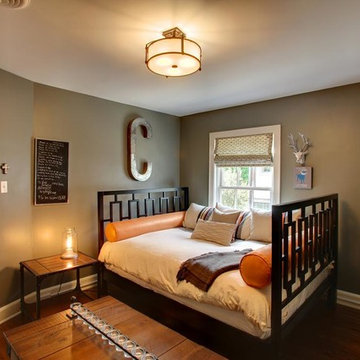
circular semi-flush, mounted light fixture, cozy, gray walls, candle holder, guitar, custom shades, initial. Designed by Design Innovations of Edina, Minnesota. Website: Designinnovations.org Photo by: bullisphotography.comea.

 Laura Lee Home
Photography Mark Abeln
Small transitional enclosed terra-cotta tile family room photo in St Louis with white walls, no fireplace and a tv stand
Small transitional enclosed terra-cotta tile family room photo in St Louis with white walls, no fireplace and a tv stand
 Landplans
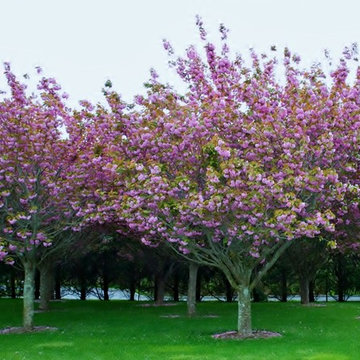
Upon initiation of a project, the client had several mature Cherry Trees. Landplans transplanted them to create an ornamental Cherry grove.
Elegant home design photo in New York
Elegant home design photo in New York

 Change of Art®
How about a family gallery in your entry? Pick up your keys and your bag – along with a smile – as you head out the door. This is a mix of old family photos and summer prints, EasyGallery's changeability means you can switch things up any time. A fresh look to greet every season!
 Sylvanus Landscaping
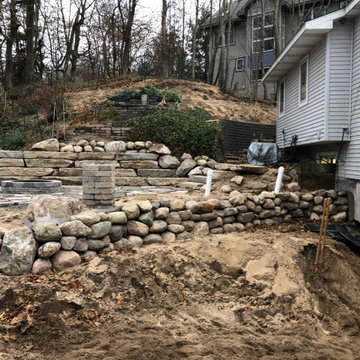
Stone walls being installed after initial excavation
Inspiration for a modern home design remodel in Grand Rapids
Inspiration for a modern home design remodel in Grand Rapids

 Masterpiece Design Group
This is how we do neutral!
This room’s palette began with a single neutral color (taupe), and came to life by carefully combining many varietals of this initial color.
We’ve mixed cream, bisque, oyster, mushroom, and sepia to create a fundamentally neutral bedroom that is definitely not dull!

 Through The Garden, Inc.
View from the living room. Large waterfall provide dramatic backdrop for the koi pond. Large rocks positioned to create appearance of a rock outcrop.


 Kuche+Cucina
The owners of this home, purchased it from an architect, who converted an old factory, in downtown Jersey City, into a house. When the family grew, they needed to either move, or extend this house they love so much.
Being that this is a historical-preservation building, the front had to remain 'as is'.
Owners hired Fogarty Finger architects to redesign the home and Kuche+Cucina, for the kitchen, closets and the party kitchenette.
Pedini cabinets were chosen, for their sleek, minimal look, in both matte glass and matte lacquer, for different textures.
The work countertop, was done in durable quartz, while the island and the backsplash are real marble.
 Michael Shoffner Architect
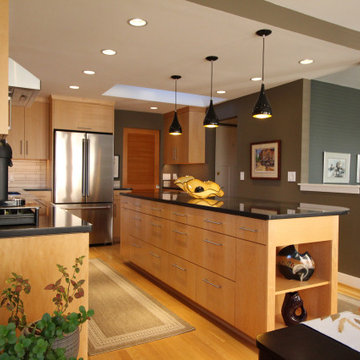
Thirty years after an initial expansion of this residence, it was time for the kitchen upgrade. Maintaining appliance locations, the focus was on the palette of materials and colors.
 DIGSdesign
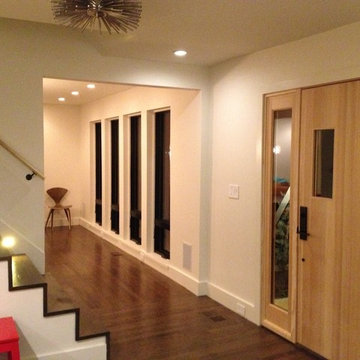
new interior entry with raised floor and new straightened stair. new entry door and sidelight. view of dining windows repositioned from the traditional initial layout

 Swanson Homes
Spacecrafting Photography
Large transitional master marble floor and white floor freestanding bathtub photo in Minneapolis with recessed-panel cabinets, gray cabinets, quartzite countertops, a two-piece toilet, gray walls, an undermount sink and white countertops
Large transitional master marble floor and white floor freestanding bathtub photo in Minneapolis with recessed-panel cabinets, gray cabinets, quartzite countertops, a two-piece toilet, gray walls, an undermount sink and white countertops
 RealEstate ReStyle
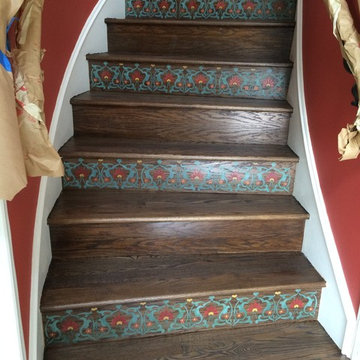
Once completed the painted risers added both interest and
detail to the foyer. The paint initially was a gray throughout the property. Strong color added some dimension to the wall shapes.

63