
Search results for "Initial" in Home Design Ideas

 One Design Interiors
Example of a transitional gender-neutral medium tone wood floor and orange floor nursery design in San Diego with multicolored walls

 JPO Interiors
Bedroom - large transitional master light wood floor and brown floor bedroom idea in Atlanta with gray walls

 Gardner Architects LLC
Photography by Jim Tetro
This house, built in the 1960s, sits southfacing on a terrific wooded lot in Bethesda, Maryland.
The owners desire a whole-house renovation which would improve the general building fabric and systems, and extend the sense of living out of doors in all seasons.
The original sixties-modern character is preserved and the renovation extends the design forward into a contemporary, modern approach. Connections to and through the site are enhanced through the creation of new larger window and door openings.
Screened porches and decks perch above the sloped and wooded site. The new kitchen and bathrooms allow for opportunities to feel out-of -doors while preparing, cooking, dining, and bathing.
Smart passive strategies guide the environmental choices for this project, including envelope improvements, updated mechanical systems, and on-site stormwater management.
Find the right local pro for your project


 Regina Tamburro Photography
Kids room designed by Adam Cassino.
Inspiration for a small transitional carpeted and gray floor bedroom remodel in New York with gray walls
Inspiration for a small transitional carpeted and gray floor bedroom remodel in New York with gray walls

 Joe Ungvarsky Construction Inc.
Bar Boat constructed by:
Eric and Ann Marie from Epoch Solutions
initial designs by:
Joe Ungvarsky / Becci Meier
Pool - eclectic pool idea in Tampa
Pool - eclectic pool idea in Tampa

 Paradise Restored Landscaping & Exterior Design
outdoor living space, arbors, pergolas, outdoor seating, bluestone hardscaping, outdoor lighting, ambiance lighting
Trendy patio photo in Portland
Trendy patio photo in Portland

 Devore's Land & Water Gardens
Staggered bamboo panels screen the initial view while inviting into the space. Custom granite 'zen garden' sculpture.
This is an example of a contemporary landscaping in Cincinnati.
This is an example of a contemporary landscaping in Cincinnati.
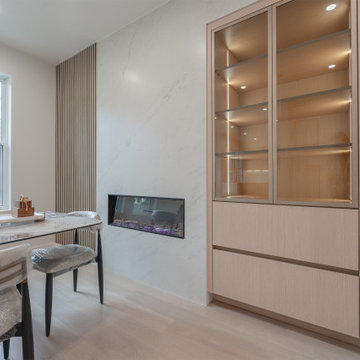

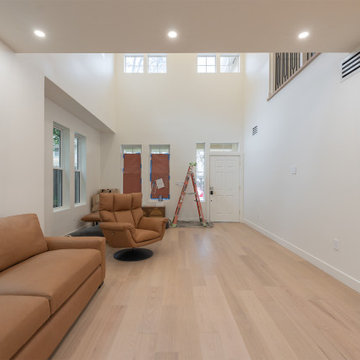


 UBuildIt-McKinney
Initially 3ft wide the owner had the framers move it another foot allowing this unique space to be used.
Cottage hallway photo in Dallas
Cottage hallway photo in Dallas


 Blue Heron Signature Homes
Designed and built by Terramor Homes in Raleigh, NC. The initial and sole objective of setting the tone of this home began and was entirely limited to the foyer and stairwell to which it opens- setting the stage for the expectations, mood and style of this home upon first arrival.
Photography: M. Eric Honeycutt

 Chic Alors Decor & Design
A trundle bed from Pottery Barn for sleepovers creates a welcome space for a young girl. Wall decal in her initial along with a canopy over her headboard makes it cozy.
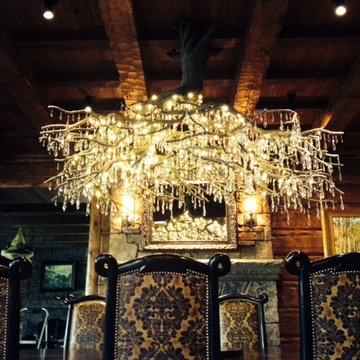
 JQ Design
Wrapped around a beam and in the shape of client's initial
Example of a mountain style home design design in Jackson
Example of a mountain style home design design in Jackson
 Devore's Land & Water Gardens
Staggered bamboo panels screen the initial view while inviting into the space. Custom granite 'zen garden' sculpture.
This is an example of a contemporary landscaping in Cincinnati.
This is an example of a contemporary landscaping in Cincinnati.


58