
Search results for "Initially" in Home Design Ideas


 Hoke Ley
Blake Worthington, Rebecca Duke
Family room library - huge contemporary enclosed light wood floor and beige floor family room library idea in Los Angeles with white walls and no tv
Family room library - huge contemporary enclosed light wood floor and beige floor family room library idea in Los Angeles with white walls and no tv
Find the right local pro for your project



 McInturff Architects
Mount Airy MD
General Contractor: Mueller Homes
Photo: Julia Heine / McInturff Architects
Design ideas for a huge farmhouse gravel driveway in DC Metro.
Design ideas for a huge farmhouse gravel driveway in DC Metro.

 First Light Studio
Ron Blunt Photography
Example of a small beach style guest bedroom design in DC Metro with brown walls
Example of a small beach style guest bedroom design in DC Metro with brown walls

 Colab Architecture & Urban Design
Guest Bathroom
Inspiration for a contemporary master gray tile pebble tile floor and multicolored floor doorless shower remodel in Portland with flat-panel cabinets, medium tone wood cabinets, white walls, an undermount sink and white countertops
Inspiration for a contemporary master gray tile pebble tile floor and multicolored floor doorless shower remodel in Portland with flat-panel cabinets, medium tone wood cabinets, white walls, an undermount sink and white countertops


 Tree and Stone Landscape Construction
Path and bench at installation
Inspiration for a front yard garden path in Portland Maine.
Inspiration for a front yard garden path in Portland Maine.
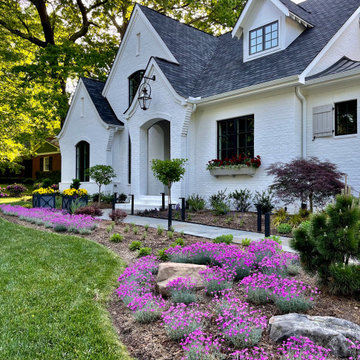
 Jay Sifford
We installed a bluestone pathway that leads to a wider terrace adjacent to the front porch. It makes for a nice place to gather.
Inspiration for a transitional landscaping in Charlotte.
Inspiration for a transitional landscaping in Charlotte.

 Stonecreek Building Company, Inc.
Timmerman Photography
Sculpture by Mayme Kratz
This is a home we initially built in 1995 and after it sold in 2014 we were commissioned to come back and remodel the interior of the home.
We worked with internationally renowned architect Will Bruder on the initial design on the home. The goal of home was to build a modern hillside home which made the most of the vista upon which it sat. A few ways we were able to achieve this were the unique, floor-to-ceiling glass windows on the side of the property overlooking Scottsdale, a private courtyard off the master bedroom and bathroom, and a custom commissioned sculpture Mayme Kratz.
Stonecreek's particular role in the project were to work alongside both the clients and the architect to make sure we were able to perfectly execute on the vision and design of the project. A very unique component of this house is how truly custom every feature is, all the way from the window systems and the bathtubs all the way down to the door handles and other features.

 Kelly-Moore Paints
Mid-sized elegant formal and enclosed living room photo in San Francisco with purple walls and no tv

 Ernst Brothers
Juan Vidal Photography
Inspiration for a mid-sized cottage two-story mixed siding gable roof remodel in Philadelphia with a shingle roof
Inspiration for a mid-sized cottage two-story mixed siding gable roof remodel in Philadelphia with a shingle roof


17