
Search results for "Initiated" in Home Design Ideas


 Catherine Rose Design & CO.
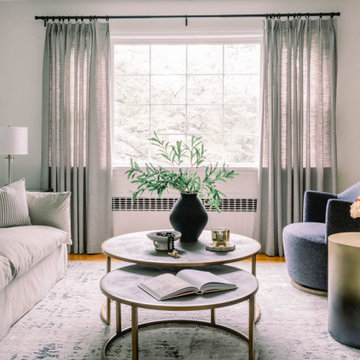
A formal living room approachable enough to enjoy on a regular basis. We created this inviting space with a busy mom of boys in mind. Its her spot to enjoy a morning cup of coffee, to step away for a call or to unwind after a long day. We mixed metals, fabrics, and textures to create a space that felt elevated enough yet relaxed and comfortable.
Note: The artwork has been edited to protect the privacy of our clients. We assisted with a family photoshoot to capture the perfect shots for this space.
 Robson Homes
Bernard Andre

Transitional built-in desk light wood floor study room photo in San Francisco with beige walls
Transitional built-in desk light wood floor study room photo in San Francisco with beige walls
Find the right local pro for your project
 Catherine Rose Design & CO.
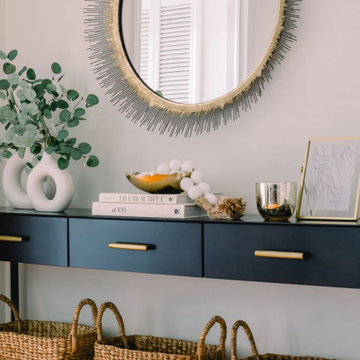
An underutilized space has been transformed into something beautiful yet function. As a family of three each child now has a basket for shoes while mom and dad can keep mail, keys, and the daily needs hidden! A stylish space to greet both family members and guests.
 Catherine Rose Design & CO.
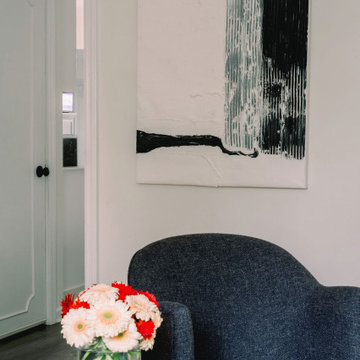
A formal living room approachable enough to enjoy on a regular basis. We created this inviting space with a busy mom of boys in mind. Its her spot to enjoy a morning cup of coffee, to step away for a call or to unwind after a long day. We mixed metals, fabrics, and textures to create a space that felt elevated enough yet relaxed and comfortable.
 Catherine Rose Design & CO.
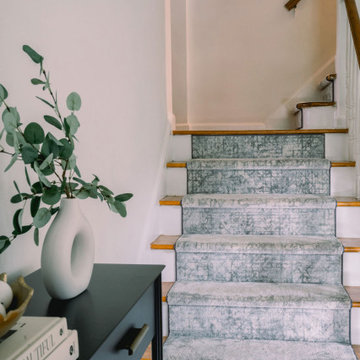
Updating the home's only staircase we upgraded to a beautiful and plush runner while tucking some life into the corner with a beautiful faux plant.
Example of a small transitional carpeted l-shaped wood railing staircase design in New York with carpeted risers
Example of a small transitional carpeted l-shaped wood railing staircase design in New York with carpeted risers

 Catherine Rose Design & CO.
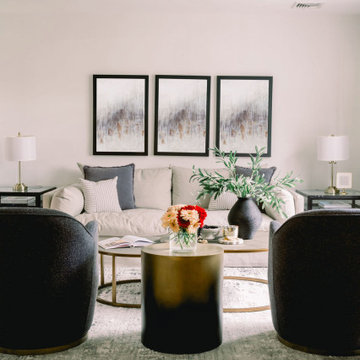
A formal living room approachable enough to enjoy on a regular basis. We created this inviting space with a busy mom of boys in mind. Its her spot to enjoy a morning cup of coffee, to step away for a call or to unwind after a long day. We mixed metals, fabrics, and textures to create a space that felt elevated enough yet relaxed and comfortable.


 Jerry Hotel Furniture Limited
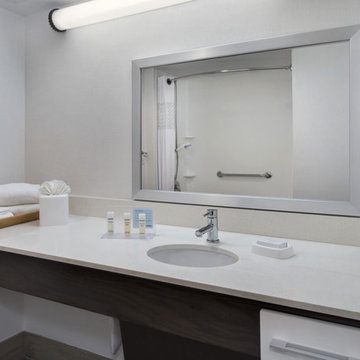
68" x 24" x 20" typical vanity and 58" x 25" x 10" ADA vanity
Steel supporting bracket on both sides
White engineered quartz (Maple White and Glacier White)
White oval ceramic bowl undermount with pop-up water drain
Brass faucet with zinc alloy handle
Wood frame mirror
Variety of wood color finishes available (Expresso, Mocha, Cinnamon, Mahogany and White etc)
Soft closing drawer with metal pull
 VanderHorn Architects

Sunroom - large country backyard slate floor sunroom idea in New York with no fireplace and a glass ceiling

 The Yellow Cape Cod
Photo's by Sarah Macklem
Photo's by Sarah Macklem
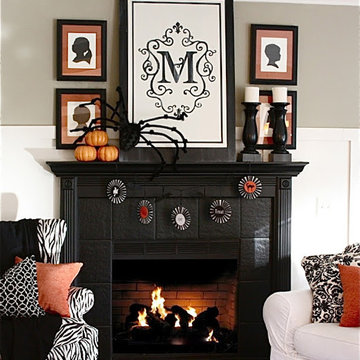
The Yellow Cape Cod decorated for fall. Private residence and design studio styled for fall by Sarah Macklem of TheYellowCapeCod.com
A family friendly Halloween mantle appeases the children's desire for spooky halloween decor without going over the top with gore.

 Morehead Pools
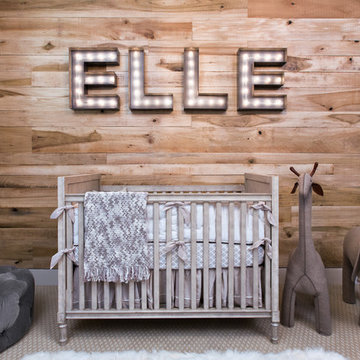
Example of a large classic backyard brick and custom-shaped hot tub design in New Orleans
 Tree and Stone Landscape Construction

Sweet woodruff and black-eyed susan in bloom
Inspiration for a front yard garden path in Portland Maine.
Inspiration for a front yard garden path in Portland Maine.
 West Designs - Full Service K+B Designer/Builder
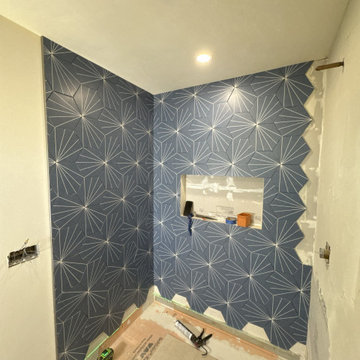
Inspiration for a contemporary powder room remodel in Sacramento
 Catherine Rose Design & CO.
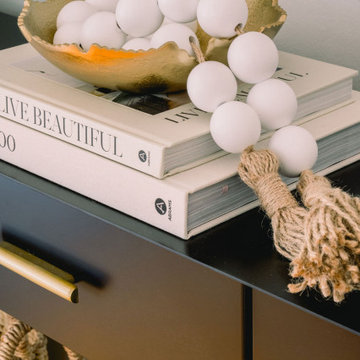
An underutilized space has been transformed into something beautiful yet function. As a family of three each child now has a basket for shoes while mom and dad can keep mail, keys, and the daily needs hidden! A stylish space to greet both family members and guests.
20