
Search results for "Initiating" in Home Design Ideas

 Cory Connor Designs
Master bedroom, textured wallpaper, grass cloth wallpaper, upholstered bed,
Navy roman shades, chairs, horse painting, antique gold chandelier, navy lamps, gray bedside tables, boll and branch, built in bookshelves, fireplace, wallpapered bookshelves

 Hsu McCullough
Bedroom with outdoor access. Photo by Clark Dugger
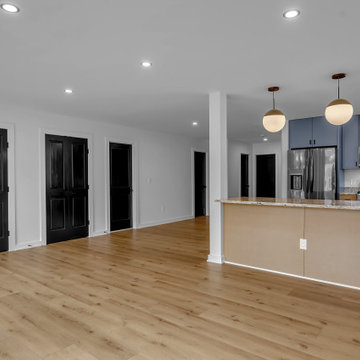
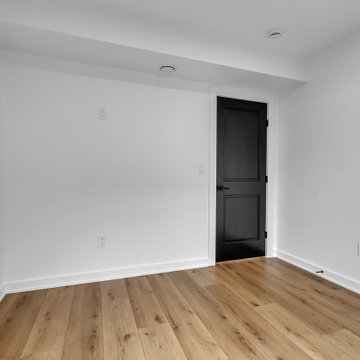
Mid-sized trendy master medium tone wood floor and brown floor bedroom photo in Los Angeles with white walls and no fireplace
Mid-sized trendy master medium tone wood floor and brown floor bedroom photo in Los Angeles with white walls and no fireplace
Find the right local pro for your project

 Structural Associates
Wet bar - transitional single-wall light wood floor wet bar idea with an undermount sink, shaker cabinets, black cabinets, mirror backsplash and white countertops



 Catherine Rose Design & CO.
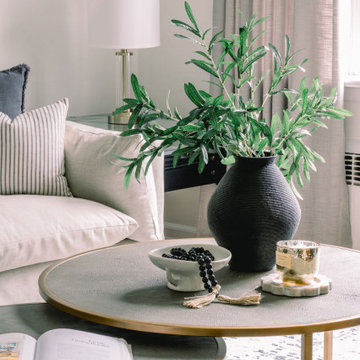
A formal living room approachable enough to enjoy on a regular basis. We created this inviting space with a busy mom of boys in mind. Its her spot to enjoy a morning cup of coffee, to step away for a call or to unwind after a long day. We mixed metals, fabrics, and textures to create a space that felt elevated enough yet relaxed and comfortable.
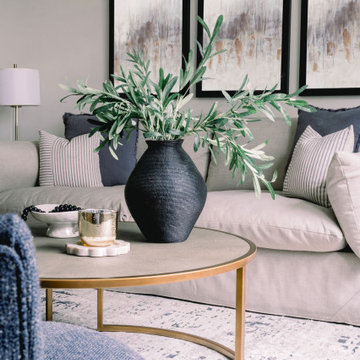 Catherine Rose Design & CO.
A formal living room approachable enough to enjoy on a regular basis. We created this inviting space with a busy mom of boys in mind. Its her spot to enjoy a morning cup of coffee, to step away for a call or to unwind after a long day. We mixed metals, fabrics, and textures to create a space that felt elevated enough yet relaxed and comfortable.
Note: The artwork has been edited to protect the privacy of our clients. We assisted with a family photoshoot to capture the perfect shots for this space.
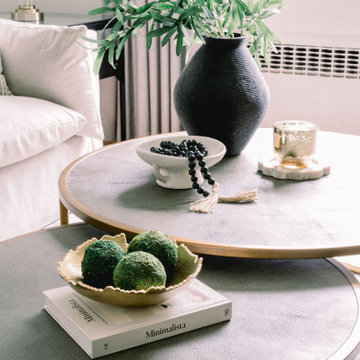 Catherine Rose Design & CO.
A formal living room approachable enough to enjoy on a regular basis. We created this inviting space with a busy mom of boys in mind. Its her spot to enjoy a morning cup of coffee, to step away for a call or to unwind after a long day. We mixed metals, fabrics, and textures to create a space that felt elevated enough yet relaxed and comfortable.

 Jillian Aimis Architect
Tom Arban
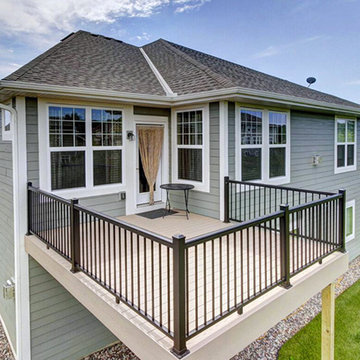
Example of a large trendy two-story mixed siding gray patio design in Toronto
Example of a large trendy two-story mixed siding gray patio design in Toronto

 Turnstyle Design

We’ve come across this particularly where twin’s share a room, and the immediate question is: should we double up on everything or give them their own unique items? Well, the answer (for once) is you can do both! Take a minute to think what characteristics each child displays and slot in favorite colors, tendencies toward frills or no-frills, introvert, extrovert, tomboy, girlie and combine with any functional needs you’ll need to accommodate. Dream up the style you’d like to portray the space in, and then divide and conquer with variations in PALETTE.

 ASR DESIGN STUDIO
Built in 1907 and nestled into the beating heart of San Fran’s Bernal Heights neighbourhood, this adorable abode was an unpolished gem ready to be turned into our clients’ dream home.
Our mission was to gift Bonview with classic, natural and timeless style while setting it up with impressive functionality so that it was ready to be the pet-friendly, kid-friendly and entertaining-friendly home they needed it to be. Mission accepted!
Our clients’ vision was clear: They wanted whites, blacks and wood tones with texture and personality. Oh, and that spunky wine fridge? Yep, that was a non-negotiable. ?
“It’s not unusual for our friends and family to drop past unannounced any day of the week. And we love it!” They told us during our initial Design Therapy Sesh.
We knew immediately what she meant - we have an open-door policy with our families, too! Which was why we consciously created living spaces that were open, inviting and welcoming.
Now, the only problem our clients would have would be convincing their guests to leave!
Our clients also enjoyed cooking and baking casually, so we created an organized, intuitive and functional kitchen and pantry that made whipping up homemade dips and snacks for their game nights a breeze.
18