
Search results for "Initiating" in Home Design Ideas
 Catherine Rose Design & CO.
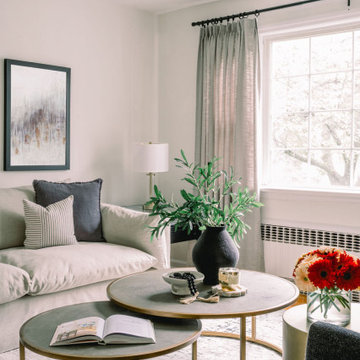
A formal living room approachable enough to enjoy on a regular basis. We created this inviting space with a busy mom of boys in mind. Its her spot to enjoy a morning cup of coffee, to step away for a call or to unwind after a long day. We mixed metals, fabrics, and textures to create a space that felt elevated enough yet relaxed and comfortable.
Note: The artwork has been edited to protect the privacy of our clients. We assisted with a family photoshoot to capture the perfect shots for this space.
 Catherine Rose Design & CO.
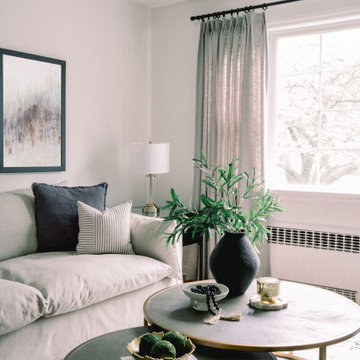
A formal living room approachable enough to enjoy on a regular basis. We created this inviting space with a busy mom of boys in mind. Its her spot to enjoy a morning cup of coffee, to step away for a call or to unwind after a long day. We mixed metals, fabrics, and textures to create a space that felt elevated enough yet relaxed and comfortable.
Note: The artwork has been edited to protect the privacy of our clients. We assisted with a family photoshoot to capture the perfect shots for this space.
 Catherine Rose Design & CO.
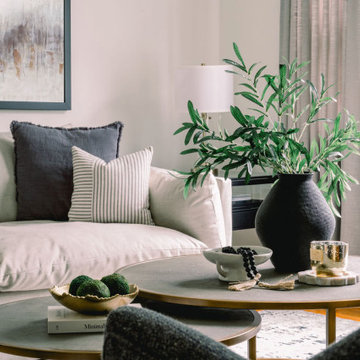
A formal living room approachable enough to enjoy on a regular basis. We created this inviting space with a busy mom of boys in mind. Its her spot to enjoy a morning cup of coffee, to step away for a call or to unwind after a long day. We mixed metals, fabrics, and textures to create a space that felt elevated enough yet relaxed and comfortable.
Note: The artwork has been edited to protect the privacy of our clients. We assisted with a family photoshoot to capture the perfect shots for this space.
Find the right local pro for your project

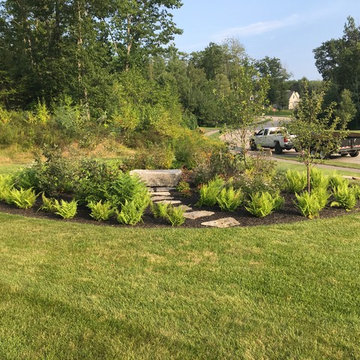
 Tree and Stone Landscape Construction
Design ideas for a front yard stone garden path in Portland Maine.


 Renae Keller Interior Design
Troy Thies Photography
Elegant galley gray floor dedicated laundry room photo in Minneapolis with an undermount sink, shaker cabinets, dark wood cabinets, a side-by-side washer/dryer, beige countertops and gray walls
Elegant galley gray floor dedicated laundry room photo in Minneapolis with an undermount sink, shaker cabinets, dark wood cabinets, a side-by-side washer/dryer, beige countertops and gray walls

 M House Development
Trendy medium tone wood floor, brown floor and wallpaper family room photo in Chicago with white walls, a ribbon fireplace, a tile fireplace and a wall-mounted tv
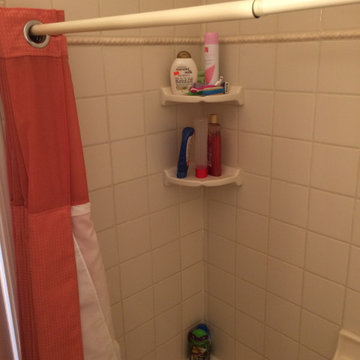
 West Designs - Full Service K+B Designer/Builder
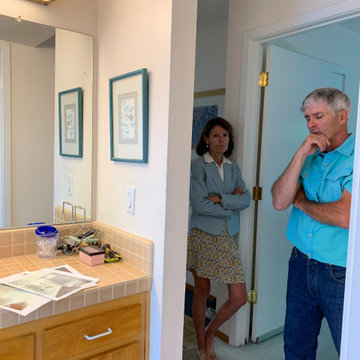
Corner shelving and dated tile make this bathroom ready for a re-do!
Example of a minimalist bathroom design in Sacramento
Example of a minimalist bathroom design in Sacramento

 Marvin
Architect: Blaine Bonadies, Bonadies Architect
Photography By: Jean Allsopp Photography
“Just as described, there is an edgy, irreverent vibe here, but the result has an appropriate stature and seriousness. Love the overscale windows. And the outdoor spaces are so great.”
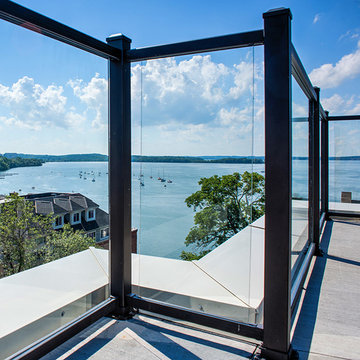
Situated atop an old Civil War battle site, this new residence was conceived for a couple with southern values and a rock-and-roll attitude. The project consists of a house, a pool with a pool house and a renovated music studio. A marriage of modern and traditional design, this project used a combination of California redwood siding, stone and a slate roof with flat-seam lead overhangs. Intimate and well planned, there is no space wasted in this home. The execution of the detail work, such as handmade railings, metal awnings and custom windows jambs, made this project mesmerizing.
Cues from the client and how they use their space helped inspire and develop the initial floor plan, making it live at a human scale but with dramatic elements. Their varying taste then inspired the theme of traditional with an edge. The lines and rhythm of the house were simplified, and then complemented with some key details that made the house a juxtaposition of styles.
The wood Ultimate Casement windows were all standard sizes. However, there was a desire to make the windows have a “deep pocket” look to create a break in the facade and add a dramatic shadow line. Marvin was able to customize the jambs by extruding them to the exterior. They added a very thin exterior profile, which negated the need for exterior casing. The same detail was in the stone veneers and walls, as well as the horizontal siding walls, with no need for any modification. This resulted in a very sleek look.
MARVIN PRODUCTS USED:
Marvin Ultimate Casement Window


 Fieldstone Cabinetry
The bathroom was created with Fieldstone Cabinetry's Farmington door style in Quarter Sawn Oak finished in a cabinet color called Toffee with Chocolate glaze. Some door received glass inserts in the "Mission" pattern.
Photo courtesy of DIY Network.
 Corynne Pless
Photo: Corynne Pless Photography © 2014 Houzz
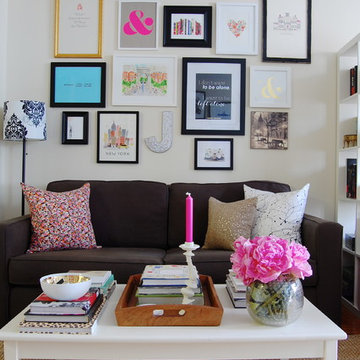
Family room - eclectic family room idea in New York
Family room - eclectic family room idea in New York

 Vallone Design
Bonous room with custom sectional.
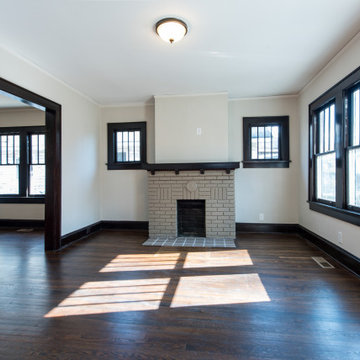
Inspiration for a rustic dark wood floor living room remodel in Sacramento with beige walls
Inspiration for a rustic dark wood floor living room remodel in Sacramento with beige walls
 Catherine Rose Design & CO.
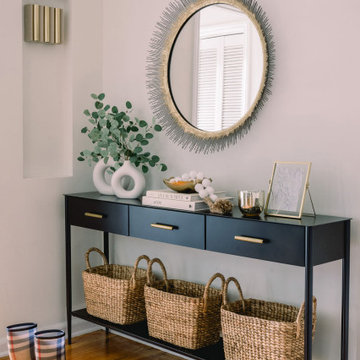
An underutilized space has been transformed into something beautiful yet function. As a family of three each child now has a basket for shoes while mom and dad can keep mail, keys, and the daily needs hidden! A stylish space to greet both family members and guests.

 Greenhaven Landscapes Inc.
Longshadow limestone planters welcome spring with blue hydrangea, white stock, purple pansies, and english ivy.
Hannah Goering Photography
This is an example of a large traditional full sun front yard stone flower bed in Chicago for spring.
This is an example of a large traditional full sun front yard stone flower bed in Chicago for spring.

19