
Search results for "Initiating" in Home Design Ideas
 Cabinet Plant

For this project, the initial inspiration for our clients came from seeing a modern industrial design featuring barnwood and metals in our showroom. Once our clients saw this, we were commissioned to completely renovate their outdated and dysfunctional kitchen and our in-house design team came up with this new this space that incorporated old world aesthetics with modern farmhouse functions and sensibilities. Now our clients have a beautiful, one-of-a-kind kitchen which is perfecting for hosting and spending time in.
Modern Farm House kitchen built in Milan Italy. Imported barn wood made and set in gun metal trays mixed with chalk board finish doors and steel framed wired glass upper cabinets. Industrial meets modern farm house

 SISSON DUPONT & CARDER INC
Kurtis Miller Photography, kmpics.com
Rustic Master bedroom with distressed white ceiling contrasted by dark stained wooden beams. Ship lap log walls, rustic circle sawn flooring.
 BANDD DESIGN

Our Austin design studio gave this living room a bright and modern refresh.
Project designed by Sara Barney’s Austin interior design studio BANDD DESIGN. They serve the entire Austin area and its surrounding towns, with an emphasis on Round Rock, Lake Travis, West Lake Hills, and Tarrytown.
For more about BANDD DESIGN, click here: https://bandddesign.com/
To learn more about this project, click here: https://bandddesign.com/living-room-refresh/
Find the right local pro for your project
 Perrone Construction Custom Homes

Eat-in kitchen - traditional u-shaped eat-in kitchen idea in Tampa with white cabinets
 User
UserAshley Avila Photography

Small transitional kids' gray tile ceramic tile bathroom photo in Grand Rapids with an undermount sink, recessed-panel cabinets, white cabinets, marble countertops and black walls
Small transitional kids' gray tile ceramic tile bathroom photo in Grand Rapids with an undermount sink, recessed-panel cabinets, white cabinets, marble countertops and black walls

 Usable Space Interiors, LLC
This teenage girl desired a fresh, clean and youthful style, that will carry through-out her college years. With soft color selections and multi-layers of similar hues, the result is lovely! To personalize the space, a custom monogram piece of artwork, provides her room that finishing teenage touch.

 CJC Interiors
We brought in black accents in furniture and decor throughout the main level of this modern farmhouse. The deacon's bench and custom initial handpainted wood sign tie the black fixtures and railings together.
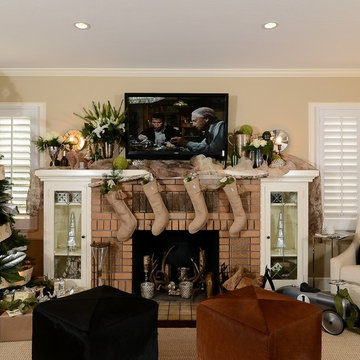
 Kerrie Kelly Design Lab
Brian Kellogg
Family room - traditional family room idea in Sacramento with beige walls
Family room - traditional family room idea in Sacramento with beige walls
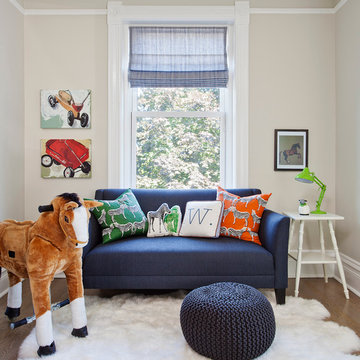
 SPACE Architects + Planners
Inspiration for a mid-sized transitional boy medium tone wood floor playroom remodel in Chicago with gray walls
 Kerrie Kelly Design Lab
Brian Kellogg
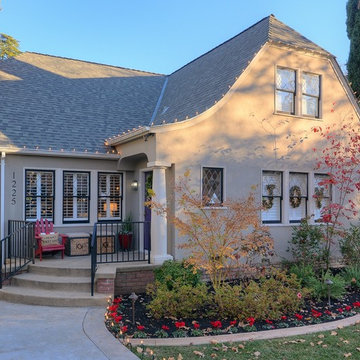
Traditional beige two-story exterior home idea in Sacramento with a clipped gable roof
Traditional beige two-story exterior home idea in Sacramento with a clipped gable roof
 Hibbs Luxury Homes - St Louis, MO

Relax in this jacuzzi tub.
Example of a large mountain style master bathroom design in St Louis with recessed-panel cabinets and medium tone wood cabinets
Example of a large mountain style master bathroom design in St Louis with recessed-panel cabinets and medium tone wood cabinets
 Tindall Architecture Workshop
Photo by Fish Eye Studios

Alcove shower - small traditional kids' white tile and ceramic tile ceramic tile alcove shower idea in Atlanta with a console sink, a two-piece toilet, gray walls, recessed-panel cabinets and white cabinets
Alcove shower - small traditional kids' white tile and ceramic tile ceramic tile alcove shower idea in Atlanta with a console sink, a two-piece toilet, gray walls, recessed-panel cabinets and white cabinets
 Cabinet Plant
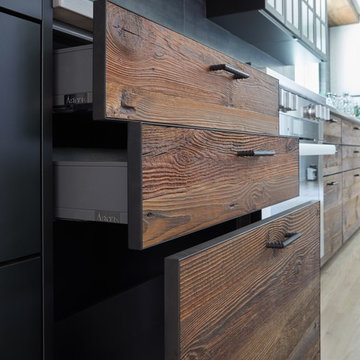
For this project, the initial inspiration for our clients came from seeing a modern industrial design featuring barnwood and metals in our showroom. Once our clients saw this, we were commissioned to completely renovate their outdated and dysfunctional kitchen and our in-house design team came up with this new this space that incorporated old world aesthetics with modern farmhouse functions and sensibilities. Now our clients have a beautiful, one-of-a-kind kitchen which is perfecting for hosting and spending time in.
Modern Farm House kitchen built in Milan Italy. Imported barn wood made and set in gun metal trays mixed with chalk board finish doors and steel framed wired glass upper cabinets. Industrial meets modern farm house
 Rauser Design
Casey Dunn

Study room - small cottage built-in desk light wood floor study room idea in Austin with white walls
Study room - small cottage built-in desk light wood floor study room idea in Austin with white walls
 Carpenter & MacNeille
Eric Roth Photography

Ornate dark wood floor kitchen photo in Boston with yellow cabinets, marble countertops, white backsplash, subway tile backsplash, black appliances, an island, a single-bowl sink and glass-front cabinets
Ornate dark wood floor kitchen photo in Boston with yellow cabinets, marble countertops, white backsplash, subway tile backsplash, black appliances, an island, a single-bowl sink and glass-front cabinets

 After Paint, LLC

Example of a mid-sized transitional brown floor and carpeted reach-in closet design with open cabinets and white cabinets
 peter c quinn architect
Lauren Rubenstein Photography

Bedroom farmhouse gender-neutral medium tone wood floor and brown floor kids' bedroom photo in Atlanta with white walls
Bedroom farmhouse gender-neutral medium tone wood floor and brown floor kids' bedroom photo in Atlanta with white walls
 Guided Home Design
Joe Cotitta
Epic Photography
joecotitta@cox.net:
Builder: Eagle Luxury Property

Inspiration for a huge timeless enclosed carpeted home theater remodel in Phoenix with orange walls, no fireplace and a projector screen
Inspiration for a huge timeless enclosed carpeted home theater remodel in Phoenix with orange walls, no fireplace and a projector screen
29