
Search results for "Injected" in Home Design Ideas
 Coddington Design
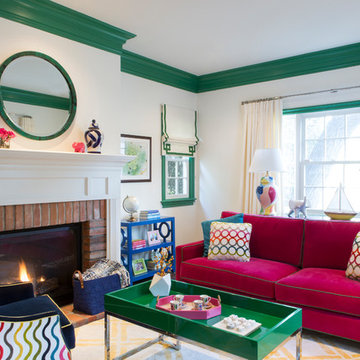
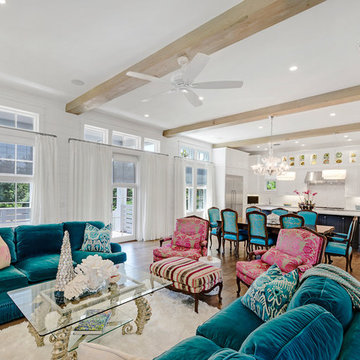
Bright colors abound in this playful and colorful living room. Green plays the key color role typing everything together from the contrasting green trim to the kelly green lacquer coffee table by Worlds Away and the green shell mirror by Made Goods. Custom designed upholstery items with lively fabric choices pull together this unique space.
Photography: Vivian Johnson
 Far East Design Lab
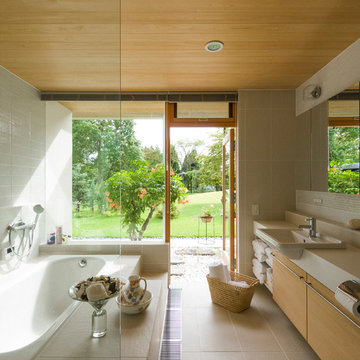
バスルームの前には小さな庭を設けて、奥の広い庭を景色に望むプライベート感を演出しています。
Inspiration for a bathroom remodel in Tokyo Suburbs
Inspiration for a bathroom remodel in Tokyo Suburbs

 SURROUNDS Landscape Architecture + Construction
Our client desired a functional, tasteful, and improved environment to compliment their home. The overall goal was to create a landscape that was subtle and not overdone. The client was highly focused on their deck environment that would span across the rear of the house with an area for a Jacuzzi as well. A portion of the deck has a screened in porch due to the naturally buggy environment since the home is situated in the woods and a low area. A mosquito repellent injection system was incorporated into the irrigation system to help with the bug issue. We improved circulation of the driveway, increased the overall curb appeal of the entrance of the home, and created a scaled and proportional outdoor living environment for the clients to enjoy. The client has religious guidelines that needed to be adhered to with the overall function and design of the landscape, which included an arbor over the deck to support a Sukkah and a Green Egg smoker to cook Kosher foods. Two columns were added at the driveway entrance with lights to help define their driveway entrance since it's the end of a long pipe-stem. New light fixtures were also added to the rear of the house.
Our client desired multiple amenities with a limited budget, so everything had to be value engineered through the design and construction process. There is heavy deer pressure on the site, a mosquito issue, low site elevations, flat topography, poor soil, and overall poor drainage of the site. The original driveway was not sized appropriately and the front porch had structural issues, as well as leaked water onto the landing below. The septic tank was also situated close to the rear of the house and had to be contemplated during the design process.
Photography: Morgan Howarth. Landscape Architect: Howard Cohen, Surrounds Inc.
Find the right local pro for your project
 catlin stothers design
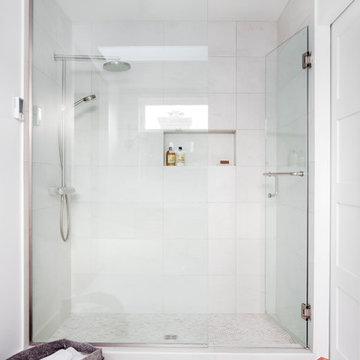
Well situated in Mont Royal, this split-level home had many positives apart from its dated interior, and layout of many small and inefficient rooms. This was all at odds with the owners’ lifestyle and aesthetic.
The client had architectural plans designed for a third floor addition that were to include a master bedroom and ensuite bathroom. The desired look for the entire house influenced all aspects of construction. Apart from the removal most walls on the main floor, everything was stripped back to the most simple and pure of finishing materials.
The existing floors were refinished in a smoked grey matte palette and offset the rich warm walnut accents in the kitchen and soft white walls.
With an abundance of white walls throughout, feature walls were essential in both the master bedroom and ensuite. The deep charcoal wall in the bedroom provides dramatic contrast to the teak headboard and hammered silver light fixture. The ensuite’s feature wall is made of pewter ceramic tiles that add texture and elegance to this simple space.
Materials and furnishings throughout were selected for their simplicity and form.
Photo : Drew Hadley
 ATeam Realty
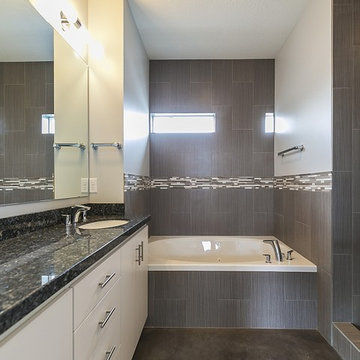
Mid-sized minimalist master brown tile and ceramic tile bathroom photo in Salt Lake City with flat-panel cabinets and granite countertops

 Tami Smight Interiors
Deep gray and eggplant combine beautifully to create drama and elegance in the entry/living room. The fireplace was updated with ceramic arabesque tile and the wall sconces provide an added Moroccan touch.

 Jerrica Zaric Interior Design, LLC
A Craftsman bungalow goes industrial. JZID injected an industrial feel in a classic Milwaukee area Craftsman bungalow by adding concrete counters and headboard, new lighting, paint and furniture.

 Studio Dearborn
Designer Sarah Robertson of Studio Dearborn helped a neighbor and friend to update a “builder grade” kitchen into a personal, family space that feels luxurious and inviting.
The homeowner wanted to solve a number of storage and flow problems in the kitchen, including a wasted area dedicated to a desk, too-little pantry storage, and her wish for a kitchen bar. The all white builder kitchen lacked character, and the client wanted to inject color, texture and personality into the kitchen while keeping it classic.
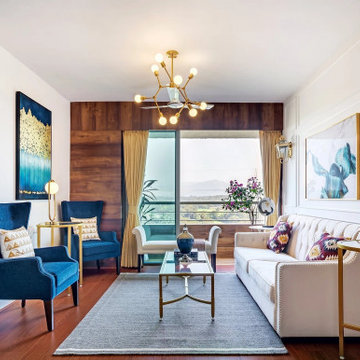
 Whitespace
Enveloped by walls of wood and white, the living room exudes the style of an opulent hotel lobby. A wood-panelled feature wall echoes the warmth of the wooden floor, while plush, indigo armchairs inject regal splendour into the otherwise understated colour palette. Abstract aqua artwork and classic wall mouldings serve as emblems of imperial charm, lending epochal character to the contemporary decor scheme.
 SURROUNDS Landscape Architecture + Construction
Our client desired a functional, tasteful, and improved environment to compliment their home. The overall goal was to create a landscape that was subtle and not overdone. The client was highly focused on their deck environment that would span across the rear of the house with an area for a Jacuzzi as well. A portion of the deck has a screened in porch due to the naturally buggy environment since the home is situated in the woods and a low area. A mosquito repellent injection system was incorporated into the irrigation system to help with the bug issue. We improved circulation of the driveway, increased the overall curb appeal of the entrance of the home, and created a scaled and proportional outdoor living environment for the clients to enjoy. The client has religious guidelines that needed to be adhered to with the overall function and design of the landscape, which included an arbor over the deck to support a Sukkah and a Green Egg smoker to cook Kosher foods. Two columns were added at the driveway entrance with lights to help define their driveway entrance since it's the end of a long pipe-stem. New light fixtures were also added to the rear of the house.
Our client desired multiple amenities with a limited budget, so everything had to be value engineered through the design and construction process. There is heavy deer pressure on the site, a mosquito issue, low site elevations, flat topography, poor soil, and overall poor drainage of the site. The original driveway was not sized appropriately and the front porch had structural issues, as well as leaked water onto the landing below. The septic tank was also situated close to the rear of the house and had to be contemplated during the design process.
Photography: Morgan Howarth. Landscape Architect: Howard Cohen, Surrounds Inc.
 Little Crown Interiors

One of my favorite parts of this nursery design is the rug. My client loved this mint medallion rug, and the colors and pattern worked perfectly with the design. The large art over the crib was custom painted to pull in the mint color and add some color to the space. Design by Little Crown Interiors, Photo by Full Spectrum Photography.

 Frances Herrera Interior Design
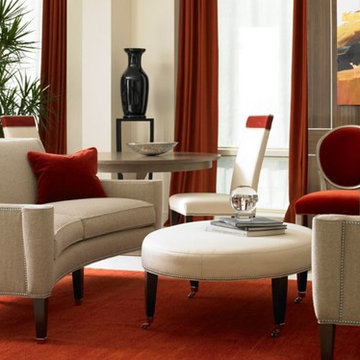

A young family came to me with the request to create a tailored, elegant and fashionable home. We set out to create a cosmopolitan sanctuary that was airy and bright with layers of contemporary motifs throughout to compliment the dignified architecture of the apartment.
 Rodebush Construction
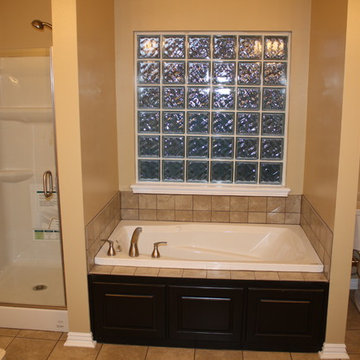
Mid-sized elegant master beige tile and ceramic tile ceramic tile bathroom photo in Other with raised-panel cabinets, black cabinets, a two-piece toilet and beige walls

 Granit Architects + Interiors
Photo Credit: Andrew Beasley
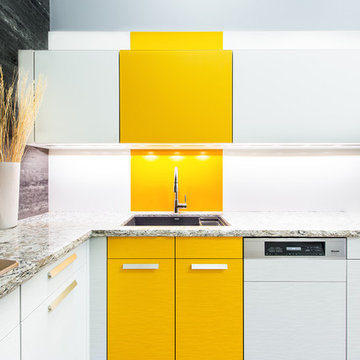

Example of a trendy pink exterior home design in London
Example of a trendy pink exterior home design in London
 Anja Michals Design
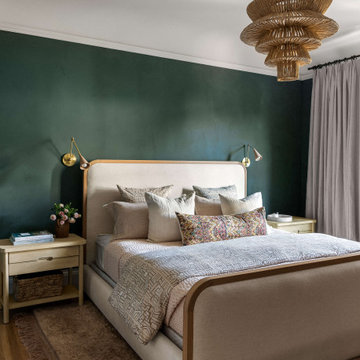
This charming home on Hayes Street in San Francisco was a true joy to design. Working closely with the client, we created an eclectic, one of a kind space that still felt classic. Injecting prints and moody lime wash paint we wanted each room to feel dramatic. Layers and textures were added to create a warm and inviting space as well.
 Johnsen Landscapes & Pools

The brick decking is in a herringbone pattern that creates dynamic interest. The grass strips break up the large expanse. We made sure to include traditional planters to inject some color to the scene.

21