
Search results for "Injected" in Home Design Ideas
 FBC Remodel
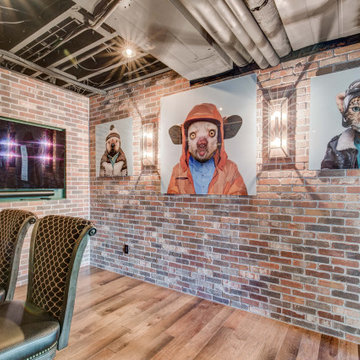
Step into the ultimate entertainment destination—right in your own home. This one-of-a-kind basement remodel blends the intrigue of a hidden speakeasy with the adrenaline rush of an axe throwing lounge, creating a space that’s as bold as it is unforgettable.
Enter through a concealed door marked Staufer Speakeasy, complete with “Rules of the Lane” signage, and discover a fully immersive experience. Reclaimed wood, exposed brick, industrial chain-link enclosures, and an open black ceiling give the space a moody, urban edge that’s both stylish and rugged.
Two regulation-size axe throwing lanes are flanked by a custom-built bar with stool seating—perfect for spectators or post-throw cheers. Warm wood flooring and rich textures are complemented by statement lighting and playful artwork, including a gallery wall of “animals in disguise” portraits that inject character and humor.
Whether you’re hosting friends, blowing off steam, or just embracing your inner lumberjack, this unexpected lower-level gem transforms casual entertaining into a full-blown event. It’s more than a game room—it’s a lifestyle.
 Cressina
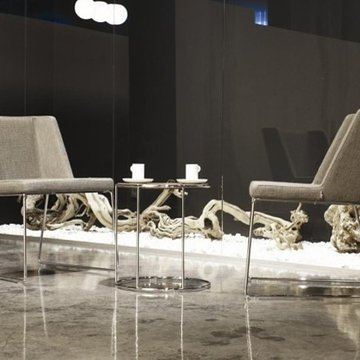
With a nod to the future, the Easy Chair design features dynamic straight and slanted lines. With a multi-function personality it works nicely as a dining chair, occassional chair or guest seating in a public space. Made from polyurethan bedding injection molded to a metal frame. Supported by steel springs and stainless steel legs. Upholstery options are available in eco-leather, genuine leather and premium fabrics in a varity of colors. Base design is available in 4-legged chrome or sled frame.
 Axis Mundi Design
The mammoth phalanxes of white-brick apartment houses that proliferated in the 1960s occupy an architectural purgatory; generic, with boxy interiors devoid of detail, many aren’t even interesting enough to excite a raised eyebrow. Our solution for this exemplar near Astor Place, which fortunately was blessed with premium skyline views, was to relieve the interior ordinariness by stimulating the senses with tactile variety. Axis Mundi created a complexly layered textural palette that injects visual adrenaline into the architectural envelope: a television set into a waxed steel panel topped by clerestory windows with a built-in planter for grasses; wenge wood walls rising from richly figured walnut floors; white subway tile surrounding a subtly colored penny-tile mosaic tub and wall; in the kitchen, Venetian plaster, steel, stone and wood mix harmoniously as a surprisingly spiced exotic concoction. The interiors exude a confident masculinity that challenges the complacency of bland, white-box living.
Project Team: John Beckmann and Esther Sperber | Studio ST
Photography: Andrew Garn
Contractor: John Marsh
© Axis Mundi Design LLC
Find the right local pro for your project
 M-Squared Contracting Inc.

Rustic yet refined, this modern country retreat blends old and new in masterful ways, creating a fresh yet timeless experience. The structured, austere exterior gives way to an inviting interior. The palette of subdued greens, sunny yellows, and watery blues draws inspiration from nature. Whether in the upholstery or on the walls, trailing blooms lend a note of softness throughout. The dark teal kitchen receives an injection of light from a thoughtfully-appointed skylight; a dining room with vaulted ceilings and bead board walls add a rustic feel. The wall treatment continues through the main floor to the living room, highlighted by a large and inviting limestone fireplace that gives the relaxed room a note of grandeur. Turquoise subway tiles elevate the laundry room from utilitarian to charming. Flanked by large windows, the home is abound with natural vistas. Antlers, antique framed mirrors and plaid trim accentuates the high ceilings. Hand scraped wood flooring from Schotten & Hansen line the wide corridors and provide the ideal space for lounging.
 Home Expressions Interiors by Laura Bloom Inc.

This client came to us wanting to enhance their existing space by using some creative finishes for walls. They hoped to make the home feel more modern with an urban rustic vibe as opposed to the traditional architectural style of the structure but did not know how to accomplish this transition. Upon our arrival it was noted that all walls had been painted white which was determined too harsh and did not achieve the modern feel the homeowner had hoped to evoke. The space was softened by using a subtle and fresh color palette with one accent color for impact. Teal was the color selected to create a continuous thread of pop in varying degrees in each room which included the Entry Hall, Dining Room and Living Room. Touches of black were injected into each space due to the client’s previous purchases of a drum fixture for the living room and black dining table; both gave direction on scale and style.
The Entry Hall was given powerful impact as someone enters the home by taking its cue from the abstract art selected for the Dining Room. A faux concrete wall was created with the use of artistically combined colors. In the Dining Room, the use of classic chairs are successfully made modern by upholstering in teal leather which added both continuity and unexpected interest next to the velvet Greek Key pattern found on host chairs. In the Living Room custom upholstered sofa and chairs are grounded by a rug that brings all colors together. A unique copper rivet finish was applied in the niches that flank the fireplace as a contrast to whimsical amber crystal mini chandeliers hung over modern consoles that display simple yet exciting teal bowls. The final furnishings, art and accessories ultimately brought the entire home together in a rustic, modern way that is warm and inviting reflecting the unique personality of the people who live there.
 Amy Troute Inspired Interior Design
Our clients fell in love with this expansive modern home and collaborated with us to inject their personalities and add function to meet their lifestyle. Original artwork collected during their travels inspired much of the interior palette, and we looked to vibrant patterned fabrics, bold accents and gorgeous floral wallpapers to boost the personality of the spaces. In the great room, we added color with a bold wool area rug and accent pillows, and the pair of swivel chairs in the window invites leisurely time taking in the sweeping views. The richly textured dining room has its own personality with brick-clad walls and an unapologetically stylish sputnik chandelier.
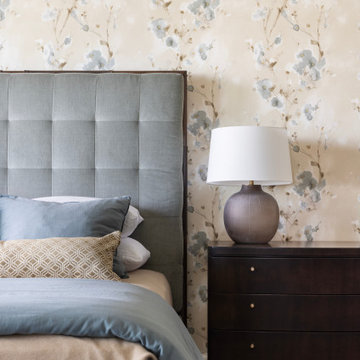
The primary bedroom is wrapped in soft, modern floral wallpaper that inspired the palette of the bespoke furnishings and luxurious bedding. Rich upholstery and supple leather adorn pieces customized for the space.
The home’s key entertaining space is the ground level bar and lounge which boasts a custom handcrafted wine wall by Sommi Wine Cellars. Furnishings with colorful patterns and unique shapes are everywhere, inviting lively gatherings and conversation.
The hobby room invites the couple to get creative together and serves as a multi-purpose getaway. The guest room repurposed the couple’s existing bedroom furniture and area rug, and we pulled it all together with new artwork, lamps and bedding to create an inviting space for guests.
Photography by Meagan Larsen Photography
 Axis Mundi
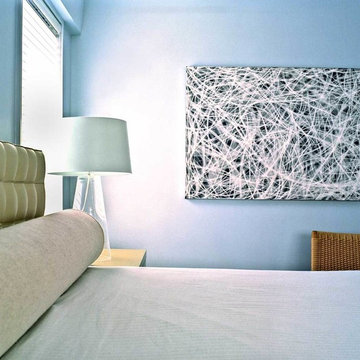
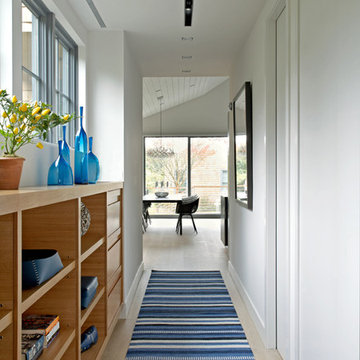
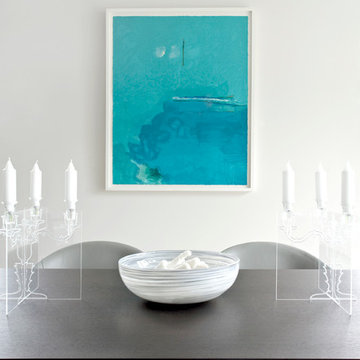
The exterior of what looks like a vernacular Hamptons shingle cottage, designed by architect Blaze Makoid, is intentionally deceiving. For the interiors, Axis Mundi typically decided not to play by the rules. Instead of de rigeur nautical artifacts, floppy sofas and wicker furniture, the firm responded to Makoid’s all-white interior envelope by injecting rooms with comfortable modern elegance that’s more contemporary Cap Ferrat than Eastern Long Island. Clean furniture silhouettes—from Cassina, Poltrona Frau and B&B Italia—a Massimo Vitali beach scene, a Moooi chandelier and industrial finishes (such as the steel of the fireplace surround and the anodized aluminum of a sleek Bulthaup kitchen) spark a creative tension between indoors and out. The gray palette provides a quiet backdrop for the nature outside, except for the master suite, where custom oak panels and blue shades create a reassuring warmth conducive to sleep.
Photography: Mark Roskams
 M-Squared Contracting Inc.
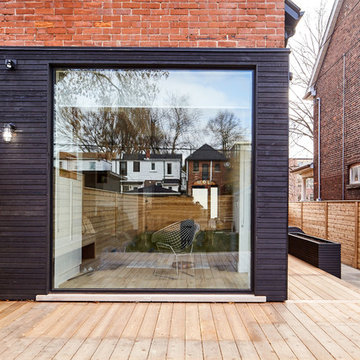
Only the chicest of modern touches for this detached home in Tornto’s Roncesvalles neighbourhood. Textures like exposed beams and geometric wild tiles give this home cool-kid elevation. The front of the house is reimagined with a fresh, new facade with a reimagined front porch and entrance. Inside, the tiled entry foyer cuts a stylish swath down the hall and up into the back of the powder room. The ground floor opens onto a cozy built-in banquette with a wood ceiling that wraps down one wall, adding warmth and richness to a clean interior. A clean white kitchen with a subtle geometric backsplash is located in the heart of the home, with large windows in the side wall that inject light deep into the middle of the house. Another standout is the custom lasercut screen features a pattern inspired by the kitchen backsplash tile. Through the upstairs corridor, a selection of the original ceiling joists are retained and exposed. A custom made barn door that repurposes scraps of reclaimed wood makes a bold statement on the 2nd floor, enclosing a small den space off the multi-use corridor, and in the basement, a custom built in shelving unit uses rough, reclaimed wood. The rear yard provides a more secluded outdoor space for family gatherings, and the new porch provides a generous urban room for sitting outdoors. A cedar slatted wall provides privacy and a backrest.
 Axis Mundi
The exterior of what looks like a vernacular Hamptons shingle cottage, designed by architect Blaze Makoid, is intentionally deceiving. For the interiors, Axis Mundi typically decided not to play by the rules. Instead of de rigeur nautical artifacts, floppy sofas and wicker furniture, the firm responded to Makoid’s all-white interior envelope by injecting rooms with comfortable modern elegance that’s more contemporary Cap Ferrat than Eastern Long Island. Clean furniture silhouettes—from Cassina, Poltrona Frau and B&B Italia—a Massimo Vitali beach scene, a Moooi chandelier and industrial finishes (such as the steel of the fireplace surround and the anodized aluminum of a sleek Bulthaup kitchen) spark a creative tension between indoors and out. The gray palette provides a quiet backdrop for the nature outside, except for the master suite, where custom oak panels and blue shades create a reassuring warmth conducive to sleep.
Photography: Mark Roskams
 YZDA | Yoshida + Zanon Design Atrium
Guest Bedroom :
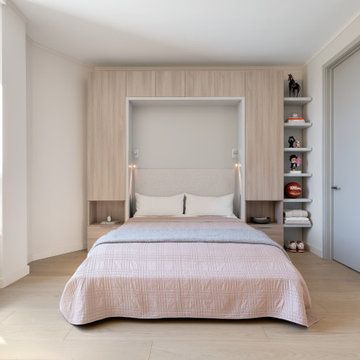
This Edgewater condo renovation by YZDA seamlessly merges Japandi style with serene riverfront living along the Hudson. Featuring stunning panoramic views, soft neutrals, and white oak flooring, the open-concept layout promotes connectivity, while a minimalist kitchen highlights natural materials. Curated Caribbean art injects warmth, and an integrated aroma system enhances tranquility, creating an ideal sanctuary for relaxation and reflection.
 Square Footage Inc.
Ideally, an ensuite bathroom is a luxurious extension of your bedroom – but for these
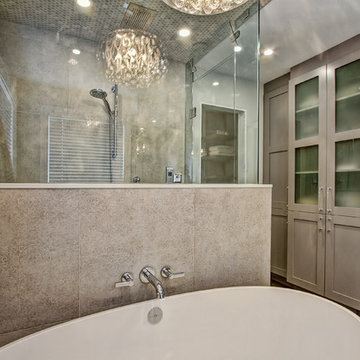
clients, the space felt dated. We relocated all the fixtures. These changes allowed us to add a larger vanity, a tall linen storage cabinet, and a doubled-in-size make-up area (which the client dubbed “her new favourite seat in the house”). Large vintage-inspired tiles, floating rustic shelves, and sleek grey cabinets inject style; a steam shower and modern fixtures add another layer of luxe.
 Changing Spaces
The open plan kitchen flows perfectly with the open plan living and dining areas at our Harold Ashwell project.
We brought this once dull kitchen to life by injecting a punch of moody charcoal blue in the joinery which is offset by the freshness of the white counter tops.
A very important aspect of any kitchen is a fully functional workspace and Cheryl designed a brand new island that encompasses all of that and more.
The counter top has a marbled vein and waterfall sides to the floor on either side that wraps up and over the island seamlessly.
Seating at the island is ideal for the children to sit at and be a part of the cooking process, as well as to have breakfast or a snack.
The black kitchen stools are modern and gives a nod to the other pops of black in this open living space.
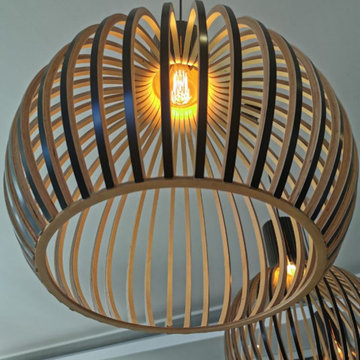
The pendant lights add warmth and works well with the dining pendants that are in the same area.
The touch tip integrated fridge/freezer and wine cooler forms part of the joinery and creates a seamless, stylish look.
Carefully selected objet, crockery, appliances and décor makes this kitchen unique to the family who will use it.
Cheryl made sure that the kitchen is strikingly beautiful and fits into the style and look of the rest of the living areas, whilst ensuring optimum functionality.
 Laura Yeager Smith Home & Design

Game On is a lower level entertainment space designed for a large family. We focused on casual comfort with an injection of spunk for a lounge-like environment filled with fun and function. Architectural interest was added with our custom feature wall of herringbone wood paneling, wrapped beams and navy grasscloth lined bookshelves flanking an Ann Sacks marble mosaic fireplace surround. Blues and greens were contrasted with stark black and white. A touch of modern conversation, dining, game playing, and media lounge zones allow for a crowd to mingle with ease. With a walk out covered terrace, full kitchen, and blackout drapery for movie night, why leave home?
 bryan wark designs, Inc.
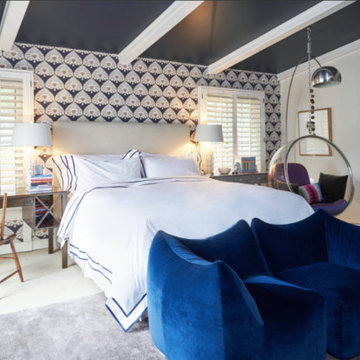
My client's home is a charming traditional & she wanted to inject some color & whimsey. We used bold colors & patterns & transformed the dining room into a more comunal space by building a long banquette & adding cafe tables.
 Anja Michals Design
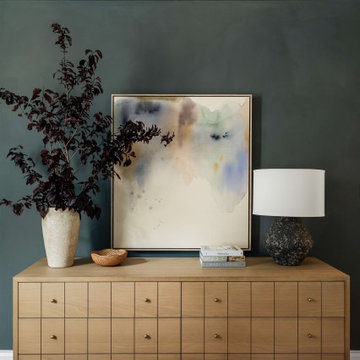
This charming home on Hayes Street in San Francisco was a true joy to design. Working closely with the client, we created an eclectic, one of a kind space that still felt classic. Injecting prints and moody lime wash paint we wanted each room to feel dramatic. Layers and textures were added to create a warm and inviting space as well.
 Henne Creative LLC
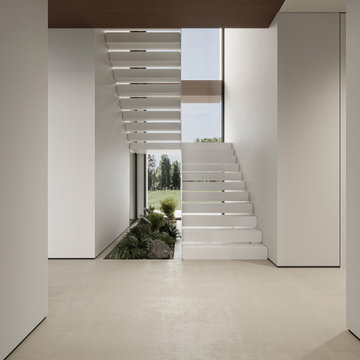
Nestled in the serene hills of Beverly Hills, this 5,900 sqft private residence designed by HENNE CREATIVE is a masterclass in minimal luxury. The architectural language merges sharp lines with warm materiality, creating an atmosphere of effortless sophistication and calm.
The double height living room anchors the heart of the home, with expansive glazing that draws the surrounding landscape inward. A sculptural floating staircase connects both levels while embracing natural light, emphasizing verticality without overwhelming the space.
The palette is defined by warm walnut ceilings, crisp white walls, large format porcelain surfaces, and soft natural micro cement floors balancing visual warmth with a serene, almost gallery-like restraint. The bespoke modular sofa and low slung furniture pieces reinforce a grounded, architectural approach to interior design.
Soft curves in the lighting installation contrast the otherwise linear geometry, injecting fluidity and movement into the space. The fireplace wall, concealed storage solutions, and integrated lighting showcase HENNE CREATIVE's signature: form following function with quiet precision.
Throughout the home, circulation is framed by uninterrupted sightlines and natural transitions between public and private zones. Hidden gardens, clean detailing, and material honesty all combine to offer a deeply meditative living experience where every element has been considered for both aesthetic impact and spatial clarity.
This project reflects our studio’s belief that true luxury lies in restraint, clarity, and intentional living.
 Jerrica Zaric Interior Design, LLC
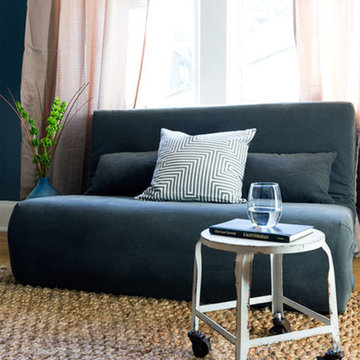
A Craftsman bungalow goes industrial. JZID injected an industrial feel in a classic Milwaukee area Craftsman bungalow by adding concrete counters and headboard, new lighting, paint and furniture.
 Laura Yeager Smith Home & Design
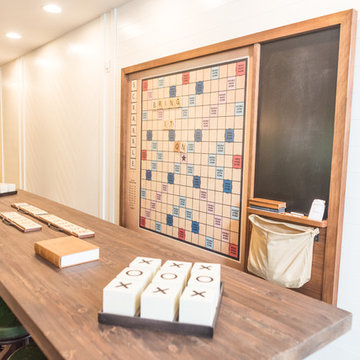
Game On is a lower level entertainment space designed for a large family. We focused on casual comfort with an injection of spunk for a lounge-like environment filled with fun and function. Architectural interest was added with our custom feature wall of herringbone wood paneling, wrapped beams and navy grasscloth lined bookshelves flanking an Ann Sacks marble mosaic fireplace surround. Blues and greens were contrasted with stark black and white. A touch of modern conversation, dining, game playing, and media lounge zones allow for a crowd to mingle with ease. With a walk out covered terrace, full kitchen, and blackout drapery for movie night, why leave home?
 Laura Yeager Smith Home & Design

Game On is a lower level entertainment space designed for a large family. We focused on casual comfort with an injection of spunk for a lounge-like environment filled with fun and function. Architectural interest was added with our custom feature wall of herringbone wood paneling, wrapped beams and navy grasscloth lined bookshelves flanking an Ann Sacks marble mosaic fireplace surround. Blues and greens were contrasted with stark black and white. A touch of modern conversation, dining, game playing, and media lounge zones allow for a crowd to mingle with ease. With a walk out covered terrace, full kitchen, and blackout drapery for movie night, why leave home?
 Michael Guthrie
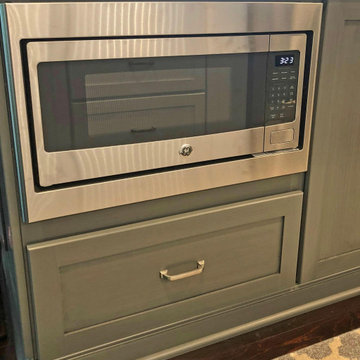
This transitional kitchen design has everything you need to create a comfortable, functional, and stylish space perfect for everything from casual family dinners to special occasions. The kitchen work space opens onto a dining area with a large table as well as a family room. The great room style kitchen includes Holiday Kitchens white perimeter cabinets, a custom wood hood, and island cabinetry in a contrasting finish. The kitchen cabinets are complimented by Richelieu hardware and a Prestige Quartz white countertop. The Marazzi backsplash is a stunning focal point in gray glass tile that injects personality into the design with color and texture. A Kohler white farmhouse sink with a Delta faucet sits in the island across from a seating area with barstools. The large island also incorporates extra storage and workspace, plus angled powerstrips and a built-in undercounter GE microwave. Capital Lighting fixtures offer targeted light in key areas and enhance the room's style with pendants over the island and chandeliers over the dining table. Warm wood flooring in a dark wood finish from Palmetto Road is perfect for this bright, open space and enhances the comfortable atmosphere of the room.
48