
Search results for "Injected" in Home Design Ideas
 Changing Spaces

The open plan kitchen flows perfectly with the open plan living and dining areas at our Harold Ashwell project.
We brought this once dull kitchen to life by injecting a punch of moody charcoal blue in the joinery which is offset by the freshness of the white counter tops.
A very important aspect of any kitchen is a fully functional workspace and Cheryl designed a brand new island that encompasses all of that and more.
The counter top has a marbled vein and waterfall sides to the floor on either side that wraps up and over the island seamlessly.
Seating at the island is ideal for the children to sit at and be a part of the cooking process, as well as to have breakfast or a snack.
The black kitchen stools are modern and gives a nod to the other pops of black in this open living space.
The pendant lights add warmth and works well with the dining pendants that are in the same area.
The touch tip integrated fridge/freezer and wine cooler forms part of the joinery and creates a seamless, stylish look.
Carefully selected objet, crockery, appliances and décor makes this kitchen unique to the family who will use it.
Cheryl made sure that the kitchen is strikingly beautiful and fits into the style and look of the rest of the living areas, whilst ensuring optimum functionality.
 The Tile Shop
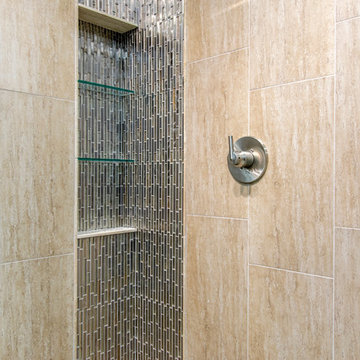
Embrace an earthy and industrial combination.
Classico Beige porcelain wall tile boasts multiple shades of rich, earthy browns that form a wavy visual texture with a smooth matte finish, and a pattern of grey and silver flecks.
Daytona Beach Mix Metal mosaic tile inject reflective shimmer into your design with long, rectangular strips and glass tiles that sparkle iridescent gold flakes that introduce the feeling of depth.
 Pro-Pack Contracting & Design Inc.
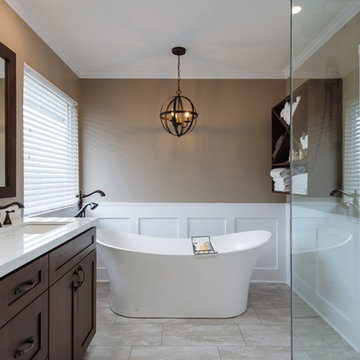
Client chose the tub as their ultimate retreat from a stressful day. Balancing warm tones with crisp white accents gives this master en suite a spa like appearance. Revival Arts Photography
Find the right local pro for your project
 A.Clore Interiors
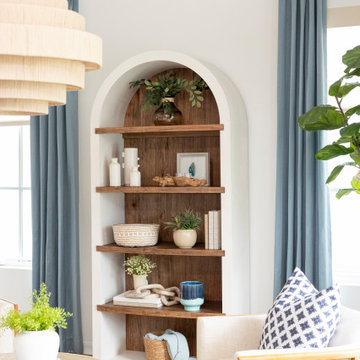
"Sun-Kissed Sanctuary" reimagines the traditional dining room as a versatile haven, perfect for year-round conversation and creating a lasting first impression. This project catered to the client's desire for a space that seamlessly blends casual elegance with organic elements. The design team employed a calming palette of soft whites and airy blues, setting the stage for a serene escape.
Textural harmony was achieved through a layered approach: radial plush linen chairs provided sumptuous comfort, while woven pillows and a shagreen-wrapped coffee table added a touch of rustic charm. A lush fiddle fig leaf plant, strategically placed in the space, injected a dose of life and echoed the organic design theme.
Respectful of the existing foundation, we integrated the client's existing rug, a statement chandelier, and a captivating wall thread hanging into the new design. To elevate the space further, we introduced custom elements that instilled a sense of unique character. Hand-crafted wood beams and wall trim, reminiscent of a sun-drenched porch, added warmth and architectural interest.
Oyster-hued wallpaper on the foyer ceiling provided a bold textural contrast and a touch of coastal sophistication. The added white trim was accentuated, drawing the eye upwards and creating a sense of verticality. The "Sun-Kissed Sanctuary" transcends the limitations of a traditional front room, offering a versatile space that invites relaxation and connection.
This project exemplifies our ability to curate a space that is both elegant and inviting, perfectly reflecting the client's personality and lifestyle.
 Heidi Thorn
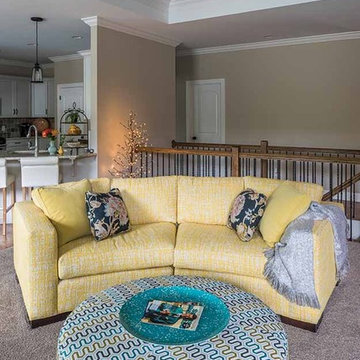
In this new construction open floor plan, traditional clients were searching for a way to inject color and youthful updates. The " builder neutral" space is now complemented by a whimsical color palette and casual, cozy conversation sofa and ottoman from Vanguard furniture through Hoffman & Albers Interiors. By floating the new seating in this open floor plan, we were able to orient the seating toward both the television AND the fireplace without asking those seated to place their backs toward the kitchen, a major requirement for this family. Photos by Venue Magazine.
 Tina Ramchandani Creative
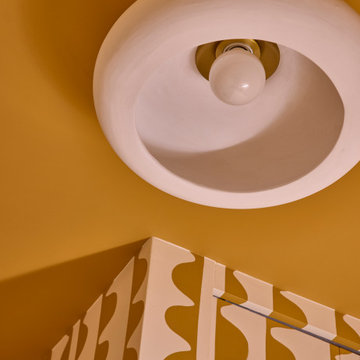
For this extensive gut renovation in the East Village, the goal was to inject a small, functional bathroom with high-energy personality and bold spatial defining. We achieved this through a dramatic two-tone, color-blocked tile application, featuring a vibrant ultramarine blue wainscoting that lowers the visual height and frames the space. This is balanced by a zellige-inspired textural white tile above, adding depth and artisanal warmth. The true centerpiece is the custom, coral-pink concrete vanity, which offers a soft, sculptural contrast to the angular geometry. Layered with mustard yellow and white striped textiles and custom, patterned rugs, the resulting space feels playful, confident, and deeply reflective of its storied neighborhood.
 Betty Wasserman Art & Interiors
Incorporating a unique blue-chip art collection, this modern Hamptons home was meticulously designed to complement the owners' cherished art collections. The thoughtful design seamlessly integrates tailored storage and entertainment solutions, all while upholding a crisp and sophisticated aesthetic.

In this exquisite dining room, a neutral color palette sets the stage for a refined ambience. Elegant furniture graces the space, accompanied by a sleek console that adds functionality and style. The lighting design is nothing short of striking, and captivating artwork steals the show, injecting a delightful pop of color into this sophisticated setting.
 Elton R Construction
Appliances by Bosch
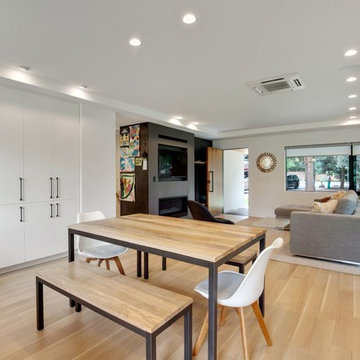
The floors are select rift & quartered white oak with a matte finish.
Open concept room with natural wood design. Large windows and light finishes make the space bright and warm. The dark fireplace and surround inject a sophisticated accent while still keeping the space light.

 M-Squared Contracting Inc.
Rustic yet refined, this modern country retreat blends old and new in masterful ways, creating a fresh yet timeless experience. The structured, austere exterior gives way to an inviting interior. The palette of subdued greens, sunny yellows, and watery blues draws inspiration from nature. Whether in the upholstery or on the walls, trailing blooms lend a note of softness throughout. The dark teal kitchen receives an injection of light from a thoughtfully-appointed skylight; a dining room with vaulted ceilings and bead board walls add a rustic feel. The wall treatment continues through the main floor to the living room, highlighted by a large and inviting limestone fireplace that gives the relaxed room a note of grandeur. Turquoise subway tiles elevate the laundry room from utilitarian to charming. Flanked by large windows, the home is abound with natural vistas. Antlers, antique framed mirrors and plaid trim accentuates the high ceilings. Hand scraped wood flooring from Schotten & Hansen line the wide corridors and provide the ideal space for lounging.

 Evoscapes, Luxury Landscape Design and Build
Upon acquiring the property, the homeowner faced a compact backyard dominated by a neglected lawn that offered little usability. The ambition was not only to enhance the outdoor space's utility but to inject it with vibrant aesthetics and dynamism through the hardscape. To bring this vision to life, we embraced a palette of colorful materials, choosing multicolored concrete, pavers, and tiles that introduce a playful yet sophisticated charm. Further creativity was applied in the design through the use of curvy lines that flow organically throughout the space, leading the eye and inviting movement. Beach rocks were thoughtfully embedded into decorative bands, adding a tactile and visual texture that complements the curvilinear approach. This strategic combination of color, texture, and form transformed the backyard into a visually stimulating and highly functional outdoor living area.
 Infinite Home

In this project, we had the joy of designing and renovating a home that embodies modern warmth, chic elegance, and an unmistakable luxurious feel, with a keen eye for detail throughout. Our goal was to bring our client's vision to life: a home perfect for both grand entertaining and the daily rhythms of family life. They dreamed of a welcoming space where friends could gather, share fine wines, and enjoy each other's company. Our highlight? Transforming an underutilized laundry room into an exquisite wine cellar. This exquisite space now proudly displays our client’s wine collection, creating the perfect backdrop for cozy gatherings as well as elegant entertainment.
The transformation of the primary closet into a daily luxury experience stands out, too. We designed it to highlight every item, from the most delicate sweaters to the most refined suits, giving the feel of a private boutique. And for the beloved pets of the family, we introduced a charming addition—a doggy shower in the revamped laundry room. This delightful feature simplifies pet care and injects a dose of happiness into the home. The butler’s pantry has also received a makeover, turning it into a stunning and practical area for meal preparation.
We're proud to have collaborated with our client to create a home that seamlessly blends stunning aesthetics with practical functionality, celebrating both the beauty of design and the comfort of living. This home stands as a testament to a lifestyle that values both special moments and everyday pleasures.
 AquaTerra Outdoors

A lakeside home with limited outdoor space was in dire need of an innovative solution to transform this extremely dated backyard into an entertaining destination. The design solution incorporated an infinity edge pool, automated fire pit, outdoor kitchen, cabana, sun deck, and state of the art technology. The design was presented in 3-D to help the clients fully understand the creative use of space and elevation. The pool structure was literally cut in half to be prepared to increase the size and add an infinity edge. Due to the expansive soils and the new pool structure being built within 30” of the water’s edge, advanced construction techniques for stabilization were incorporated. The soil was chemically injected to control expansive movement and tight access concrete piers combined with helical anchors were installed to shore the new pool structure and infinity edge basin. In addition, the new decks were built over the water with many helical anchors installed in the water and drilled to over 30 kips per pier. The decks were designed to hold parking structure weight, not just a family entertaining. In addition, again due to the expansive soils and extreme slope the new deck, built from the latest technology decking supplied by Trex, was constructed on more than 50 concrete piers. The entire backyard incorporates the latest technology and can all be controlled via the home owner’s smart phone or computer. A few of the Amenities include; fully automated fire pit, multiple color changing LED lights in the pool and basin, under water speakers, full surround A/V system, deck accent lighting, step lights, cabana lighting and accents, water features, and more. This project was a true technical achievement implementing advanced engineering and the final result is a magnificent luxury outdoor living environment!
Photography: Daniel Driensky
 Italmoda Furniture
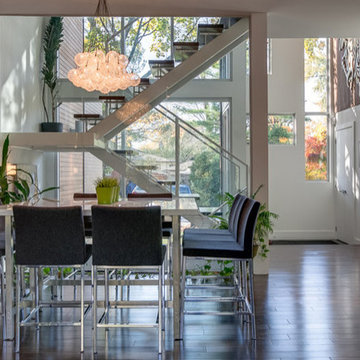
Aria Stool Chrome is a contemporary counter and bar stool with a comfortable upholstered seat and backrest on chromed steel legs which are plastic tipped. With its chromed steel legs and footrests, it becomes an enduring style for bars and counters. The seat has a steel structure with “S” shape springs for extra flexibility and strength. This steel frame molded by injecting polyurethane foam. Aria seat is upholstered with a removable velcro enclosed fabric, leatherette, PPM, leather or wool fabric slip cover. The stool is suitable for both residential and commercial use.
 Oriental Designer Rugs
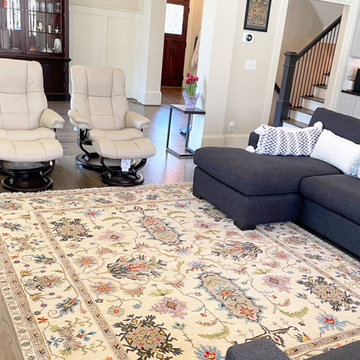
Installing a bright rug from the Sultan Collection to our client’s spacious living room! Coupled with a charcoal sectional, this stunner injects a beautiful character into the space!
Visit our store today!
1224 Collier Rd NW, Atlanta, Georgia.
.
 Axis Mundi | SF
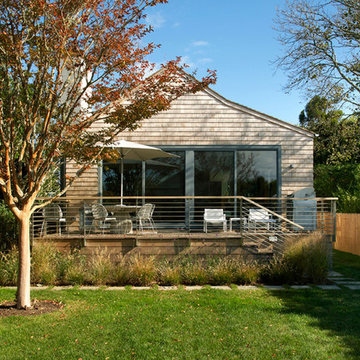
The exterior of what looks like a vernacular shingle cottage, designed by architect Blaze Makoid, is intentionally deceiving. For the interiors, Axis Mundi typically decided not to play by the rules. Instead of de rigeur nautical artifacts, floppy sofas and wicker furniture, the firm responded to Makoid’s all-white interior envelope by injecting rooms with comfortable modern elegance that’s more contemporary Cap Ferrat than Eastern Long Island. Clean furniture silhouettes—from Cassina, Poltrona Frau and B&B Italia—a Massimo Vitali beach scene, a Moooi chandelier and industrial finishes (such as the steel of the fireplace surround and the anodized aluminum of a sleek Bulthaup kitchen) spark a creative tension between indoors and out. The gray palette provides a quiet backdrop for the nature outside, except for the master suite, where custom oak panels and blue shades create a reassuring warmth conducive to sleep.
Size: 1,920 sf
Project Team: John Beckmann, Nick Messerlian and Richard Rosenbloom
Architect: Blaze Makoid Architecture
Contractor: Greg D'Angelo Construction Inc.
Photographer: Mark Roskams
© Axis Mundi Design LLC.
 Kitchen Craft Edmonton

This is the stunning result of two creative teams coming together - Kitchen Craft Designer Kim Hnidey and Edmonton builder, Canyon Spring Homes. While white dominates this kitchen, the warm wood shelving surfaces and Cloudburst Grey island backing inject the perfect balance of warmth and color.
Doorstyle: Summit MDF Alabaster
MDF Cloudburst Grey accents
White Oak Caribou Shelving
 M-Squared Contracting Inc.

Only the chicest of modern touches for this detached home in Tornto’s Roncesvalles neighbourhood. Textures like exposed beams and geometric wild tiles give this home cool-kid elevation. The front of the house is reimagined with a fresh, new facade with a reimagined front porch and entrance. Inside, the tiled entry foyer cuts a stylish swath down the hall and up into the back of the powder room. The ground floor opens onto a cozy built-in banquette with a wood ceiling that wraps down one wall, adding warmth and richness to a clean interior. A clean white kitchen with a subtle geometric backsplash is located in the heart of the home, with large windows in the side wall that inject light deep into the middle of the house. Another standout is the custom lasercut screen features a pattern inspired by the kitchen backsplash tile. Through the upstairs corridor, a selection of the original ceiling joists are retained and exposed. A custom made barn door that repurposes scraps of reclaimed wood makes a bold statement on the 2nd floor, enclosing a small den space off the multi-use corridor, and in the basement, a custom built in shelving unit uses rough, reclaimed wood. The rear yard provides a more secluded outdoor space for family gatherings, and the new porch provides a generous urban room for sitting outdoors. A cedar slatted wall provides privacy and a backrest.
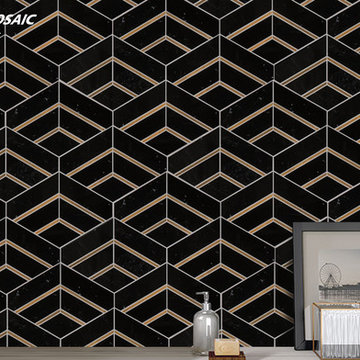
 centurymosaic
Using a different perspective to find beauty in dark and mysterious, just as what the Goth people usually do.
The more you are intelligent, romantic and artistic realists, the more you’ll find out that the world is full of sort of black comedies.
Shown here in Nero Marquina and Brass, ARRIVAL art mosaic injects gothic humor into your life.
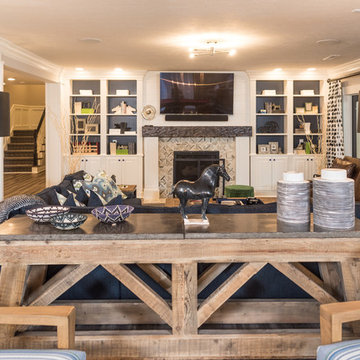
 Laura Yeager Smith Home & Design
Game On is a lower level entertainment space designed for a large family. We focused on casual comfort with an injection of spunk for a lounge-like environment filled with fun and function. Architectural interest was added with our custom feature wall of herringbone wood paneling, wrapped beams and navy grasscloth lined bookshelves flanking an Ann Sacks marble mosaic fireplace surround. Blues and greens were contrasted with stark black and white. A touch of modern conversation, dining, game playing, and media lounge zones allow for a crowd to mingle with ease. With a walk out covered terrace, full kitchen, and blackout drapery for movie night, why leave home?
 User
UserAndrea Pietrangeli
http://andrea.media/
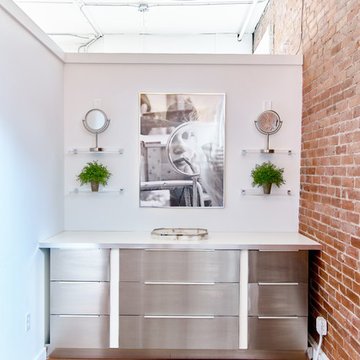
Home office - small scandinavian built-in desk medium tone wood floor and brown floor home office idea in Providence with white walls
Home office - small scandinavian built-in desk medium tone wood floor and brown floor home office idea in Providence with white walls
51