
Search results for "Injected" in Home Design Ideas

 Jerrica Zaric Interior Design, LLC
A Craftsman bungalow goes industrial. JZID injected an industrial feel in a classic Milwaukee area Craftsman bungalow through adding concrete counters and headboard, new lighting, paint and furniture.

 Skipp Renovations - Designer Kitchens Made Simple
Charlie is the perfect kitchen for those who are as serious about cooking as they are about having fun.
For this kitchen design we used Semihandmade’s Supermatte Slab doors in Blush. The slab doors in Blush offer a striking way to inject personality into your kitchen. In a fearless, fresh pink hue, these cabinet doors bring color and character to the space without compromising on practicality.
Charlie comes with a top of the line Smeg appliance package, Franke sink set and Vola faucet, Terrazzo countertops, Mod Hex Extended Pull hardware by Emtek, and Dune Bianco ceramic tile backsplash by StoneSource.
Like the Charlie look? Get it yourself at Skipp.co

 Arsight Studio
Reflecting modern sophistication, this Tribeca apartment dining room, designed by Arsight Studio, boasts a natural aesthetic. Custom shelving and a distinctive dining room crown meld flawlessly with chevron flooring, presenting a pleasing visual balance. The heart of the space is a robust wooden dining table, complemented by well-appointed chairs. A marble trim and custom bookshelf inject a hint of opulence, while the open, airy ambiance breathes life into every meal shared here.
Find the right local pro for your project
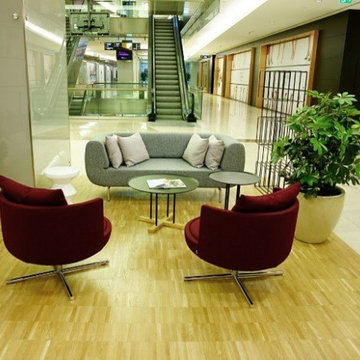
 Cressina
Polyurethane bedding is injection molded into a metal frame supported by steel springs and stainless steel legs. Choices of upholstery are natural or artificial leather or any of our other premium fabrics. Legs are available in matte or glossy chrome plated or electrostatic powder coated in various colors as per RAL code.
 Victor Liberatore Interior Design

Custom "I" Beam Dining Table & 1940 Stylized Sideboard
Inspiration for a mid-sized industrial light wood floor and brown floor enclosed dining room remodel in Baltimore with gray walls
Inspiration for a mid-sized industrial light wood floor and brown floor enclosed dining room remodel in Baltimore with gray walls
 LBC Lighting
Nafir
By Axo
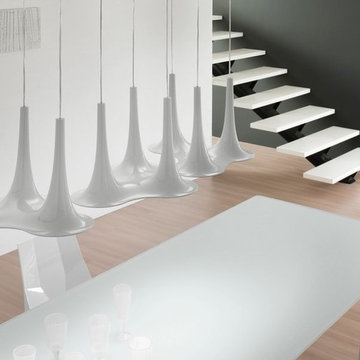
Nafir pendants, ceiling lamps and recessed lights derive from Karim Rashid's brilliant imagination, a collection that recalls a row of trumpets lined like bunting stems. This creation touches upon the sculptural theme: available stand-alone or in groups of three and illuminated by LED technology, they are just enchanting even with the lights off. The designer sketched them while thinking of light as a complement to music, the idea took shape and began its transformation into an object that resembles a trumpet. Nafir is made of white injection moulded plastic and is available in three different colors: chrome exterior/white interior, white exterior/gold interior, white exterior/white interior, bronze exterior/white interior (new) and pink gold exterior/white interior (new).
 Hilltop Design Build
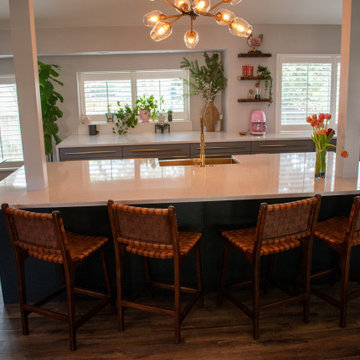
This modern kitchen blends sleek lines with warm, inviting elements. The central island, with its dark base and pristine white countertop, is a perfect gathering spot, complete with comfortable wicker bar stools that add a hint of rustic charm. Overhead, a unique sputnik chandelier with golden accents provides a chic, contemporary light source. The kitchen cabinetry is finished in a soft grey, harmonizing with the stainless steel appliances and fixtures that add a touch of industrial flair. Plantation shutters allow for natural light control, while the open layout maintains a connection with the adjoining dining area, making the space ideal for entertaining or family living. Fresh flowers and an array of potted plants inject life and color, softening the modern aesthetic and welcoming nature indoors
 Victor Liberatore Interior Design
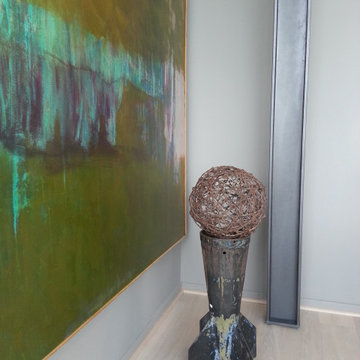
Custom Dining Room with Industrial Direction / Custom Faux' "I" Beam and Bombshell Barb-Wire Ball Composition
Example of a mid-sized urban light wood floor and brown floor enclosed dining room design in Baltimore with gray walls
Example of a mid-sized urban light wood floor and brown floor enclosed dining room design in Baltimore with gray walls
 kul grilles
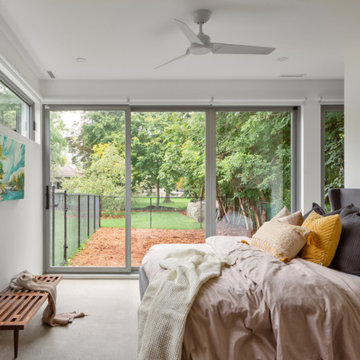
The image focuses on the master bedroom, showcasing its unique design elements and inviting ambiance. The room features ceiling grilles in Glacier Frost, which contribute to the clean lines and bright atmosphere of the space. These grilles not only add a touch of elegance but also enhance the distribution of natural light throughout the room, creating a warm and inviting environment.
The master bedroom exhibits a balanced blend of minimalism and personal expression. While the overall design emphasizes clean lines and a serene atmosphere, colorful pops of artwork and textiles inject character and vibrancy into the space. The artwork, strategically placed on the walls, adds visual interest and serves as a focal point, while textiles such as vibrant throw pillows or a patterned rug infuse the room with energy and personality.
Beyond the confines of the bedroom, the view extends to the outside greenery, which adds a refreshing touch to the overall ambiance. The presence of plants and nature's vibrant colors bring a sense of tranquility and harmony, further enhancing the room's appeal as a personal sanctuary.
This master bedroom combines minimalist design principles with personal touches. The Glacier Frost ceiling grilles not only contribute to the room's clean aesthetic but also optimize the natural light. The integration of colorful artwork and textiles adds personality and visual interest, while the presence of outside greenery adds a natural and calming element to the space. This master bedroom is a delightful blend of style and character, providing a comfortable and inviting retreat.
Photographer: Ozimek Photography
 Sansa Interiors
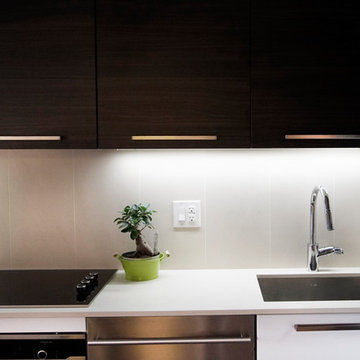
Sansa Interiors transformed this loft into an oasis focused on witnessing beautiful sunsets. The layout allows for light to come through and disperse, utilizing daylighting. All the finishes used are subtle and soft so that our clients can rest after a long day of work while sharing a sunset moment with others.
It was very important that we pick earthy finishes, and emphasize greenery within the space so that it gives a fresh and warm feel. We injected a dose of fun and personality into this small loft. There are a lot of ways to spruce up a space without over crowding it with decor, our approach was to go for all things simple.
 Meghan Grimbert Design

This Biscayne Bay kitchen renovation embraces a modern, monochromatic approach. The textured backsplash, fluted hood, and bold coffee table area inject personality into the space, while maintaining a sleek and modern culinary space.
 Kitchen Craft Edmonton
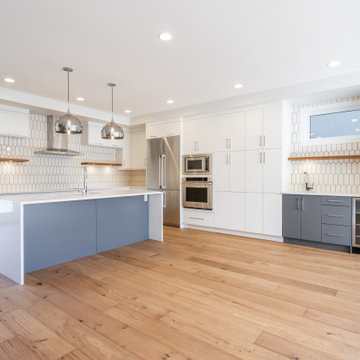
This is the stunning result of two creative teams coming together - Kitchen Craft Designer Kim Hnidey and Edmonton builder, Canyon Spring Homes. While white dominates this kitchen, the warm wood shelving surfaces and Cloudburst Grey island backing inject the perfect balance of warmth and color.
Doorstyle: Summit MDF Alabaster
MDF Cloudburst Grey accents
White Oak Caribou Shelving
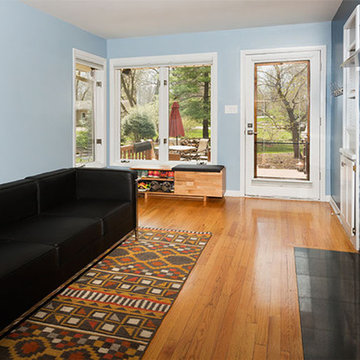 Jerrica Zaric Interior Design, LLC
JZID took an outdated ranch-style home and injected bold color and sleek surfaces to create an eclectic design with a Mid-Century Modern flare.
Inspiration for a mid-sized eclectic formal and open concept medium tone wood floor and brown floor living room remodel with blue walls, a wall-mounted tv, a standard fireplace and a metal fireplace
Inspiration for a mid-sized eclectic formal and open concept medium tone wood floor and brown floor living room remodel with blue walls, a wall-mounted tv, a standard fireplace and a metal fireplace

 Evoscapes, Luxury Landscape Design and Build
Upon acquiring the property, the homeowner faced a compact backyard dominated by a neglected lawn that offered little usability. The ambition was not only to enhance the outdoor space's utility but to inject it with vibrant aesthetics and dynamism through the hardscape. To bring this vision to life, we embraced a palette of colorful materials, choosing multicolored concrete, pavers, and tiles that introduce a playful yet sophisticated charm. Further creativity was applied in the design through the use of curvy lines that flow organically throughout the space, leading the eye and inviting movement. Beach rocks were thoughtfully embedded into decorative bands, adding a tactile and visual texture that complements the curvilinear approach. This strategic combination of color, texture, and form transformed the backyard into a visually stimulating and highly functional outdoor living area.
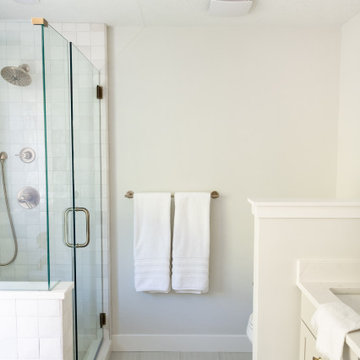
 Dwellify
In this primary bathroom remodel, a once uninspiring space was completely transformed into a fresh and modern bathroom that excelled in both aesthetics and functionality. To achieve this, the room was opened up by removing parts of the walls surrounding the shower and toilet. The introduction of a half pony wall struck a perfect balance, offering privacy while allowing light to flow freely throughout the room. Unique and stylish tiles were meticulously chosen for the shower and bathtub, injecting a sense of intentionality into the overall design. A beautiful new vanity became the centerpiece, complemented by a large mirror and new vanity lighting to complete the look. The addition of gold fixtures throughout the room added a touch of luxury, elevating the bathroom into a space that marries both form and function seamlessly.

 Bilotta Kitchen & Home
Despite the stately brick exterior, these owners boldly flaunted convention by choosing a sleek contemporary esthetic for their kitchen remodel. For continuity, the home’s hardwood flooring continues throughout. Unadorned flat panel doors create a soothing environment in light-reflecting glossy white on the perimeter, with soft matte gray on the bar and island. Beautifully veined “Blue Savoie” marble countertops and backsplashes inject organic color and pattern into the scheme. To ensure that light penetrates the space, wall cabinets at the sink and bar stop short of the ceiling for an airy ambiance, with horizontal lift—up doors. Stacked cabinets flanking the hood are vertically hinged; top doors align with cabinetry above the paneled refrigeration columns. Easy entertaining is guaranteed with the convenient wet bar, which includes a paneled beverage fridge and icemaker. Minimalizing visual distraction is accomplished by limiting the use of handles to appliances requiring them; otherwise, base cabinets have unobtrusive integrated channel pulls, while uppers have touch latches. The hard-working island houses both microwave and paneled refrigerator drawers, along with extra storage and plenty of seating. Enhancing the dining experience in the breakfast area is a custom curved banquette, with light-filled views of the bucolic, backyard, and pool.
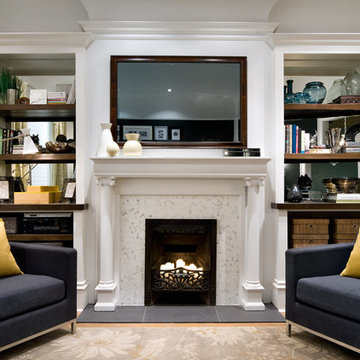
 Seura
SeuraIn the Candice Tells All episode, ‘The Art of Balance’, design expert Candice Olson uses fundamental design principles to inject balance and symmetry - transforming an awkward living room into a beautiful and relaxing space with a Séura Entertainment TV Mirror as the centerpiece of the design.
In this episode, Candice finds the perfect solution to balance technology and design with a Séura Entertainment TV Mirror to create a gathering space, and a relaxing living room for watching TV.
The 46” LED TV provides a bright, high-performance picture when switched on, and transforms into a stunning mirror when switched off. Candice chose a warm wood frame from Séura’s Belmont collection to add a custom touch of elegance to the TV mirror. The Séura TV Mirror is installed above a fireplace and between flanking bookcases.
The TV Mirror has become a focal point in the room and complements the fireplace.
 Haus Of Tre Li
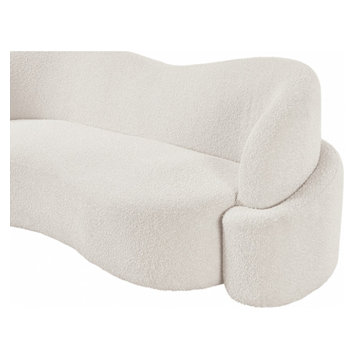
Inject casual comfort into your living room, bedroom, or dorm room with this Principessa boucle fabric living room sofa. Not just another pretty face in the crowd, this sofa looks like a statement piece but feels like your favorite easy sofa. A delight to come home to at the end of the day, this sofa features a curved seat and back for a modish look and its covered in rich boucle fabric for softness you can appreciate.
Rich Boucle Fabric
Curved Seat and Back
Contemporary Design
Specifications
Dimensions: 90" W x 35" D x 29" H
Weight: 136.4 lb.
Style: Contemporary
Material: Boucle Fabric / Eucalyptus Wood / Plywood / Foam
Collection: Principessa
Seat Width: 70"
Seat Height: 17"
Seat Depth: 23"
Arm Height: 26"
Back Height: 12"
Item Type: Sofa
 Tina Ramchandani Creative
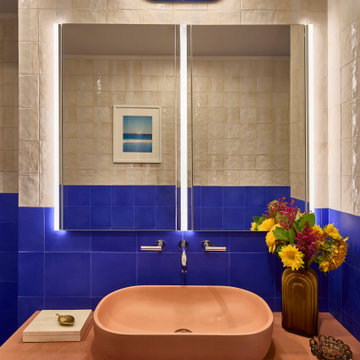
For this extensive gut renovation in the East Village, the goal was to inject a small, functional bathroom with high-energy personality and bold spatial defining. We achieved this through a dramatic two-tone, color-blocked tile application, featuring a vibrant ultramarine blue wainscoting that lowers the visual height and frames the space. This is balanced by a zellige-inspired textural white tile above, adding depth and artisanal warmth. The true centerpiece is the custom, coral-pink concrete vanity, which offers a soft, sculptural contrast to the angular geometry. Layered with mustard yellow and white striped textiles and custom, patterned rugs, the resulting space feels playful, confident, and deeply reflective of its storied neighborhood.
 Go Home Builders
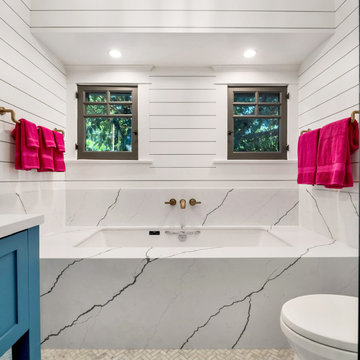
Step into this beautifully transformed bathroom, a serene blue and bold sanctuary nestled within a distinguished South Pasadena home. This space artfully marries modern indulgence with historical charm.
The first thing that captivates your attention is the gleaming brass fixtures from Brizo. These fixtures aren’t merely functional; they’re bold statement pieces that inject a layer of refined elegance. The brass showerhead, sink faucet, and bathtub faucet radiate against the calm backdrop.
Next to these radiant fixtures, you’ll find cabinets bathed in a soothing shade of sky blue. This tranquil hue instills a sense of serenity, transforming the bathroom into a peaceful oasis. This is the perfect place to start and end your day in the city of South Pasadena.
Contrasting the contemporary fixtures and cabinetry, the walls display traditional Tongue and Groove paneling. This classic design detail pays homage to the home’s rich history. When paired with the sky-blue cabinets, it ushers in a coastal, airy vibe.
As you venture further into the space, your gaze naturally falls onto the floor. Here, a striking chevron pattern captures the eye. The rhythmic alternation of tile shades creates a dynamic visual journey across the room.
The shower and the bathtub are enveloped in immaculate white quartz slabs. The subtle grey veins throughout the quartz radiate a spa-like ambiance. These serene elements, along with the white quartz, brass fixtures, sky-blue cabinets, and dynamic chevron tile flooring, harmonize perfectly.
Illuminating this exquisite ensemble is the soft, warm glow of strategically placed LED recessed lighting. These modern lights enhance every design detail, creating a cozy, inviting atmosphere. The LEDs highlight the textures and colors in the room, providing efficient and adjustable light.
Finally, in acknowledgment of the house’s historical lineage, the bathroom window has been custom-crafted. These windows invite an abundance of natural light, offering glimpses of the charming South Pasadena neighborhood. They fill the room with warmth, paying homage to the history and character of the city.
In summary, this ‘blue and bold’ bathroom stands as a testament to the seamless fusion of modern elements with historical charm. It showcases visually stunning aesthetics combined with practical functionality. Truly embodying the spirit of the city of South Pasadena.
50