
Search results for "Injected" in Home Design Ideas
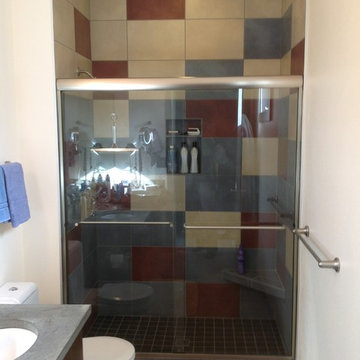
 Devine Bath & Kitchen
Inject a little fun into a small bathroom with colorblocking and tile!
Transitional bathroom photo in Portland
Transitional bathroom photo in Portland
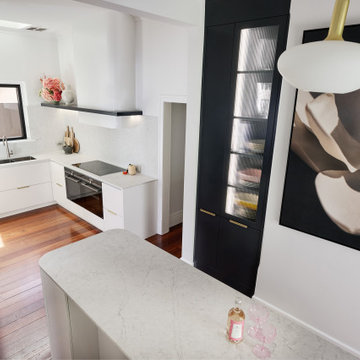
 Western Cabinets
With its decorative mouldings and traditional influences throughout the home, this renovation is a classic take on modernism. Approaching the gates to the property, rich red brick surrounds a beautiful traditional white lacquered timber door with lead lite coloured panels on either side. Entering into the home, deep jarrah planked timber floors lead the way through to the kitchen and living areas.
The kitchen was small for my client who loved to cook as well as her daughter’s love for baking, needing a re- configure of the space to allow the kitchen to flow and function between the existing kitchen and small meals room. Outdated cabinetry made their home look tired and needed a fresh take on the newly architecturally extended home.
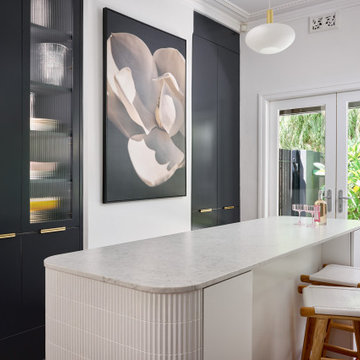
Traditional pairings of fresh whites, marbles and glass are delicately detailed within the design, modernising the homes interior. Lacquered chalky slabbed fronts surrounded by marbled benches and splashbacks, the introduction of curves to the isolated hood and island centre piece and depth injected with deep navy to create a monochrome palette. Warmth is then allowed in by brass hardware, reeded glass, a play on texture with tiles and warmly lit surfaces. Now a cook’s kitchen.
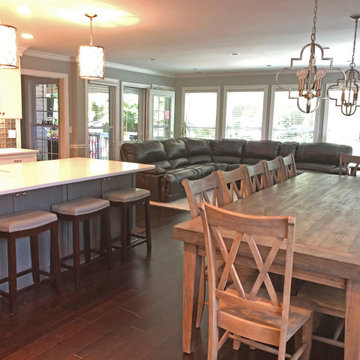
 Michael Guthrie
This transitional kitchen design has everything you need to create a comfortable, functional, and stylish space perfect for everything from casual family dinners to special occasions. The kitchen work space opens onto a dining area with a large table as well as a family room. The great room style kitchen includes Holiday Kitchens white perimeter cabinets, a custom wood hood, and island cabinetry in a contrasting finish. The kitchen cabinets are complimented by Richelieu hardware and a Prestige Quartz white countertop. The Marazzi backsplash is a stunning focal point in gray glass tile that injects personality into the design with color and texture. A Kohler white farmhouse sink with a Delta faucet sits in the island across from a seating area with barstools. The large island also incorporates extra storage and workspace, plus angled powerstrips and a built-in undercounter GE microwave. Capital Lighting fixtures offer targeted light in key areas and enhance the room's style with pendants over the island and chandeliers over the dining table. Warm wood flooring in a dark wood finish from Palmetto Road is perfect for this bright, open space and enhances the comfortable atmosphere of the room.
Find the right local pro for your project
 Michael Guthrie
This transitional kitchen design has everything you need to create a comfortable, functional, and stylish space perfect for everything from casual family dinners to special occasions. The kitchen work space opens onto a dining area with a large table as well as a family room. The great room style kitchen includes Holiday Kitchens white perimeter cabinets, a custom wood hood, and island cabinetry in a contrasting finish. The kitchen cabinets are complimented by Richelieu hardware and a Prestige Quartz white countertop. The Marazzi backsplash is a stunning focal point in gray glass tile that injects personality into the design with color and texture. A Kohler white farmhouse sink with a Delta faucet sits in the island across from a seating area with barstools. The large island also incorporates extra storage and workspace, plus angled powerstrips and a built-in undercounter GE microwave. Capital Lighting fixtures offer targeted light in key areas and enhance the room's style with pendants over the island and chandeliers over the dining table. Warm wood flooring in a dark wood finish from Palmetto Road is perfect for this bright, open space and enhances the comfortable atmosphere of the room.
 Western Cabinets
With its decorative mouldings and traditional influences throughout the home, this renovation is a classic take on modernism. Approaching the gates to the property, rich red brick surrounds a beautiful traditional white lacquered timber door with lead lite coloured panels on either side. Entering into the home, deep jarrah planked timber floors lead the way through to the kitchen and living areas.
The kitchen was small for my client who loved to cook as well as her daughter’s love for baking, needing a re- configure of the space to allow the kitchen to flow and function between the existing kitchen and small meals room. Outdated cabinetry made their home look tired and needed a fresh take on the newly architecturally extended home.
Traditional pairings of fresh whites, marbles and glass are delicately detailed within the design, modernising the homes interior. Lacquered chalky slabbed fronts surrounded by marbled benches and splashbacks, the introduction of curves to the isolated hood and island centre piece and depth injected with deep navy to create a monochrome palette. Warmth is then allowed in by brass hardware, reeded glass, a play on texture with tiles and warmly lit surfaces. Now a cook’s kitchen.

 Smith & Sons Renovations & Extensions Australia
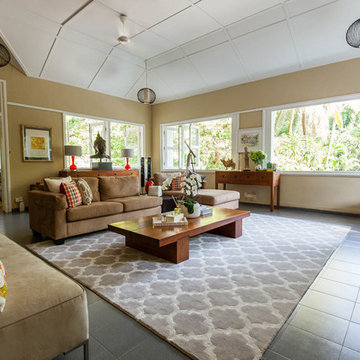
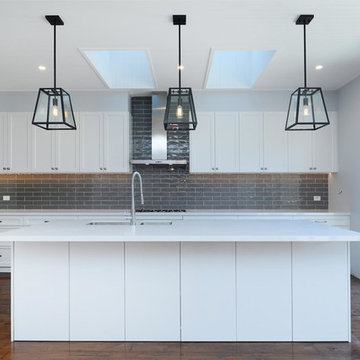
The team at Smith & Sons Willoughby worked closely with the client on this project to create a timelessly classic home with all the modern luxuries we enjoy!
A gentle colour palette, and high-end fittings and fixtures provided a perfect canvas for the clients to inject pops of excitement and flare that gives this home a unique and homey feel, while being trendy enough to hold its sale value down the track.
 Haus Of Tre Li
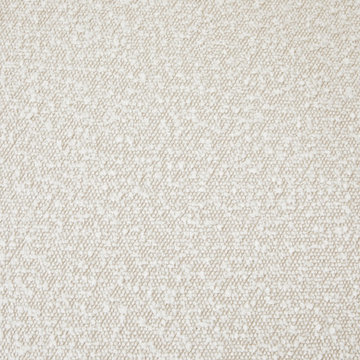
Inject casual comfort into your living room, bedroom, or dorm room with this Principessa boucle fabric living room sofa. Not just another pretty face in the crowd, this sofa looks like a statement piece but feels like your favorite easy sofa. A delight to come home to at the end of the day, this sofa features a curved seat and back for a modish look and its covered in rich boucle fabric for softness you can appreciate.
Rich Boucle Fabric
Curved Seat and Back
Contemporary Design
Specifications
Dimensions: 90" W x 35" D x 29" H
Weight: 136.4 lb.
Style: Contemporary
Material: Boucle Fabric / Eucalyptus Wood / Plywood / Foam
Collection: Principessa
Seat Width: 70"
Seat Height: 17"
Seat Depth: 23"
Arm Height: 26"
Back Height: 12"
Item Type: Sofa
 K&D Home and Design
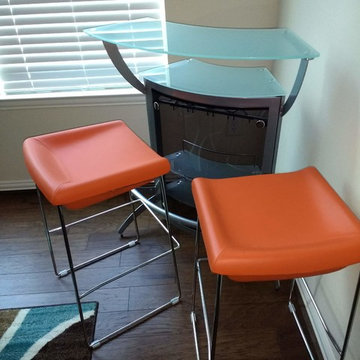
The Gravity is a contemporary stool with a leather seat covering comfortable injection foam. Legs are chrome.
Available in black, grey, white, red and orange, but can be special ordered in other colors. *grey sold out
16"x 16"x 28" (seat height) 30" back height Bar stool
The Jada is a contemporary style bar in a wedge shape. Add multiple pieces together to increase the size. Made from a durable metal frame, tempered frosted glass top and smoked acrylic front.
33"x 20"x 40.5"
 Cressina
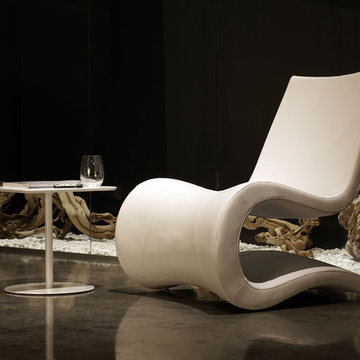
Just as its name suggests, the Flow Lounge Chair from designer Alp Nuhoglu features a fluid, flowing one piece design. It will provide you with a unique lounging experience for those times when a common chair just won't do. Made of commercial grade high quality injection-molded foam set on a metal frame with steel springs. Available in eco-leather, geniuine leather, organic wool and fabric in a variety of colors.
 Skipp Renovations - Designer Kitchens Made Simple

Charlie is the perfect kitchen for those who are as serious about cooking as they are about having fun.
For this kitchen design we used Semihandmade’s Supermatte Slab doors in Blush. The slab doors in Blush offer a striking way to inject personality into your kitchen. In a fearless, fresh pink hue, these cabinet doors bring color and character to the space without compromising on practicality.
Charlie comes with a top of the line Smeg appliance package, Franke sink set and Vola faucet, Terrazzo countertops, Mod Hex Extended Pull hardware by Emtek, and Dune Bianco ceramic tile backsplash by StoneSource.
Like the Charlie look? Get it yourself at Skipp.co
 Michael Guthrie
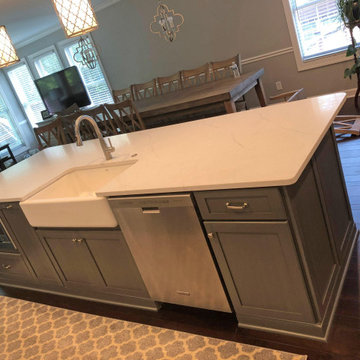
This transitional kitchen design has everything you need to create a comfortable, functional, and stylish space perfect for everything from casual family dinners to special occasions. The kitchen work space opens onto a dining area with a large table as well as a family room. The great room style kitchen includes Holiday Kitchens white perimeter cabinets, a custom wood hood, and island cabinetry in a contrasting finish. The kitchen cabinets are complimented by Richelieu hardware and a Prestige Quartz white countertop. The Marazzi backsplash is a stunning focal point in gray glass tile that injects personality into the design with color and texture. A Kohler white farmhouse sink with a Delta faucet sits in the island across from a seating area with barstools. The large island also incorporates extra storage and workspace, plus angled powerstrips and a built-in undercounter GE microwave. Capital Lighting fixtures offer targeted light in key areas and enhance the room's style with pendants over the island and chandeliers over the dining table. Warm wood flooring in a dark wood finish from Palmetto Road is perfect for this bright, open space and enhances the comfortable atmosphere of the room.
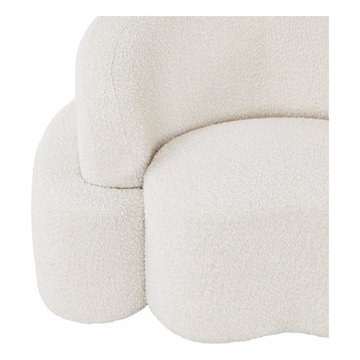 Haus Of Tre Li
Inject casual comfort into your living room, bedroom, or dorm room with this Principessa boucle fabric living room sofa. Not just another pretty face in the crowd, this sofa looks like a statement piece but feels like your favorite easy sofa. A delight to come home to at the end of the day, this sofa features a curved seat and back for a modish look and its covered in rich boucle fabric for softness you can appreciate.
Rich Boucle Fabric
Curved Seat and Back
Contemporary Design
Specifications
Dimensions: 90" W x 35" D x 29" H
Weight: 136.4 lb.
Style: Contemporary
Material: Boucle Fabric / Eucalyptus Wood / Plywood / Foam
Collection: Principessa
Seat Width: 70"
Seat Height: 17"
Seat Depth: 23"
Arm Height: 26"
Back Height: 12"
Item Type: Sofa
 M-Squared Contracting Inc.

Only the chicest of modern touches for this detached home in Tornto’s Roncesvalles neighbourhood. Textures like exposed beams and geometric wild tiles give this home cool-kid elevation. The front of the house is reimagined with a fresh, new facade with a reimagined front porch and entrance. Inside, the tiled entry foyer cuts a stylish swath down the hall and up into the back of the powder room. The ground floor opens onto a cozy built-in banquette with a wood ceiling that wraps down one wall, adding warmth and richness to a clean interior. A clean white kitchen with a subtle geometric backsplash is located in the heart of the home, with large windows in the side wall that inject light deep into the middle of the house. Another standout is the custom lasercut screen features a pattern inspired by the kitchen backsplash tile. Through the upstairs corridor, a selection of the original ceiling joists are retained and exposed. A custom made barn door that repurposes scraps of reclaimed wood makes a bold statement on the 2nd floor, enclosing a small den space off the multi-use corridor, and in the basement, a custom built in shelving unit uses rough, reclaimed wood. The rear yard provides a more secluded outdoor space for family gatherings, and the new porch provides a generous urban room for sitting outdoors. A cedar slatted wall provides privacy and a backrest.
 Schedio Spaces
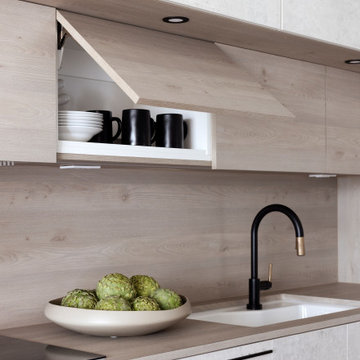
Starting its life as a dark, walled in space with inadequate cabinetry and multiple awkward components, I knew the only way forward with this penthouse kitchen, was for it to undergo a complete rebuild.
The clients were hoping to welcome a child in the years following this renovation, however they love to entertain so also wanted a modern and sophisticated kitchen. Therefore, the task became marrying functional
indestructibility with clean, elevated design, resulting in a timeless, architecturally forward kitchen with sensible storage and innovated finishes.
The first and most important task when addressing the modernization of this kitchen, was to remove the existing walls that closed off the space. Accomplishing this allowed for a more free-flowing feel and opened the sightline to the rest of the unit. This also invited the opportunity for a new, more welcoming floor plan including the addition of a large island with
ample counter space and optional eat-in functionality.
In order to maximize functional efficiency and overall aesthetic value, I knew the plumbing required substantial relocation. However, with concrete ceilings and floors, combined with a strata unwilling to allow trenching of
the slab, moving the plumbing to the most effective location was no easy feat.
Ultimately, I was able to accomplish this by creating a hidden channel inside the cabinetry that allowed the plumbing to be redirected to the ideal location without visible detection.
Creatively, I was inspired by the idea of injecting dimension, by way of juxtaposing materials that wouldn’t necessarily be found together in nature,
yet worked harmonious when combined. You’ll notice the cabinet fronts are all made of solid Dekton – a manmade stone that while costly, is nearly indestructible. This created the base in which we inset the countertop,
backsplash and surround, all made in a wood-like material. As if a huge ice-cream scoop glided into a slab of solid stone, uncovering beautiful layered depths of wood. I worked with a local company to custom
manufacture this is a high impact, one-of-a-kind laminate specifically for this project. It’s nonporous, fingerprint resistant and antimicrobial. It offers a matte finish which has a beautiful hand-feel resembling real wood but because it’s manmade, it’s not subjected to the same expansion and contraction of natural wood, making it an exceptional choice for this application.
Final details also include a touchless kitchen faucet, integrated appliances, hidden storage, Italian lighting, delicate Australian hardware and smart switches and plugs.
 Elton R Construction
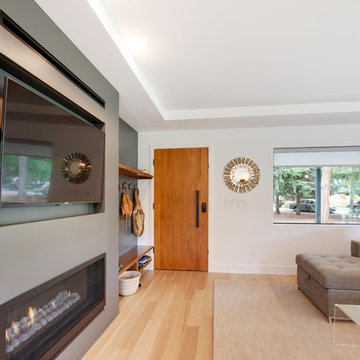
The floors are select rift & quartered white oak with a matte finish.
Open concept room with natural wood design. Large windows and light finishes make the space bright and warm. A compact entry allows for a more open feeling while keeping plenty of space and storage to be comfortable. The dark modern fireplace and surround inject a sophisticated accent while still keeping the space light and warm.
 Susan Currie Design
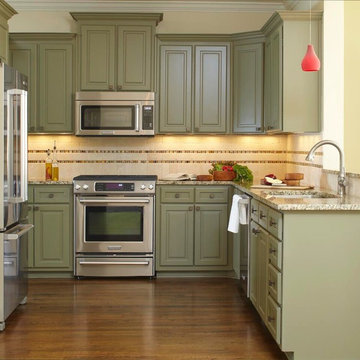
Susan Currie Design renovated this Lawrenceville kitchen and transformed it from a uninteresting all-white room with older appliances into a lively, colorful space. Custom cabinetry features raised panels and 5-piece drawer fronts, painted in a mossy green color. New appliances, countertops, and backsplash were added to compliment the updated cabinetry, and existing wood floors were stained a rich brown tone. The earthy color palette of soft green, creams and light browns makes the room feel understated.

 Westrade Projects
Immerse your home in a palette of possibilities with Westrade Projects' painting ventures in Richmond, BC throughout 2023. We're not just brushing on color; we're transforming spaces, addressing your home's unique needs and injecting life into your living experience.
Project Highlights:
Revitalizing Surfaces:
Say goodbye to dull walls and welcome vibrant transformations. Our meticulous prep work isn't just about paint; it's about reviving tired surfaces, filling in those wear-and-tear battle scars, and ensuring your home feels refreshed, from the inside out.
Your Color Story:
Choosing colors is personal, and we get that. From soothing neutrals that bring calm to bold hues that make a statement, we're here to help you tell your color story. Let's paint a home that mirrors your style, suits your mood, and feels uniquely yours.
Quality Beyond Expectations:
We don't just aim for a good finish; we aim for an exceptional one. Our skilled artisans are on a mission to deliver quality beyond expectations, ensuring every stroke contributes to a durable, stunning, and transformative finish that stands the test of time.
Your Home, Your Canvas:
Your home isn't just a structure; it's a canvas of memories, dreams, and experiences. Through precision prep work, personalized color choices, and an unwavering commitment to quality, we're here to elevate your home's story—one brushstroke at a time.
 LiLu Interiors
LiLu’s most recent work with these long-time clients was to freshen up significant spaces in their Minneapolis home. Staying true to our original concept of creating a traditional, welcoming, and comfortable retreat, these homeowners have expanded on their love for living and entertaining in a sophisticated, yet casual style. The great room is light and bright, featuring two large sofas that anchor the seating areas on both ends of the room. Original pieces of furniture were covered in neutral fabrics that emphasize texture. Accessories inject color and detail into the space. The dining area invites guests to pull up a reupholstered chair and enjoy long conversations around the custom-designed table. A large area rug stretches across the floor as a natural centerpiece of color and pattern. It’s one of several, including the whimsical take on a tree of life, that are custom-designed for the space. The guest room was updated to be more inviting for returning adult children and their spouses. Previous furnishings were replaced with nightstands and a large, custom bed that more closely complement the sophisticated feel of the rest of the home.
-----
Project designed by Minneapolis interior design studio LiLu Interiors. They serve the Minneapolis-St. Paul area including Wayzata, Edina, and Rochester, and they travel to the far-flung destinations that their upscale clientele own second homes in.
-----
For more about LiLu Interiors, click here: https://www.liluinteriors.com/
----
To learn more about this project, click here:
https://www.liluinteriors.com/blog/portfolio-items/timeless-treasure/
 Kadie Remaklus Design
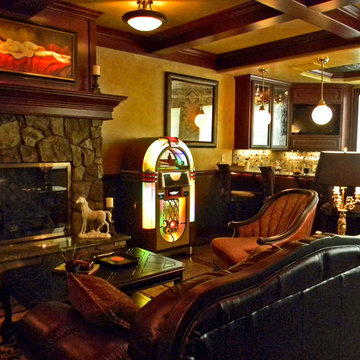
coffer ceiling coordinates with patterned floor. this space was retrofitted with state of the art filtration so that cigars can be smoked and not leave a smell on the furnishings. wallpaper was faux painted on lower wainscot, upper wall is color injected plaster. Custom painting by Chad Sweet, of Sweet Designs. Bronze sculpture titled Self Made Man by Bobbie Carly Sculpture. Juke box holds digital files.
75