
Search results for "Injected" in Home Design Ideas
 FBC Remodel
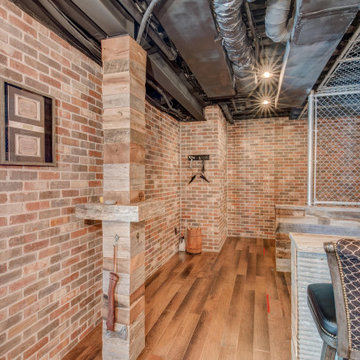
Step into the ultimate entertainment destination—right in your own home. This one-of-a-kind basement remodel blends the intrigue of a hidden speakeasy with the adrenaline rush of an axe throwing lounge, creating a space that’s as bold as it is unforgettable.
Enter through a concealed door marked Staufer Speakeasy, complete with “Rules of the Lane” signage, and discover a fully immersive experience. Reclaimed wood, exposed brick, industrial chain-link enclosures, and an open black ceiling give the space a moody, urban edge that’s both stylish and rugged.
Two regulation-size axe throwing lanes are flanked by a custom-built bar with stool seating—perfect for spectators or post-throw cheers. Warm wood flooring and rich textures are complemented by statement lighting and playful artwork, including a gallery wall of “animals in disguise” portraits that inject character and humor.
Whether you’re hosting friends, blowing off steam, or just embracing your inner lumberjack, this unexpected lower-level gem transforms casual entertaining into a full-blown event. It’s more than a game room—it’s a lifestyle.
 Chalk Hill LLC
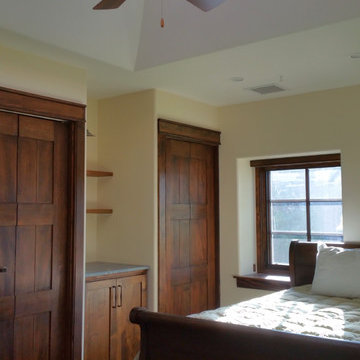
Custom fir bifold doors to match the other doors in the house reflect warm tones in a sunny space. Soapstone top injects a splash of color.
Example of a mid-sized cottage guest dark wood floor bedroom design in Phoenix with white walls
Example of a mid-sized cottage guest dark wood floor bedroom design in Phoenix with white walls
 Henne Creative LLC
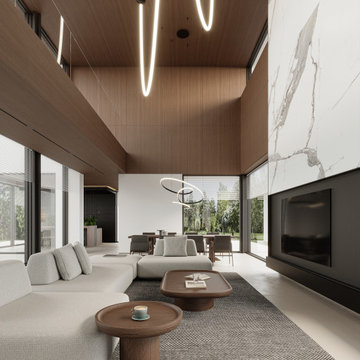
Nestled in the serene hills of Beverly Hills, this 5,900 sqft private residence designed by HENNE CREATIVE is a masterclass in minimal luxury. The architectural language merges sharp lines with warm materiality, creating an atmosphere of effortless sophistication and calm.
The double height living room anchors the heart of the home, with expansive glazing that draws the surrounding landscape inward. A sculptural floating staircase connects both levels while embracing natural light, emphasizing verticality without overwhelming the space.
The palette is defined by warm walnut ceilings, crisp white walls, large format porcelain surfaces, and soft natural micro cement floors balancing visual warmth with a serene, almost gallery-like restraint. The bespoke modular sofa and low slung furniture pieces reinforce a grounded, architectural approach to interior design.
Soft curves in the lighting installation contrast the otherwise linear geometry, injecting fluidity and movement into the space. The fireplace wall, concealed storage solutions, and integrated lighting showcase HENNE CREATIVE's signature: form following function with quiet precision.
Throughout the home, circulation is framed by uninterrupted sightlines and natural transitions between public and private zones. Hidden gardens, clean detailing, and material honesty all combine to offer a deeply meditative living experience where every element has been considered for both aesthetic impact and spatial clarity.
This project reflects our studio’s belief that true luxury lies in restraint, clarity, and intentional living.
Find the right local pro for your project
 White Webb
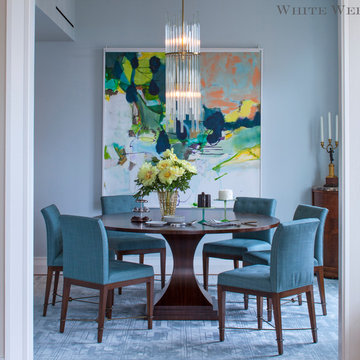
After years of living in a family home with a monochrome, neutral palette, a couple of empty nesters decided to shift gears for their next chapter. Leaving the ‘burbs and the beige behind, they purchased a new home in NYC and enlisted us to fill their world with color. What better way to embark on a rich, new life than to fill it with jewels? By injecting pops of emerald green and sapphire blue, amethyst and cinnabar, and aquamarine and yellow topaz, we enlivened the spaces while grounding the color story with a continuous blanket of dark wood tones and soft silvery grays.
Photo Cred: Art Gray
 Pro-Pack Contracting & Design Inc.
Revival Arts Photography
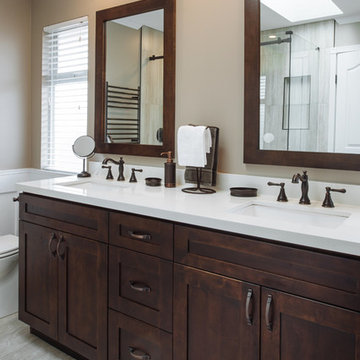
Inspiration for a large rustic master gray tile and porcelain tile brown floor bathroom remodel in Vancouver with shaker cabinets, dark wood cabinets, a two-piece toilet, gray walls, an undermount sink and quartz countertops
Inspiration for a large rustic master gray tile and porcelain tile brown floor bathroom remodel in Vancouver with shaker cabinets, dark wood cabinets, a two-piece toilet, gray walls, an undermount sink and quartz countertops

 Jeanne Schultz Design Studio
Jeanne Schultz Design Studio is an award-winning international design atelier based in Barcelona, Spain with offices in Austin, Texas, USA and Lagos, Nigeria. The firm’s worldly presence combined with a high level of design agency, hybridization of ideas and an eye for elevating the everyday result in an empathetic, dynamic design process with exquisite results.
Highly collaborative and communicative, members of the tensile team work, travel and draw inspiration from all corners of the globe. The firm specifically cultivates clients from all cultures and backgrounds and is excited by the continental examples of people, personalities and desires for how to live. JSDS cares deeply about gender, race, ethnic equality and works to uplift all people and communities through design.
The firm’s design approach is to utilize elements of the past in order to elevate the present and future. Socially, culturally, politically and fiscally the firm pushes projects from the beginning to be as sustainable as possible. At the same time, a playful injection of nostalgia, memories, dreams and futuristic ideas is allowed to permeate the initial design process. The firm’s guided intent has been to tackle all scopes of projects and scales of design—whether at the scale of the cup or vessel, the scale of fashion, or the scale of architecture—even the scale of a whole community.
At its core, JSDS revels in the academic, futuristic and infinite; design is a paradox so that we may see the world more clearly. The firm seeks clients who are risk-takers and visionaries—contact us today for a free consultation.
 Home Expressions Interiors by Laura Bloom Inc.
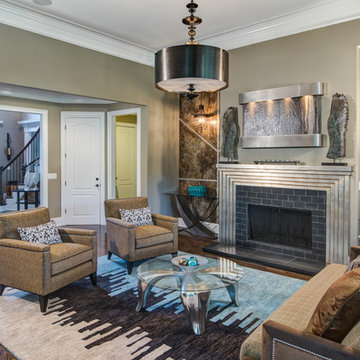
This client came to us wanting to enhance their existing space by using some creative finishes for walls. They hoped to make the home feel more urban, rustic and modern as opposed to the traditional architectural style of the structure but did not know how to accomplish this transition. Upon our arrival it was noted that all walls had been painted white which was determined too harsh and did not achieve the modern feel the homeowner had hoped to evoke. The space was softened by using a subtle and fresh color palette with one accent color for impact. Teal was the color selected to create a continuous thread of pop in varying degrees in each room which included the Entry Hall, Dining Room and Living Room. Touches of black were injected into each space due to the client’s previous purchases of a drum fixture for the living room and black dining table; both gave direction on scale and style.
The Entry Hall was made powerfully impactful as someone enters the home by taking its cue from the abstract art selected for the Dining Room. A faux concrete wall was created with the use of artistically combined colors. In the Dining Room, the use of classic chairs are successfully made modern by upholstering in teal leather which added both continuity and unexpected interest next to the velvet Greek Key pattern found on host chairs. In the Living Room custom upholstered sofa and chairs are grounded by a rug that brings all colors together. A unique copper rivet finish was applied in the niches that flank the fireplace as a contrast to whimsical amber crystal mini chandeliers hung over modern consoles that display simple yet exciting teal bowls. The final furnishings, art and accessories ultimately brought the entire home together in a rustic, modern way that is warm and inviting reflecting the unique personality of the people who live there.
 Tile Club
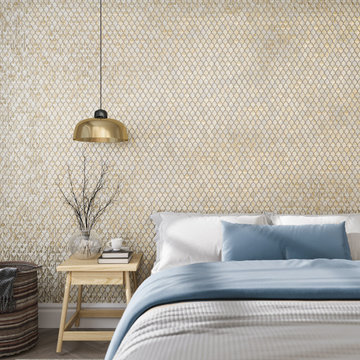
Illumine Gold Dust Mermaid Scale Glass Mosaic Tiles offer countless ways to inject a splash of color and texture into any space. Thanks to their enchanting gold color, these stunning tiles easily find their place in a myriad of interior settings—from bright and bold to neutral and subdued.
Brighten up your living room with a show-stopping accent wall or tiled fireplace surround. Illumine Gold Dust Mermaid Scale Glass Mosaic Tiles can completely rejuvenate the entire feel and look of bathroom décor behind your vanity. Glass mosaic tiles bring visual interest to bathtub and shower surrounds, as well as an eye-catching scale-shaped statement across the entire wall.
The ability to withstand splatters of food and splashes of water means this gold tile is a natural choice for a decorative kitchen backsplash between the counter and upper cabinets or the wall behind the oven.
With simple maintenance, you will be able to keep this gold glass scale tile looking exquisite for many years to come. A simple wipe with a soft cloth and warm soapy water will remove shower products, cooking messes, or laundry detergent. Glass mosaics are impressively durable and non-porous which means sealing isn’t required. Tile Club shows them with Laticrete Bright White grout and recommends using Laticrete Glass Tile Adhesive as your thinset.
 Bilotta Kitchen & Home

A charming farmhouse received some TLC while still retaining its original appeal, with the kitchen overlooking a new sunken family room offering expansive bucolic views. Low ceilings and two support beams presented a major challenge. The beams got a coffered treatment, and crown molding continues around the entire space to lead the eye upward. The design revolved around a striking 71” La Cornue range in a soft steel blue. “Dove White” cabinetry was chosen for the perimeter, with Benjamin Moore “Iron” for the island and wet bar. Paneled refrigerator and freezer columns are paired with a microwave drawer on one side of the kitchen and a small desk near the family room. Ever-popular marble countertops and a waterfall island supply up-to-date style. A herringbone layout highlights the marble subway tiles. A surprise injection of industrial form is the black “broach”-style handle on the pot-filler faucet. Brass pulls and trim on the seeded glass pendants add an elegant touch. The opposite side of the room features a wet bar with beverage refrigerator. Retro tube and glass shelving in black and brass sit against the antique mirror backsplash. Here the brass pulls have a prismatic surface for extra sparkle.
 Changing Spaces

The open plan kitchen flows perfectly with the open plan living and dining areas at our Harold Ashwell project.
We brought this once dull kitchen to life by injecting a punch of moody charcoal blue in the joinery which is offset by the freshness of the white counter tops.
A very important aspect of any kitchen is a fully functional workspace and Cheryl designed a brand new island that encompasses all of that and more.
The counter top has a marbled vein and waterfall sides to the floor on either side that wraps up and over the island seamlessly.
Seating at the island is ideal for the children to sit at and be a part of the cooking process, as well as to have breakfast or a snack.
The black kitchen stools are modern and gives a nod to the other pops of black in this open living space.
The pendant lights add warmth and works well with the dining pendants that are in the same area.
The touch tip integrated fridge/freezer and wine cooler forms part of the joinery and creates a seamless, stylish look.
Carefully selected objet, crockery, appliances and décor makes this kitchen unique to the family who will use it.
Cheryl made sure that the kitchen is strikingly beautiful and fits into the style and look of the rest of the living areas, whilst ensuring optimum functionality.
 The Tile Shop
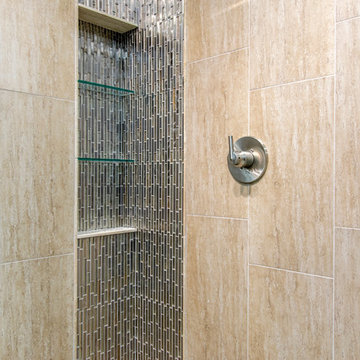
Embrace an earthy and industrial combination.
Classico Beige porcelain wall tile boasts multiple shades of rich, earthy browns that form a wavy visual texture with a smooth matte finish, and a pattern of grey and silver flecks.
Daytona Beach Mix Metal mosaic tile inject reflective shimmer into your design with long, rectangular strips and glass tiles that sparkle iridescent gold flakes that introduce the feeling of depth.
 LINEA Design Build Remodel
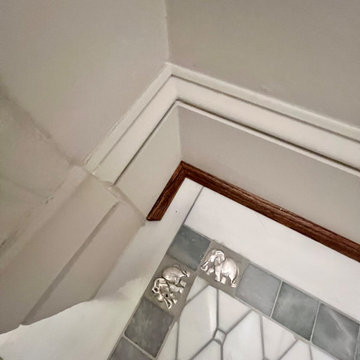
LINEA Design Build Remodel coordinated with DC designer Antoinette Ricafort to design and deliver this adorable and inviting new entryway for the owner of a classic Capitol Hill townhouse. The client is a prominent fundraiser for one of our two leading political parties... to find out which one check the iconic silver animal inlays in the corners of the marble mosaic floor tile, an added touch of humour offered by LINEA to inject some levity into our Washington, DC, contentions and wholeheartedly endorsed and appreciated by our client.
 A.Clore Interiors
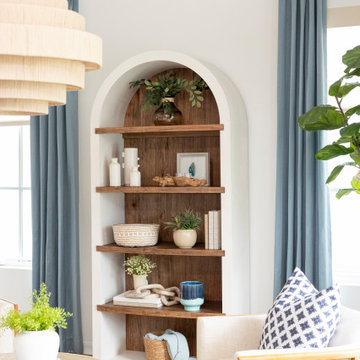
"Sun-Kissed Sanctuary" reimagines the traditional dining room as a versatile haven, perfect for year-round conversation and creating a lasting first impression. This project catered to the client's desire for a space that seamlessly blends casual elegance with organic elements. The design team employed a calming palette of soft whites and airy blues, setting the stage for a serene escape.
Textural harmony was achieved through a layered approach: radial plush linen chairs provided sumptuous comfort, while woven pillows and a shagreen-wrapped coffee table added a touch of rustic charm. A lush fiddle fig leaf plant, strategically placed in the space, injected a dose of life and echoed the organic design theme.
Respectful of the existing foundation, we integrated the client's existing rug, a statement chandelier, and a captivating wall thread hanging into the new design. To elevate the space further, we introduced custom elements that instilled a sense of unique character. Hand-crafted wood beams and wall trim, reminiscent of a sun-drenched porch, added warmth and architectural interest.
Oyster-hued wallpaper on the foyer ceiling provided a bold textural contrast and a touch of coastal sophistication. The added white trim was accentuated, drawing the eye upwards and creating a sense of verticality. The "Sun-Kissed Sanctuary" transcends the limitations of a traditional front room, offering a versatile space that invites relaxation and connection.
This project exemplifies our ability to curate a space that is both elegant and inviting, perfectly reflecting the client's personality and lifestyle.
 Bianco Renovations
Felicia Evans Photography
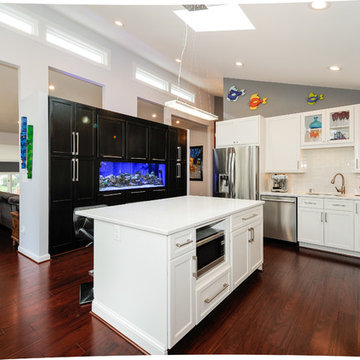
Mid-sized minimalist u-shaped dark wood floor eat-in kitchen photo in DC Metro with an undermount sink, recessed-panel cabinets, white cabinets, quartzite countertops, gray backsplash, glass tile backsplash, stainless steel appliances and an island
Mid-sized minimalist u-shaped dark wood floor eat-in kitchen photo in DC Metro with an undermount sink, recessed-panel cabinets, white cabinets, quartzite countertops, gray backsplash, glass tile backsplash, stainless steel appliances and an island
 VORBILD Architecture
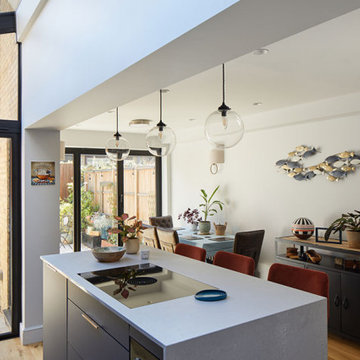
The open-plan kitchen and dining space is both practical and full of personality. The strong linear rooflight over the kitchen island maximises vertical light, while glazed doors to the garden extend the visual depth and offer an uninterrupted flow between inside and out. A trio of pendant lights leads the eye toward a playful dining area, where textures, houseplants, and sculptural art animate the white walls. Rich materials—from brass hardware to velvet dining chairs—inject warmth, while a wall-mounted school of fish sculpture adds a whimsical, personal touch. This is a home designed for light, life, and the joy of everyday moments.
 Kadie Remaklus Design
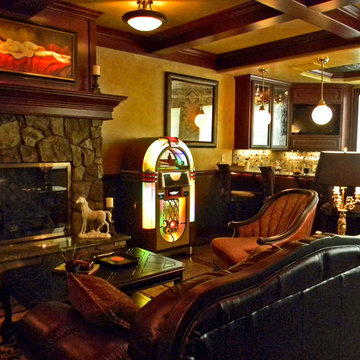
coffer ceiling coordinates with patterned floor. this space was retrofitted with state of the art filtration so that cigars can be smoked and not leave a smell on the furnishings. wallpaper was faux painted on lower wainscot, upper wall is color injected plaster. Custom painting by Chad Sweet, of Sweet Designs. Bronze sculpture titled Self Made Man by Bobbie Carly Sculpture. Juke box holds digital files.
 Rugs Direct
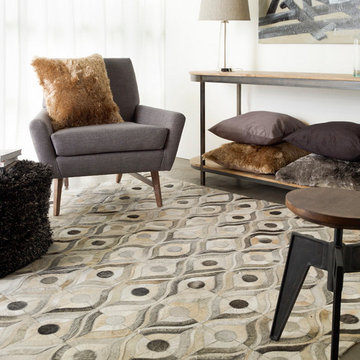
Adding a modern twist to classic design, the expertly crafted rugs of the Appalachian collection by Surya will add the perfect touch of class and sophistication to your space. Hand crafted in 100% Hair on Hide, these divine pieces fashion a new geometric variation to the typical hide construction, allow for an injection of striking charm that will surely update any home decor.
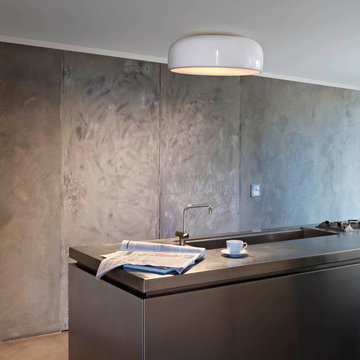
 FLOS (USA)
The Smithfield C is a ceiling-mounted lamp providing direct light. It is available in gloss black, white or mud. It has an injection-moulded opalescent polycarbonate diffuser and a steel wall and ceiling attachment.

 Raymour & Flanigan Furniture and Mattresses
Looking to inject some style into your restful retreat? The Rhea bedroom chest will deliver what you're looking for in spades. Its beautiful oak veneers and exposed wood grain are presented on a frame featuring contemporary design elements like elongated drawer pulls. Six drawers offer ample space for storage, and touch lighting helps you find your way in the dark. photo: wifeinprogressblog.com
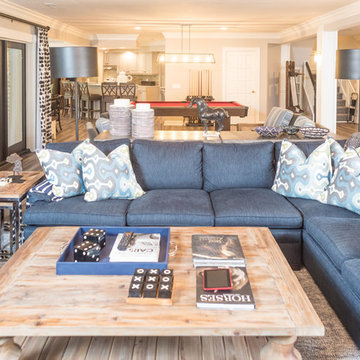
 Laura Yeager Smith Home & Design
Game On is a lower level entertainment space designed for a large family. We focused on casual comfort with an injection of spunk for a lounge-like environment filled with fun and function. Architectural interest was added with our custom feature wall of herringbone wood paneling, wrapped beams and navy grasscloth lined bookshelves flanking an Ann Sacks marble mosaic fireplace surround. Blues and greens were contrasted with stark black and white. A touch of modern conversation, dining, game playing, and media lounge zones allow for a crowd to mingle with ease. With a walk out covered terrace, full kitchen, and blackout drapery for movie night, why leave home?
77