
Search results for "Injection" in Home Design Ideas
 Bilotta Kitchen & Home

A charming farmhouse received some TLC while still retaining its original appeal, with the kitchen overlooking a new sunken family room offering expansive bucolic views. Low ceilings and two support beams presented a major challenge. The beams got a coffered treatment, and crown molding continues around the entire space to lead the eye upward. The design revolved around a striking 71” La Cornue range in a soft steel blue. “Dove White” cabinetry was chosen for the perimeter, with Benjamin Moore “Iron” for the island and wet bar. Paneled refrigerator and freezer columns are paired with a microwave drawer on one side of the kitchen and a small desk near the family room. Ever-popular marble countertops and a waterfall island supply up-to-date style. A herringbone layout highlights the marble subway tiles. A surprise injection of industrial form is the black “broach”-style handle on the pot-filler faucet. Brass pulls and trim on the seeded glass pendants add an elegant touch. The opposite side of the room features a wet bar with beverage refrigerator. Retro tube and glass shelving in black and brass sit against the antique mirror backsplash. Here the brass pulls have a prismatic surface for extra sparkle.
 Bilotta Kitchen & Home

Asymmetry is the defining element in this loft-like kitchen. Stained wood beams spotlight the soaring vaulted ceiling. On the range wall, the fridge enclosure and pantry bookending this section have staggered heights. The flue on the gently curved stainless vent hood is offset toward the left. Additional appliances on another wall are installed in mid-height cabinets, positioned to the right of center.
Flat panel doors are highlighted by a smokey stain on rift-cut white oak. Its deeply-grained surface morphs the color as lighting conditions and viewing angles change. Toekicks are stainless steel for a floating effect. Lift-up uppers and a tall unit feature aluminum-framed doors with acid-etched glass, allowing a peek at tableware and pantry contents. Efficient pullouts and a corner swingout make the room as convenient as it is beautiful.
Mixed materials provide richness. Flanking the hood are stainless steel floating shelves set against a patinated zinc backsplash. Concrete countertops add texture and an industrial accent. Walnut open shelves at the end of the base cabinets and wrapping around the island inject warmth.
Two spacious dining options include a custom breakfast table of 4” thick stainless with a walnut insert; and a round walnut table with a rotating turntable.
Bilotta Designer: Rita Garces
 May Construction, Inc.
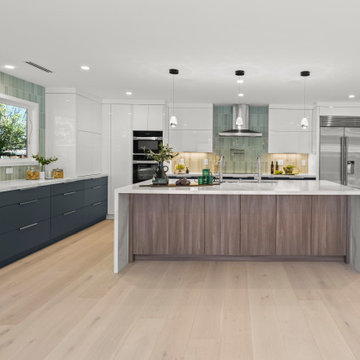
Employing design elements that form distinct spaces was key; making a sleek and sophisticated first impression, the distinguished full height double sided fireplace separates the dining and living room without being overbearing. The impressive kitchen island offers a massive gathering and prep space as the pristine double sided waterfall edge draws your eyes to the center of the room. High-Gloss white cabinets reflect the light beaming from the cosmic panoramic door, framed in stately black compliments the living room’s acoustic slate wall. Matte and gloss glass tile randomly placed for texture flank the kitchen walls injecting the perfect balance of pattern and color in this show stealing L-shaped kitchen.
Find the right local pro for your project
 Laura Yeager Smith Home & Design
Game On is a lower level entertainment space designed for a large family. We focused on casual comfort with an injection of spunk for a lounge-like environment filled with fun and function. Architectural interest was added with our custom feature wall of herringbone wood paneling, wrapped beams and navy grasscloth lined bookshelves flanking an Ann Sacks marble mosaic fireplace surround. Blues and greens were contrasted with stark black and white. A touch of modern conversation, dining, game playing, and media lounge zones allow for a crowd to mingle with ease. With a walk out covered terrace, full kitchen, and blackout drapery for movie night, why leave home?
 Schloegel Design Remodel
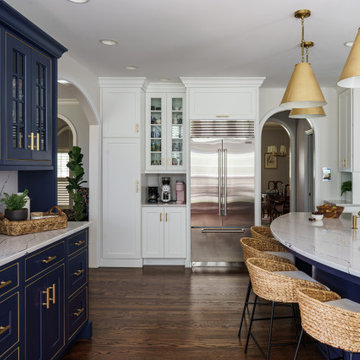
To provide our clients with the clean and bright kitchen they dreamed of, the bulk of the cabinetry is white and now extends all the way up to the ceiling with shaker-style fronts. The unique gold surround featured on both the buffet and island was inspired by an image provided by our clients. This gold detail pairs beautifully with the bold navy accent color. To further accentuate the inlay details, we carried the gold throughout the kitchen with matching cabinet hardware and fixtures. We carried the Cambria Gladstone quartz up for a solid backsplash. Its gray veining and movement inject a bit of color against the white cabinets, and it works well with the navy cabinetry.
 CCdesign Partnerships

Bringing to life harmony, comfort and calmness. Careful selection of furnishings to provide a timeless interior. The colour scheme is inspired from nature - khaki tans, greens, clay - while adding graphic patterns, soft textures and black accents to inject energy and interest to the decor.
 PIEKNO Studio
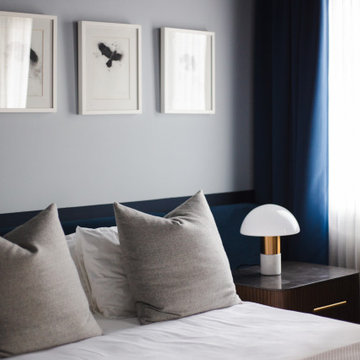
Floor-to-ceiling curtains in a heavy fabric add drama and depth, emphasizing verticality while softening the bold color palette. Golden accents and a contrasting orange bedside table inject energy and personality into the space, balancing the masculine foundation with vibrant touches.
At PIEKNO Studio, we bring layered design narratives to life - blending architectural thinking with elegant detailing, and tailoring every space to our client’s vision and lifestyle.
 Entracte
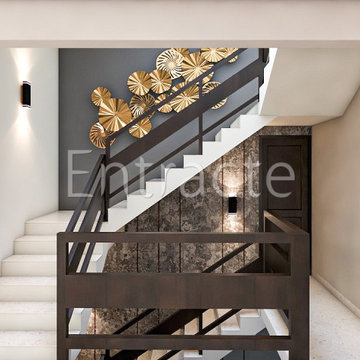
Staircases is just a means to get from one point to another in a home. But the walls here also take an oppurtunity to inject a dose of style.
Staircase - modern staircase idea in Bengaluru
Staircase - modern staircase idea in Bengaluru
 Phoenix Home Remodeling
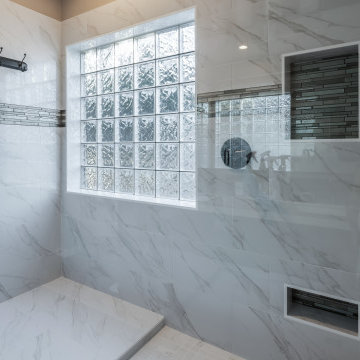
Angie & Amanda began their journey to transform the master bathroom in their new home while overcoming their previous disappointing experiences with contractors. Their goal was to craft a space that reflected their style as well as making their shower functional for them for years to come.
A key change was their decision to remove the existing bathtub, which made space for an over-sized custom shower. This shower includes a dry-off area with multiple towel hooks that were thoughtfully positioned to maximize the space near the window and side wall.
They chose 12" x 24" tiles in Nobleza Lugo with a polished finish for the walls and the matte version for the floor of their dry-off area, ensuring a cohesive design. The shower floor features 2" x 2" square tiles in Contessa Oro, blending perfectly with the walls and floor for a luxurious feel.
One of the highlights was the addition of a large recessed wall niche along with a recessed shaving niche. Both were accentuated with Montage City Chic Glass tiles, injecting a sophisticated and contrasting flair into the shower's functional features.
Angie and Amanda chose to continue this accent throughout their new shower by adding an accent band of the same glass tiles along the shower walls, which introduced another custom touch to the area.
The Delta Lahara shower trim, along with the Delta In2ition shower head, both in the Venetian Bronze finish, enhanced shower experience. A clear frameless tempered glass door with matching hardware completed the look.
 CLB Architects
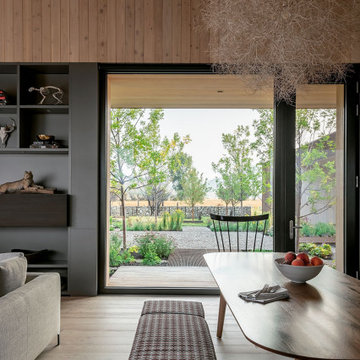
Dogtrot's interior spaces are inspired by the owners' love of nature, artifacts, color, and collections. Furnishings include modernist lighting, whimsical objects, such as taxidermy specimens from the owners’ collection, and injections of color which invite interest and vitality into the space.
Residential architecture and interior design by CLB in Jackson, Wyoming.
 George Group Cabinetry
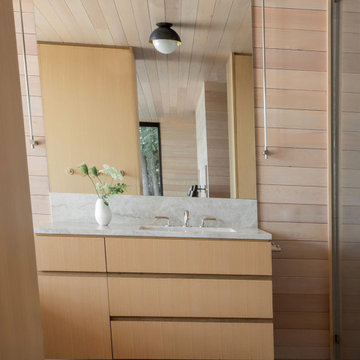
Suspended solid wood bathroom cabinet with natural marble countertop, matched with a huge vertical wall mirror reflecting the wood ceiling structure. Simple fresh floral decorations inject delicate vitality into the full wood-surrounded bathroom space.
 Meghan Grimbert Design

This Biscayne Bay kitchen renovation embraces a modern, monochromatic approach. The textured backsplash, fluted hood, and bold coffee table area inject personality into the space, while maintaining a sleek and modern culinary space.
 mackmiller design+build
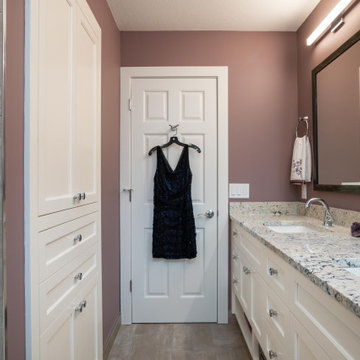
The homeowner wanted to inject some color into this second floor main bath. We started out by selecting White Galaxy granite that had bits of eggplant, black, gray, white, ivory and taupe. These colors were the inspiration of the room’s color palette. The tile store had a narrow deco style tile that coordinated with the granite. The interior designer had the tile setters do a 12” wide vertical feature accent tile strip in the center of the back wall of the tub. 12” x 24” taupe porcelain tile was selected for the bath walls and floor. A subtle shade of lavender was selected for the walls. White hand towels with embroidered lavender and gray accents plus a trio of real rustic amethyst gemstones are an exciting additions to the vanity top.
A white flat panel Shaker style double vanity and a large taupe and brown custom framed vanity mirror are the room’s focal point. There is a matching white slip-in cabinet for linens and towel storage. Two horizontal polished chrome bar lights over each vanity sink provide ample light.
 M-Squared Contracting Inc.

Rustic yet refined, this modern country retreat blends old and new in masterful ways, creating a fresh yet timeless experience. The structured, austere exterior gives way to an inviting interior. The palette of subdued greens, sunny yellows, and watery blues draws inspiration from nature. Whether in the upholstery or on the walls, trailing blooms lend a note of softness throughout. The dark teal kitchen receives an injection of light from a thoughtfully-appointed skylight; a dining room with vaulted ceilings and bead board walls add a rustic feel. The wall treatment continues through the main floor to the living room, highlighted by a large and inviting limestone fireplace that gives the relaxed room a note of grandeur. Turquoise subway tiles elevate the laundry room from utilitarian to charming. Flanked by large windows, the home is abound with natural vistas. Antlers, antique framed mirrors and plaid trim accentuates the high ceilings. Hand scraped wood flooring from Schotten & Hansen line the wide corridors and provide the ideal space for lounging.
 FBC Remodel
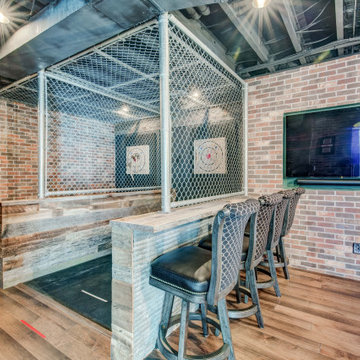
Step into the ultimate entertainment destination—right in your own home. This one-of-a-kind basement remodel blends the intrigue of a hidden speakeasy with the adrenaline rush of an axe throwing lounge, creating a space that’s as bold as it is unforgettable.
Enter through a concealed door marked Staufer Speakeasy, complete with “Rules of the Lane” signage, and discover a fully immersive experience. Reclaimed wood, exposed brick, industrial chain-link enclosures, and an open black ceiling give the space a moody, urban edge that’s both stylish and rugged.
Two regulation-size axe throwing lanes are flanked by a custom-built bar with stool seating—perfect for spectators or post-throw cheers. Warm wood flooring and rich textures are complemented by statement lighting and playful artwork, including a gallery wall of “animals in disguise” portraits that inject character and humor.
Whether you’re hosting friends, blowing off steam, or just embracing your inner lumberjack, this unexpected lower-level gem transforms casual entertaining into a full-blown event. It’s more than a game room—it’s a lifestyle.
 Oriental Designer Rugs
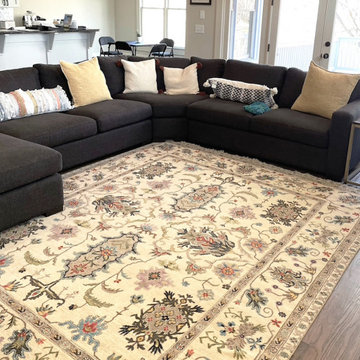
Installing a bright rug from the Sultan Collection to our client’s spacious living room! Coupled with a charcoal sectional, this stunner injects a beautiful character into the space!
Visit our store today!
1224 Collier Rd NW, Atlanta, Georgia.
.
 ASR DESIGN STUDIO
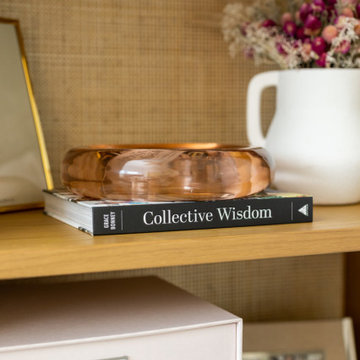
Creating your dream space in a rental home can sometimes feel limiting, but for this project we focused on unlocking colorful possibilities for our clients.
Originally, both office spaces were bare and clean but lacked personality.
Our goal was to level everything up while injecting more fun and flavor into the office spaces so they had Zoom-friendly backdrops that made them look forward to going into the office each day.
Her space was crafted to be fun, playful and full of texture.
A gorgeous wooden bookcase with a unique design accent at the bottom became one of the more practical features of the room while the Zoom-worthy artwork behind her desk gave her colleagues and clients an instant conversation starter.
 Marie Hebson's interiorsBYDESIGN Inc.
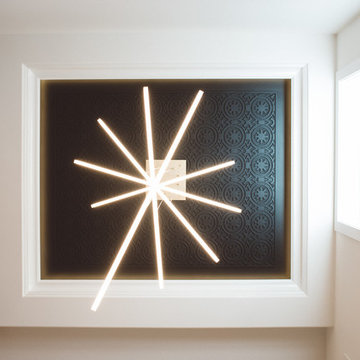
Custom designed CNC work that replicated the cement tiles in the foyer - this is that extra embellishment that takes your home from "its nice" to "wow"...
I also pushed the boundaries by injecting modern lighting paired with more cottage lighting throughout the house. The interaction is simply spectacular and creates that much needed tension that truly invigorates!
 JRP Design & Remodel
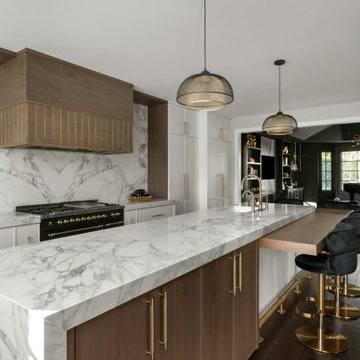
Discover the epitome of sophistication in the heart of Agoura Hills with our featured 4,600-square-foot contemporary home remodel; this residence beautifully redefines modern living.
Entrusted with our client’s vision, we transformed this space into an open-concept marvel, seamlessly connecting the kitchen, dining, and family areas. The result is an inclusive environment where various activities coexist harmoniously. The newly crafted kitchen, adorned with custom brass inlays on the wood hood and high-contrast finishes, steals the spotlight. A generously sized island featuring a floating walnut bar countertop takes center stage, becoming the heart of family gatherings.
As you explore further, the family room and powder bath emanate a captivating dark, moody glam, injecting an exclusive touch into these meticulously curated spaces. Experience the allure of contemporary design and sophisticated living in this Agoura Hills gem.
Photographer: Public 311
 Giuselle Bathrooms
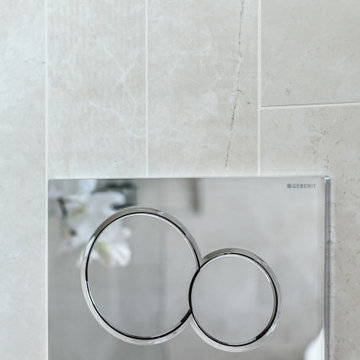
Who said that beige is boring? We think that beige is a new grey! This bathroom is the epitome of understated luxury thanks to its beautiful tiles and high quality fittings. Beige porcelain tiles with delicate veins form a perfect backdrop for elegant Victoria+Albert vessel basin and freestanding bath. Freestanding bath is an ultimate statement piece that brings the bathroom to life and creates an eye-catching focal point. Quarrycast material is soft to touch and has excellent insulating properties providing a comfortable bathing experience.
Feature tiles with different texture surface contrast beautifully with an over the counter basin, and German engineered GROHE wall mounted tap completes the look with its sleek shape. The frameless LED backlit mirror not only injects a dose of style into the bathroom but also provides subtle illumination when needed. The Koehler wall hung toilet is cleverly concealed behind the vanity, and its smooth clean lines fit perfectly with the bathroom design. GROHE Rainshower overhead shower is a perfect choice for the high impact bathroom and provides an unbeatable showering experience with its generous 310mm shower head and DreamSpray technology.
77