
Search results for "Injection" in Home Design Ideas
 Randa Kort Interior Architecture & Design
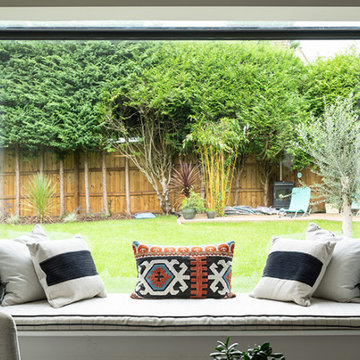
In this design, a picture window with a cozy window seat takes center stage. The choice of a picture window was intentional, aiming to draw attention to the captivating garden and create a standout feature. To inject color, playfulness, and texture into the otherwise minimal space, vibrant cushions were added to the window seat. This combination enhances the overall aesthetic and adds a touch of personality to the area.
 Pierre Jean-Baptiste Interiors
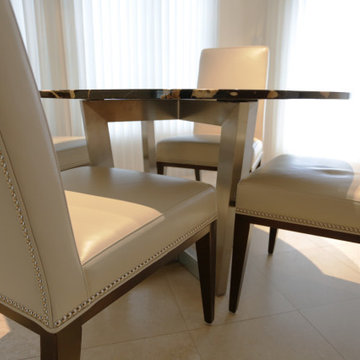
We injected a petrified wood dining table with a stainless steel base in this breakfast nook as a functional conversation piece. The leather dining chairs with polished nickel nailheads provide cozy long lasting seating.
 Jennifer A. Emmer/Feng Shui Style

We Feng Shui'ed, designed and restored this glorious great room in a Colonial Revival home on the North Shore of Boston. The original elements were incredible: an inglenook fireplace, huge beams, a giant clock from a train station in Watertown, MA, huge windows, original hardwood floors, and a sliding glass door overlooking the backyard.
We wanted to update and refresh the space, and inject our homeowners' sense of casual fun and color.
A huge oriental rug from Pottery Barn tied the color scheme together, along with leather club chairs and a huge leather Chesterfield sofa.
The family gathers here for games, movies, and general relaxation in front of the fireplace. 1930s ski posters add a travel element, and the huge scale furniture is befitting of so grand a space.
Find the right local pro for your project
 NYKB
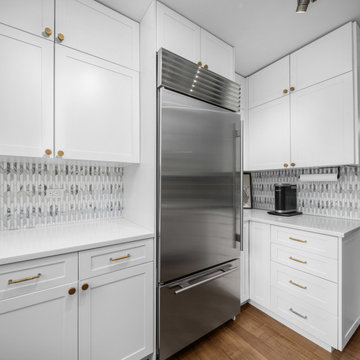
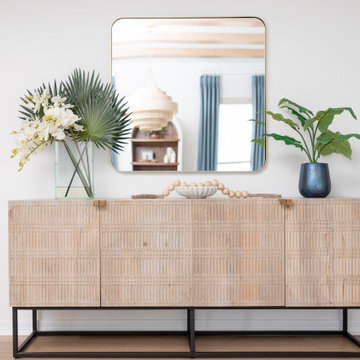
NYKBIn a chic Upper East Side apartment in Manhattan, a stunning kitchen remodel has transformed the space into a modern oasis. White shaker door cabinets adorn the walls, adding a touch of timeless elegance and enhancing the room's spacious feel. The pièce de résistance, however, is the special backsplash, meticulously selected to inject personality and flair into the space. With its intricate design and subtle hints of color, the backsplash serves as a captivating focal point, effortlessly tying together the sleek aesthetic of the kitchen remodel.
 A.Clore Interiors
"Sun-Kissed Sanctuary" reimagines the traditional dining room as a versatile haven, perfect for year-round conversation and creating a lasting first impression. This project catered to the client's desire for a space that seamlessly blends casual elegance with organic elements. The design team employed a calming palette of soft whites and airy blues, setting the stage for a serene escape.
Textural harmony was achieved through a layered approach: radial plush linen chairs provided sumptuous comfort, while woven pillows and a shagreen-wrapped coffee table added a touch of rustic charm. A lush fiddle fig leaf plant, strategically placed in the space, injected a dose of life and echoed the organic design theme.
Respectful of the existing foundation, we integrated the client's existing rug, a statement chandelier, and a captivating wall thread hanging into the new design. To elevate the space further, we introduced custom elements that instilled a sense of unique character. Hand-crafted wood beams and wall trim, reminiscent of a sun-drenched porch, added warmth and architectural interest.
Oyster-hued wallpaper on the foyer ceiling provided a bold textural contrast and a touch of coastal sophistication. The added white trim was accentuated, drawing the eye upwards and creating a sense of verticality. The "Sun-Kissed Sanctuary" transcends the limitations of a traditional front room, offering a versatile space that invites relaxation and connection.
This project exemplifies our ability to curate a space that is both elegant and inviting, perfectly reflecting the client's personality and lifestyle.
 PI Photography Wall Art & Fine Art
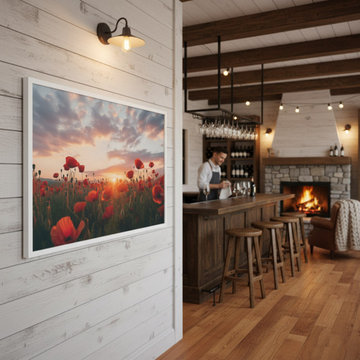
Transform Your Space with "A Field of Memories": High-Impact Photorealistic Poppy Art
[Explore the Artwork Now]
https://pipafineart.com/pages/arts-and-flowers-a-field-of-memories-photorealistic-digital-artwork
Elevate your design vision (or your favorite room) with the breathtaking drama and serene beauty of "Arts and Flowers: A Field of Memories." This extraordinary photorealistic digital artwork offers more than just a beautiful image; it’s an immersive emotional experience, perfect for interior designers creating tranquil sanctuaries and homeowners seeking a captivating, mood-defining focal point.
Visual Analysis & Emotional Impact:
Step into a vast field where vibrant, deep-red poppies sway gently under the glow of a spectacular sunset. The artistry lies in the meticulous detail—the delicate texture of each petal and the realistic depiction of light. The primary color palette features rich, intense reds (often symbolizing passion and remembrance) beautifully offset by the warm, dynamic sky, which transitions seamlessly through hues of orange, pink, purple, and gold. This composition masterfully uses light and shadow to create a sense of depth that is almost photographic, yet carries a soft, dreamlike quality. The low horizon line emphasizes the grandeur of the sky, drawing the viewer's eye across the expansive landscape and instantly instilling a sense of peace and openness.
Design Versatility for Professionals and Homeowners:
For the discerning Interior Designer, this piece is an excellent solution for injecting both color and emotional depth into transitional or contemporary spaces. Its rich, warm tones are a natural complement to dark wood finishes, gold accents, or neutral linen textures, allowing it to serve as a grounding element.
Living Room: A dramatic conversational piece positioned above a sofa or fireplace.
Dining Room: Enhances the atmosphere of joy and celebration for gatherings.
Bedrooms/Master Suites: For Homeowners, the soothing colors and tranquil scene promote restful sleep and rejuvenation, creating a true sanctuary.
Home Office/Studio: Provides a powerful connection to nature, reducing stress and boosting creativity.
The artwork's photorealistic style, combined with its calming mood, makes it incredibly versatile for virtually any room that requires a touch of warmth and grandeur. This is not just decoration; it's an investment in the mood and feeling of a space.
Ready to transform a room? View more in-situ examples, explore available sizing, and bring the captivating beauty of "A Field of Memories" into your next project or home today.
[Explore the Artwork Now]
https://pipafineart.com/pages/arts-and-flowers-a-field-of-memories-photorealistic-digital-artwork
 Meghan Grimbert Design

This Biscayne Bay kitchen renovation embraces a modern, monochromatic approach. The textured backsplash, fluted hood, and bold coffee table area inject personality into the space, while maintaining a sleek and modern culinary space.
 Liberty Kitchen Design
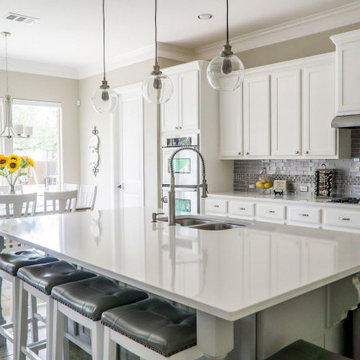
Discover the transformative power of meticulously installed countertops with Liberty Kitchen Design, a name synonymous with quality and finesse in the realm of kitchen and bathroom remodeling. Our countertop installation service isn't just about adding a piece to your space; it's about redefining your interiors with surfaces that resonate with your lifestyle and aesthetic preferences. At Liberty Kitchen Design, we bring to the fore decades of expertise in sculpting and installing countertops that are not only visually compelling but are also built to stand the test of time. Our passion for perfection and dedication to craftsmanship ensures that each installation is a seamless fusion of beauty and functionality, tailored to elevate your kitchen or bathroom's overall ambiance.
Our expansive showroom stands as a testament to our commitment to diversity and quality, featuring an array of countertop options that cater to every taste and design preference. From the timeless elegance of marble to the robust charm of granite and the modern allure of quartz, Liberty Kitchen Design offers a palette of choices, ensuring you find the perfect countertop to match your vision. Our experienced team is on hand to guide you through each selection process, offering insights into the unique characteristics, benefits, and care requirements of different materials. This personalized approach ensures that every countertop installation reflects the homeowner's personality and lifestyle, creating spaces that inspire and delight.
Embarking on a countertop installation project with Liberty Kitchen Design means entrusting your home to seasoned professionals who regard every project with the utmost significance. Our meticulous attention to detail, from precise measurements to the final touches, guarantees flawless execution and results that surpass expectations. We understand that a countertop is not just a work surface but a centerpiece that brings together the aesthetics and functionality of your kitchen and bathroom. That's why we devote ourselves to crafting installations that blend seamlessly with your existing décor, enhancing both the visual appeal and the practicality of your space. Our dedication to excellence at every step of the installation process has cemented our reputation as industry leaders in kitchen and bathroom remodeling.
Liberty Kitchen Design's countertop installation service is where your quest for elegance, durability, and precision finds its answer. Our unyielding commitment to quality, coupled with our diverse showroom selection, ensures that every project we undertake is a hallmark of innovation and craftsmanship. Whether renovating your kitchen, upgrading your bathroom, or simply seeking to inject a new lease of life into your home, partnering with Liberty Kitchen Design guarantees a service that transcends the ordinary. Experience the difference with us, where every countertop installation is a step towards realizing the home of your dreams. Let us help you transform your vision into reality, setting new benchmarks in beauty and functionality.
 Urbilis
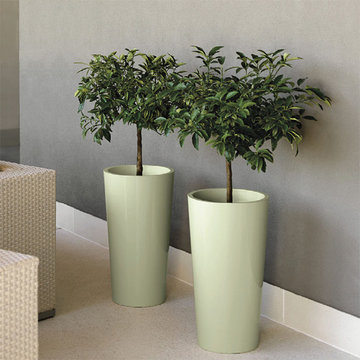
Enjoy the classic lines of the Tuit Tall Cone Planter in your home or office! This conical architectural planter is made from injected polypropylene for a smooth finish in 9 bold color options, giving you a lightweight, durable planter. Its durability comes from the anti-shock and UV resistant plastic. The timeless shape makes this modern planter the perfect choice for larger commercial spaces as well!
 USA HOME REMODELING
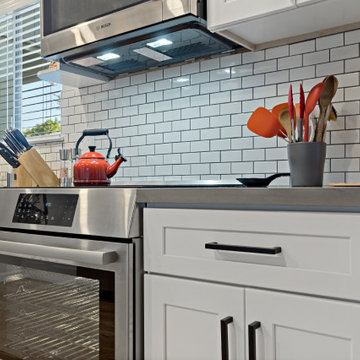
This intimate kitchen corner in Laguna Niguel brings together high-performance function and curated design. Featuring a sleek Bosch oven and dishwasher ensemble, the space is framed by crisp shaker cabinets with black pulls and a bold quartz countertop. A glossy subway tile backsplash adds dimension and classic appeal, while the pop of a red kettle and colorful utensils injects playful personality. Task lighting beneath the microwave enhances usability, making this area both visually striking and chef-ready.
 KIKI Interiors
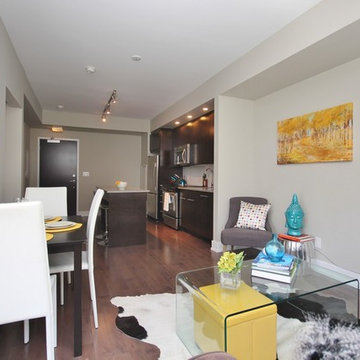
This small one bedroom condo looks spacious with the injection of bright colours and contemporary furnishings!
Inspiration for a mid-sized contemporary open concept medium tone wood floor living room remodel in Ottawa with gray walls
Inspiration for a mid-sized contemporary open concept medium tone wood floor living room remodel in Ottawa with gray walls
 LiLu Interiors

LiLu’s most recent work with these long-time clients was to freshen up significant spaces in their Minneapolis home. Staying true to our original concept of creating a traditional, welcoming, and comfortable retreat, these homeowners have expanded on their love for living and entertaining in a sophisticated, yet casual style. The great room is light and bright, featuring two large sofas that anchor the seating areas on both ends of the room. Original pieces of furniture were covered in neutral fabrics that emphasize texture. Accessories inject color and detail into the space. The dining area invites guests to pull up a reupholstered chair and enjoy long conversations around the custom-designed table. A large area rug stretches across the floor as a natural centerpiece of color and pattern. It’s one of several, including the whimsical take on a tree of life, that are custom-designed for the space. The guest room was updated to be more inviting for returning adult children and their spouses. Previous furnishings were replaced with nightstands and a large, custom bed that more closely complement the sophisticated feel of the rest of the home.
-----
Project designed by Minneapolis interior design studio LiLu Interiors. They serve the Minneapolis-St. Paul area including Wayzata, Edina, and Rochester, and they travel to the far-flung destinations that their upscale clientele own second homes in.
-----
For more about LiLu Interiors, click here: https://www.liluinteriors.com/
------------------
To learn more about this project, click here:
https://www.liluinteriors.com/blog/portfolio-items/timeless-treasure/
 Bilotta Kitchen & Home

Despite the stately brick exterior, these owners boldly flaunted convention by choosing a sleek contemporary esthetic for their kitchen remodel. For continuity, the home’s hardwood flooring continues throughout. Unadorned flat panel doors create a soothing environment in light-reflecting glossy white on the perimeter, with soft matte gray on the bar and island. Beautifully veined “Blue Savoie” marble countertops and backsplashes inject organic color and pattern into the scheme. To ensure that light penetrates the space, wall cabinets at the sink and bar stop short of the ceiling for an airy ambiance, with horizontal lift—up doors. Stacked cabinets flanking the hood are vertically hinged; top doors align with cabinetry above the paneled refrigeration columns. Easy entertaining is guaranteed with the convenient wet bar, which includes a paneled beverage fridge and icemaker. Minimalizing visual distraction is accomplished by limiting the use of handles to appliances requiring them; otherwise, base cabinets have unobtrusive integrated channel pulls, while uppers have touch latches. The hard-working island houses both microwave and paneled refrigerator drawers, along with extra storage and plenty of seating. Enhancing the dining experience in the breakfast area is a custom curved banquette, with light-filled views of the bucolic, backyard, and pool.
 PI Photography Wall Art & Fine Art
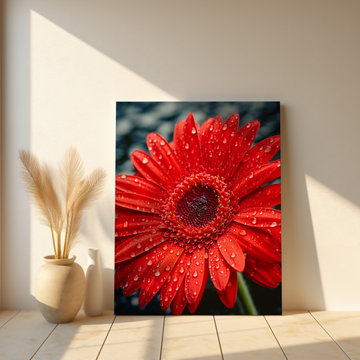
 https://pipafineart.com/pages/after-the-rain-gerbera-daisy-realism-painting-digital-artwork-prints-and-digital-backgrounds. This striking digitally created photorealistic artwork captures the vibrant essence of a red gerbera daisy, freshly kissed by rain. The central focus is undeniably the flower itself, presented in a captivating close-up that highlights its intricate details. Each vivid red petal is adorned with countless shimmering water droplets, catching the light in a way that suggests recent precipitation and infuses the image with a sense of vitality and freshness. The rich, almost fiery red of the petals is beautifully contrasted by the subtly textured, darker hues within the daisy's center, which hints at deeper purples and maroons, adding depth and visual interest. The background is thoughtfully rendered in a soft, dark blur, allowing the brilliant red of the daisy and the crystalline sparkle of the raindrops to truly pop and command attention. It creates a dreamlike, almost ethereal quality, ensuring the flower remains the undisputed star of this botanical tableau. The level of detail achieved here is truly remarkable, mimicking the realism of a high-resolution photograph while retaining the controlled artistry of a digital creation.
After the Rain Gerbera Daisy Photorealistic Floral Digital Artwork Downloadable Printable Art in Living Room Setting
This captivating artwork offers incredible versatility for various interior spaces and decorating styles. In a modern or contemporary living room, its bold color and crisp details would serve as a dynamic focal point against minimalist furniture and neutral palettes, injecting a vibrant burst of life. Imagine it above a sleek, low-profile sofa, bringing an unexpected organic element to a clean-lined aesthetic. For a transitional space, which blends traditional warmth with modern simplicity, this piece would seamlessly integrate, offering both classic floral appeal and a fresh, updated feel. It could perfectly complement a mix of comfortable seating and clean-lined accessories. In a maximalist design scheme, where layers of pattern and color are embraced, this artwork could contribute another rich layer, perhaps contrasting with an ornate wallpaper or complementing other botanical prints.
 Tina Ramchandani Creative
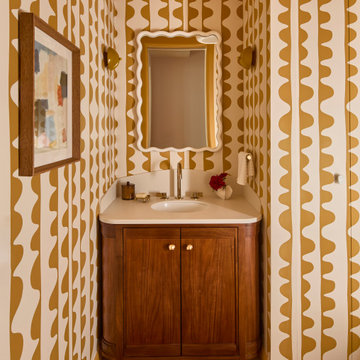
For this extensive gut renovation in the East Village, the goal was to inject a small, functional bathroom with high-energy personality and bold spatial defining. We achieved this through a dramatic two-tone, color-blocked tile application, featuring a vibrant ultramarine blue wainscoting that lowers the visual height and frames the space. This is balanced by a zellige-inspired textural white tile above, adding depth and artisanal warmth. The true centerpiece is the custom, coral-pink concrete vanity, which offers a soft, sculptural contrast to the angular geometry. Layered with mustard yellow and white striped textiles and custom, patterned rugs, the resulting space feels playful, confident, and deeply reflective of its storied neighborhood.
 Sammy Bragg
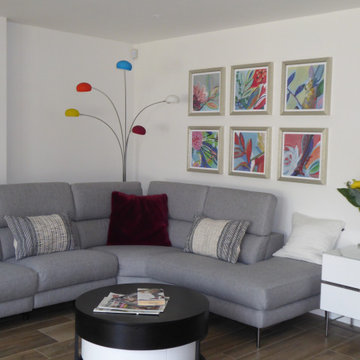
The brief for this open plan space was to keep it airy and bright. Clients love colour and this was to be injected around some existing furniture. Storage was needed and Gillmore Space's modern sideboard offered sufficient space alongside a Homary double rounded coffee table to soften the hard lines. Decorquip battery operated double blinds offer a privacy layer without cluttering with fabrics. Trowbridge Galleries organic artwork added the splash of colour incorporating the colours on the clients existing floor standing light. Chrome flows from existing items into new items.
 Victor Liberatore Interior Design

Custom Dining Room with Industrial Direction / Custom "I" Beam Dining Table by Victor js Liberatore, ASID & 1940 Stylized Sideboard by Gail Lieberman Studio
 Schedio Spaces
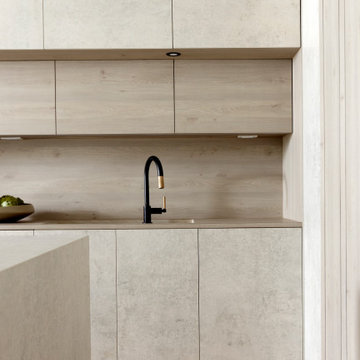
Starting its life as a dark, walled in space with inadequate cabinetry and multiple awkward components, I knew the only way forward with this penthouse kitchen, was for it to undergo a complete rebuild.
The clients were hoping to welcome a child in the years following this renovation, however they love to entertain so also wanted a modern and sophisticated kitchen. Therefore, the task became marrying functional
indestructibility with clean, elevated design, resulting in a timeless, architecturally forward kitchen with sensible storage and innovated finishes.
The first and most important task when addressing the modernization of this kitchen, was to remove the existing walls that closed off the space. Accomplishing this allowed for a more free-flowing feel and opened the sightline to the rest of the unit. This also invited the opportunity for a new, more welcoming floor plan including the addition of a large island with
ample counter space and optional eat-in functionality.
In order to maximize functional efficiency and overall aesthetic value, I knew the plumbing required substantial relocation. However, with concrete ceilings and floors, combined with a strata unwilling to allow trenching of
the slab, moving the plumbing to the most effective location was no easy feat.
Ultimately, I was able to accomplish this by creating a hidden channel inside the cabinetry that allowed the plumbing to be redirected to the ideal location without visible detection.
Creatively, I was inspired by the idea of injecting dimension, by way of juxtaposing materials that wouldn’t necessarily be found together in nature,
yet worked harmonious when combined. You’ll notice the cabinet fronts are all made of solid Dekton – a manmade stone that while costly, is nearly indestructible. This created the base in which we inset the countertop,
backsplash and surround, all made in a wood-like material. As if a huge ice-cream scoop glided into a slab of solid stone, uncovering beautiful layered depths of wood. I worked with a local company to custom
manufacture this is a high impact, one-of-a-kind laminate specifically for this project. It’s nonporous, fingerprint resistant and antimicrobial. It offers a matte finish which has a beautiful hand-feel resembling real wood but because it’s manmade, it’s not subjected to the same expansion and contraction of natural wood, making it an exceptional choice for this application.
Final details also include a touchless kitchen faucet, integrated appliances, hidden storage, Italian lighting, delicate Australian hardware and smart switches and plugs.
 Make Architecture
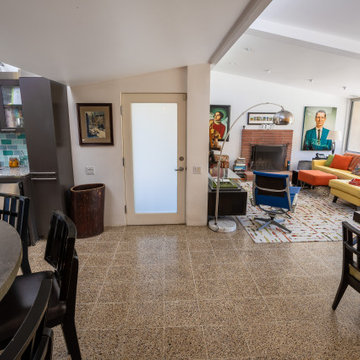
Playful injections of color in the spirit of the original era. New windows, doors, and lighting.
Mid-sized 1950s open concept beige floor living room photo in Los Angeles with white walls, a standard fireplace and a brick fireplace
Mid-sized 1950s open concept beige floor living room photo in Los Angeles with white walls, a standard fireplace and a brick fireplace
 Go Home Builders

Step into this beautifully transformed bathroom, a serene blue and bold sanctuary nestled within a distinguished South Pasadena home. This space artfully marries modern indulgence with historical charm.
The first thing that captivates your attention is the gleaming brass fixtures from Brizo. These fixtures aren’t merely functional; they’re bold statement pieces that inject a layer of refined elegance. The brass showerhead, sink faucet, and bathtub faucet radiate against the calm backdrop.
Next to these radiant fixtures, you’ll find cabinets bathed in a soothing shade of sky blue. This tranquil hue instills a sense of serenity, transforming the bathroom into a peaceful oasis. This is the perfect place to start and end your day in the city of South Pasadena.
Contrasting the contemporary fixtures and cabinetry, the walls display traditional Tongue and Groove paneling. This classic design detail pays homage to the home’s rich history. When paired with the sky-blue cabinets, it ushers in a coastal, airy vibe.
As you venture further into the space, your gaze naturally falls onto the floor. Here, a striking chevron pattern captures the eye. The rhythmic alternation of tile shades creates a dynamic visual journey across the room.
The shower and the bathtub are enveloped in immaculate white quartz slabs. The subtle grey veins throughout the quartz radiate a spa-like ambiance. These serene elements, along with the white quartz, brass fixtures, sky-blue cabinets, and dynamic chevron tile flooring, harmonize perfectly.
Illuminating this exquisite ensemble is the soft, warm glow of strategically placed LED recessed lighting. These modern lights enhance every design detail, creating a cozy, inviting atmosphere. The LEDs highlight the textures and colors in the room, providing efficient and adjustable light.
Finally, in acknowledgment of the house’s historical lineage, the bathroom window has been custom-crafted. These windows invite an abundance of natural light, offering glimpses of the charming South Pasadena neighborhood. They fill the room with warmth, paying homage to the history and character of the city.
In summary, this ‘blue and bold’ bathroom stands as a testament to the seamless fusion of modern elements with historical charm. It showcases visually stunning aesthetics combined with practical functionality. Truly embodying the spirit of the city of South Pasadena.
74