
Search results for "Injections" in Home Design Ideas
 Betty Wasserman Art & Interiors: The Hamptons
Incorporating a unique blue-chip art collection, this modern Hamptons home was meticulously designed to complement the owners' cherished art collections. The thoughtful design seamlessly integrates tailored storage and entertainment solutions, all while upholding a crisp and sophisticated aesthetic.
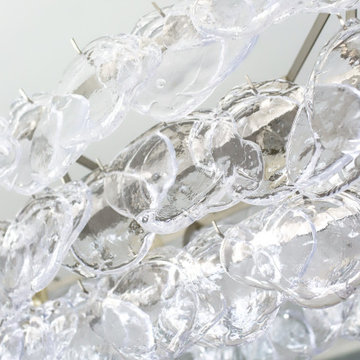
In this exquisite dining room, a neutral color palette sets the stage for a refined ambience. Elegant furniture graces the space, accompanied by a sleek console that adds functionality and style. The lighting design is nothing short of striking, and captivating artwork steals the show, injecting a delightful pop of color into this sophisticated setting.


 Haven Design and Construction
The primary bedroom suite in this mountain modern home is the picture of comfort and luxury. The striking wallpaper was selected to represent the textures of a rocky mountain's layers when it is split into. The earthy colors in the wallpaper--blue grays, rusts, tans and creams--make up the restful color scheme of the room. Textural bedding and upholstery fabrics add warmth and interest. The upholstered channel-back bed is flanked with woven sisal nightstands and substantial alabaster bedside lamps. On the opposite side of the room, a velvet swivel chair and oversized artwork add additional color and warmth. The home's striking windows feature remote control privacy shades to block out light for sleeping. The stone disk chandelier repeats the alabaster element in the room and adds a finishing touch of elegance to this inviting suite.
Find the right local pro for your project
 JRP Design & Remodel

Discover the epitome of sophistication in the heart of Agoura Hills with our featured 4,600-square-foot contemporary home remodel; this residence beautifully redefines modern living.
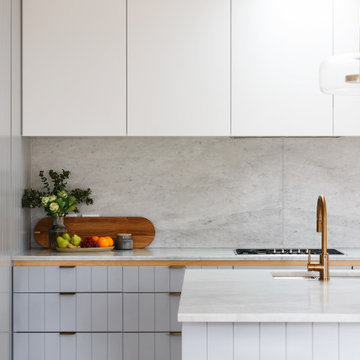
Entrusted with our client’s vision, we transformed this space into an open-concept marvel, seamlessly connecting the kitchen, dining, and family areas. The result is an inclusive environment where various activities coexist harmoniously. The newly crafted kitchen, adorned with custom brass inlays on the wood hood and high-contrast finishes, steals the spotlight. A generously sized island featuring a floating walnut bar countertop takes center stage, becoming the heart of family gatherings.
As you explore further, the family room and powder bath emanate a captivating dark, moody glam, injecting an exclusive touch into these meticulously curated spaces. Experience the allure of contemporary design and sophisticated living in this Agoura Hills gem.
Photographer: Public 311
 Axis Mundi
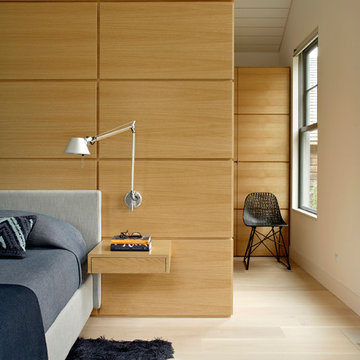
The exterior of what looks like a vernacular Hamptons shingle cottage, designed by architect Blaze Makoid, is intentionally deceiving. For the interiors, Axis Mundi typically decided not to play by the rules. Instead of de rigeur nautical artifacts, floppy sofas and wicker furniture, the firm responded to Makoid’s all-white interior envelope by injecting rooms with comfortable modern elegance that’s more contemporary Cap Ferrat than Eastern Long Island. Clean furniture silhouettes—from Cassina, Poltrona Frau and B&B Italia—a Massimo Vitali beach scene, a Moooi chandelier and industrial finishes (such as the steel of the fireplace surround and the anodized aluminum of a sleek Bulthaup kitchen) spark a creative tension between indoors and out. The gray palette provides a quiet backdrop for the nature outside, except for the master suite, where custom oak panels and blue shades create a reassuring warmth conducive to sleep.
Photography: Mark Roskams
 KrimsonHAUS

In the entertaining area, we unleashed creativity with a captivating full-scale wallpaper, bringing the room to life and injecting an enchanting ambiance. This whimsical design element perfectly embraces the mid-century feel, paying homage to the era's artistic expression and innovation.
 User
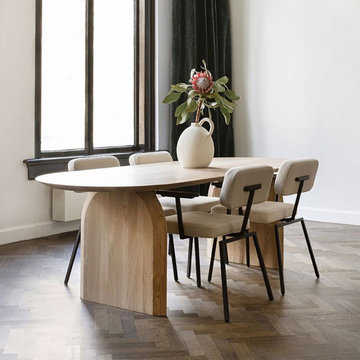
UserPerfect for everyday meals or to accommodate all your guests at gatherings, this dining table's versatility makes it the perfect addition to your home. It is made of solid wood, it adds a refined touch to the ensemble. Perfect for inviting guests over for friends' potlucks or weekend family meals, this chic table is sure to spark conversation in your abode. Inject modern charm into your dining room with this stylish piece!
- Material: Solid Wood
- Color: Natural
- Overall Dimensions: 59.1"L x 27.6"W x 29.5"H(1500mmL x 700mmW x 750mmH)
- Seating Capacity: Seats 4-6 people
- Chair Included: Not Included
- Assembly Required: Yes
- Care & Clean: Wipe Clean With Damp Cloth, Wipe Dry With Clean Cloth.
 Woodhull
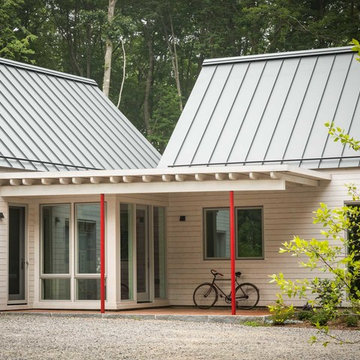
The exterior of this custom Maine home features red-accented roof supports
Inspiration for a farmhouse beige one-story wood gable roof remodel in Portland Maine with a metal roof
Inspiration for a farmhouse beige one-story wood gable roof remodel in Portland Maine with a metal roof
 M-Squared Contracting Inc.

Rustic yet refined, this modern country retreat blends old and new in masterful ways, creating a fresh yet timeless experience. The structured, austere exterior gives way to an inviting interior. The palette of subdued greens, sunny yellows, and watery blues draws inspiration from nature. Whether in the upholstery or on the walls, trailing blooms lend a note of softness throughout. The dark teal kitchen receives an injection of light from a thoughtfully-appointed skylight; a dining room with vaulted ceilings and bead board walls add a rustic feel. The wall treatment continues through the main floor to the living room, highlighted by a large and inviting limestone fireplace that gives the relaxed room a note of grandeur. Turquoise subway tiles elevate the laundry room from utilitarian to charming. Flanked by large windows, the home is abound with natural vistas. Antlers, antique framed mirrors and plaid trim accentuates the high ceilings. Hand scraped wood flooring from Schotten & Hansen line the wide corridors and provide the ideal space for lounging.
 Betty Wasserman Art & Interiors: The Hamptons

Incorporating a unique blue-chip art collection, this modern Hamptons home was meticulously designed to complement the owners' cherished art collections. The thoughtful design seamlessly integrates tailored storage and entertainment solutions, all while upholding a crisp and sophisticated aesthetic.
In this exquisite dining room, a neutral color palette sets the stage for a refined ambience. Elegant furniture graces the space, accompanied by a sleek console that adds functionality and style. The lighting design is nothing short of striking, and captivating artwork steals the show, injecting a delightful pop of color into this sophisticated setting.
 Robinson Interiors
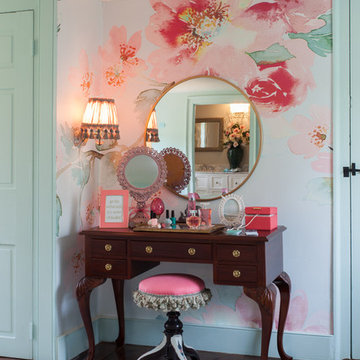
A young lady's bedroom with traditional furniture has a youthful vibe provided by the pops of bright coral injected into the seafoam color scheme. A custom wall mural by Limitless Walls updates this vanity area, featuring an antique piano stool and a vintage wall lamp.
Photography by Jonathan Friedrich
 Tina Ramchandani Creative
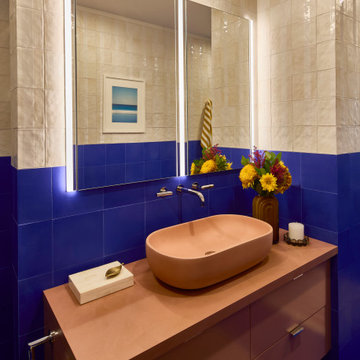
For this extensive gut renovation in the East Village, the goal was to inject a small, functional bathroom with high-energy personality and bold spatial defining. We achieved this through a dramatic two-tone, color-blocked tile application, featuring a vibrant ultramarine blue wainscoting that lowers the visual height and frames the space. This is balanced by a zellige-inspired textural white tile above, adding depth and artisanal warmth. The true centerpiece is the custom, coral-pink concrete vanity, which offers a soft, sculptural contrast to the angular geometry. Layered with mustard yellow and white striped textiles and custom, patterned rugs, the resulting space feels playful, confident, and deeply reflective of its storied neighborhood.
 CCdesign Partnerships

Bringing to life harmony, comfort and calmness. Careful selection of furnishings to provide a timeless interior. The colour scheme is inspired from nature - khaki tans, greens, clay - layered with graphic patterns, soft textures and black accents to inject energy and interest to the decor.
 Rivington Marx Interiors
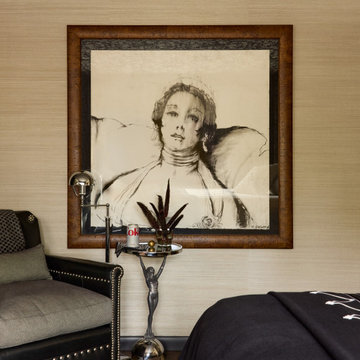
This sophisticated bedroom corner has masculine elegance. The commanding framed expressive sketch of a poised figure and striking Art Deco-inspired side table featuring a sculpted female form adds drama. A reading lamp is set next to the studded charcoal armchair in gray linen and black leather. The black bedding with embroidered accents, neutral grasscloth wall covering and patterned ceiling covering inject artistic continuity. This bedroom design exudes a quiet confidence and sophistication.
 Axis Mundi
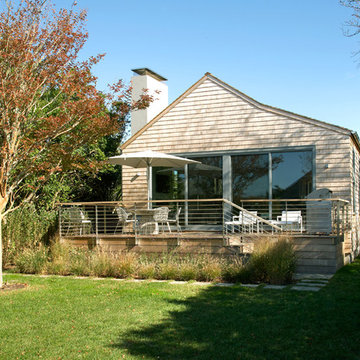
The exterior of what looks like a vernacular Hamptons shingle cottage, designed by architect Blaze Makoid, is intentionally deceiving. For the interiors, Axis Mundi typically decided not to play by the rules. Instead of de rigeur nautical artifacts, floppy sofas and wicker furniture, the firm responded to Makoid’s all-white interior envelope by injecting rooms with comfortable modern elegance that’s more contemporary Cap Ferrat than Eastern Long Island. Clean furniture silhouettes—from Cassina, Poltrona Frau and B&B Italia—a Massimo Vitali beach scene, a Moooi chandelier and industrial finishes (such as the steel of the fireplace surround and the anodized aluminum of a sleek Bulthaup kitchen) spark a creative tension between indoors and out. The gray palette provides a quiet backdrop for the nature outside, except for the master suite, where custom oak panels and blue shades create a reassuring warmth conducive to sleep.
Photography: Mark Roskams
 Kadie Remaklus Design
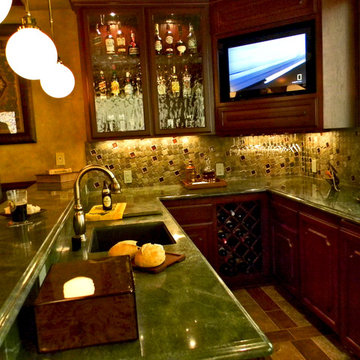
coffer ceiling coordinates with patterned floor. this space was retrofitted with state of the art filtration so that cigars can be smoked and not leave a smell on the furnishings. wallpaper was faux painted on lower wainscot, upper wall is color injected plaster. Custom painting by Chad Sweet, of Sweet Designs. Bronze sculpture titled Self Made Man by Bobbie Carly Sculpture. Juke box holds digital files.
 JRP Design & Remodel

Discover the epitome of sophistication in the heart of Agoura Hills with our featured 4,600-square-foot contemporary home remodel; this residence beautifully redefines modern living.
Entrusted with our client’s vision, we transformed this space into an open-concept marvel, seamlessly connecting the kitchen, dining, and family areas. The result is an inclusive environment where various activities coexist harmoniously. The newly crafted kitchen, adorned with custom brass inlays on the wood hood and high-contrast finishes, steals the spotlight. A generously sized island featuring a floating walnut bar countertop takes center stage, becoming the heart of family gatherings.
As you explore further, the family room and powder bath emanate a captivating dark, moody glam, injecting an exclusive touch into these meticulously curated spaces. Experience the allure of contemporary design and sophisticated living in this Agoura Hills gem.
Photographer: Public 311
 YZDA | Yoshida + Zanon Design Atrium
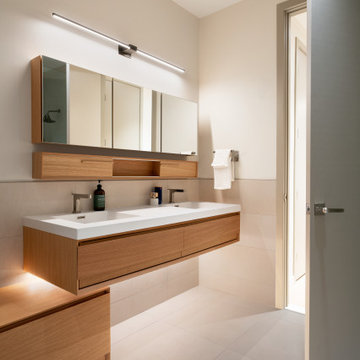
Master Bathroom:
This Edgewater condo renovation by YZDA seamlessly merges Japandi style with serene riverfront living along the Hudson. Featuring stunning panoramic views, soft neutrals, and white oak flooring, the open-concept layout promotes connectivity, while a minimalist kitchen highlights natural materials. Curated Caribbean art injects warmth, and an integrated aroma system enhances tranquility, creating an ideal sanctuary for relaxation and reflection.
 B Designs Interior's

This was the last major remodel for Rowena and Dennis. We've completed their kitchen, living and two additional bathrooms. Rowena wanted to spare no expense here and get what she wanted. The entire home is somewhat contemporary, a,omg with the architecture, but I wanted to inject a zen, feelimg, I got in this space. We're not done yet, but we're very happy with the results so far
 Betty Wasserman Art & Interiors: The Hamptons
Incorporating a unique blue-chip art collection, this modern Hamptons home was meticulously designed to complement the owners' cherished art collections. The thoughtful design seamlessly integrates tailored storage and entertainment solutions, all while upholding a crisp and sophisticated aesthetic.

In this exquisite dining room, a neutral color palette sets the stage for a refined ambience. Elegant furniture graces the space, accompanied by a sleek console that adds functionality and style. The lighting design is nothing short of striking, and captivating artwork steals the show, injecting a delightful pop of color into this sophisticated setting.
36