
Search results for "Injections" in Home Design Ideas
 May Construction, Inc.
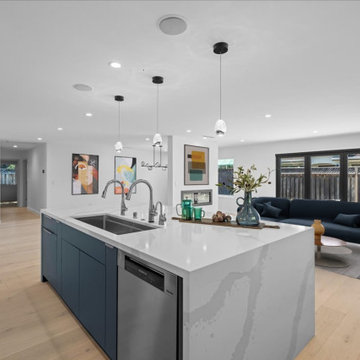
Employing design elements that form distinct spaces was key; making a sleek and sophisticated first impression, the distinguished full height double sided fireplace separates the dining and living room without being overbearing. The impressive kitchen island offers a massive gathering and prep space as the pristine double sided waterfall edge draws your eyes to the center of the room. High-Gloss white cabinets reflect the light beaming from the cosmic panoramic door, framed in stately black compliments the living room’s acoustic slate wall. Matte and gloss glass tile randomly placed for texture flank the kitchen walls injecting the perfect balance of pattern and color in this show stealing L-shaped kitchen.
 Evoscapes, Luxury Landscape Design and Build
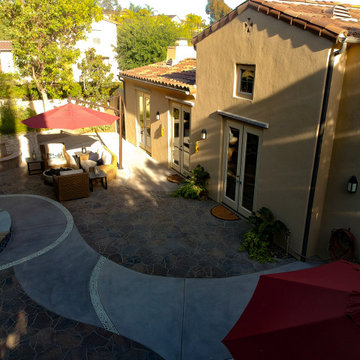
Upon acquiring the property, the homeowner faced a compact backyard dominated by a neglected lawn that offered little usability. The ambition was not only to enhance the outdoor space's utility but to inject it with vibrant aesthetics and dynamism through the hardscape. To bring this vision to life, we embraced a palette of colorful materials, choosing multicolored concrete, pavers, and tiles that introduce a playful yet sophisticated charm. Further creativity was applied in the design through the use of curvy lines that flow organically throughout the space, leading the eye and inviting movement. Beach rocks were thoughtfully embedded into decorative bands, adding a tactile and visual texture that complements the curvilinear approach. This strategic combination of color, texture, and form transformed the backyard into a visually stimulating and highly functional outdoor living area.
 IAm-Ness
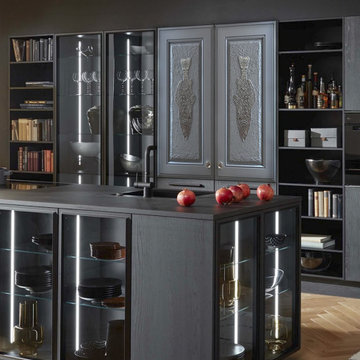
Elevate your culinary space with our bespoke kitchen cabinetry, featuring artistic doors that boast a stunning 2D fish inlay set against a richly textured plaster. These unique doors are the epitome of eclectic kitchen design, combining unparalleled craftsmanship with a flair for the imaginative. Our artistic kitchens are tailored to those who seek to make a bold statement, blending various styles, hues, and textures to produce a captivating visual feast that breaks free from conventional boundaries. Whether you're looking to inject a sense of whimsy or a dash of elegance, our eclectic cabinet doors are your canvas to express your distinctive taste, ensuring your kitchen is as extraordinary as your culinary creations.
Find the right local pro for your project
 Axis Mundi | Chicago
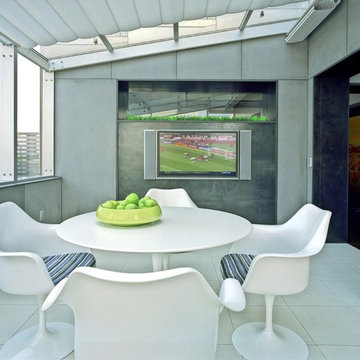
The mammoth phalanxes of white-brick apartment houses that proliferated in the 1960s occupy an architectural purgatory; generic, with boxy interiors devoid of detail, many aren’t even interesting enough to excite a raised eyebrow. Our solution for this exemplar near Astor Place, which fortunately was blessed with premium skyline views, was to relieve the interior ordinariness by stimulating the senses with tactile variety. Axis Mundi created a complexly layered textural palette that injects visual adrenaline into the architectural envelope: a television set into a waxed steel panel topped by clerestory windows with a built-in planter for grasses; wenge wood walls rising from richly figured walnut floors; white subway tile surrounding a subtly colored penny-tile mosaic tub and wall; in the kitchen, Venetian plaster, steel, stone and wood mix harmoniously as a surprisingly spiced exotic concoction. The interiors exude a confident masculinity that challenges the complacency of bland, white-box living.
Project Team: John Beckmann and Esther Sperber | Studio ST
Photography: Andrew Garn
Contractor: John Marsh
© Axis Mundi Design LLC
 Evoscapes, Luxury Landscape Design and Build
Upon acquiring the property, the homeowner faced a compact backyard dominated by a neglected lawn that offered little usability. The ambition was not only to enhance the outdoor space's utility but to inject it with vibrant aesthetics and dynamism through the hardscape. To bring this vision to life, we embraced a palette of colorful materials, choosing multicolored concrete, pavers, and tiles that introduce a playful yet sophisticated charm. Further creativity was applied in the design through the use of curvy lines that flow organically throughout the space, leading the eye and inviting movement. Beach rocks were thoughtfully embedded into decorative bands, adding a tactile and visual texture that complements the curvilinear approach. This strategic combination of color, texture, and form transformed the backyard into a visually stimulating and highly functional outdoor living area.
 Evoscapes, Luxury Landscape Design and Build
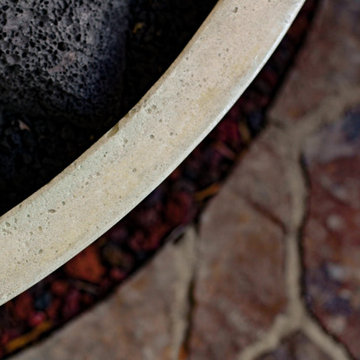
Upon acquiring the property, the homeowner faced a compact backyard dominated by a neglected lawn that offered little usability. The ambition was not only to enhance the outdoor space's utility but to inject it with vibrant aesthetics and dynamism through the hardscape. To bring this vision to life, we embraced a palette of colorful materials, choosing multicolored concrete, pavers, and tiles that introduce a playful yet sophisticated charm. Further creativity was applied in the design through the use of curvy lines that flow organically throughout the space, leading the eye and inviting movement. Beach rocks were thoughtfully embedded into decorative bands, adding a tactile and visual texture that complements the curvilinear approach. This strategic combination of color, texture, and form transformed the backyard into a visually stimulating and highly functional outdoor living area.
 May Construction, Inc.
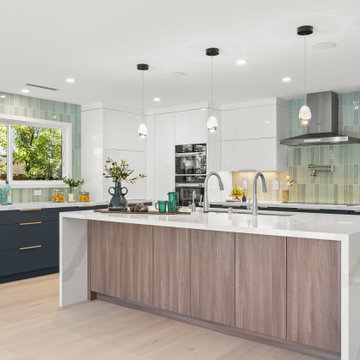
Employing design elements that form distinct spaces was key; making a sleek and sophisticated first impression, the distinguished full height double sided fireplace separates the dining and living room without being overbearing. The impressive kitchen island offers a massive gathering and prep space as the pristine double sided waterfall edge draws your eyes to the center of the room. High-Gloss white cabinets reflect the light beaming from the cosmic panoramic door, framed in stately black compliments the living room’s acoustic slate wall. Matte and gloss glass tile randomly placed for texture flank the kitchen walls injecting the perfect balance of pattern and color in this show stealing L-shaped kitchen.
 Axis Mundi | Chicago
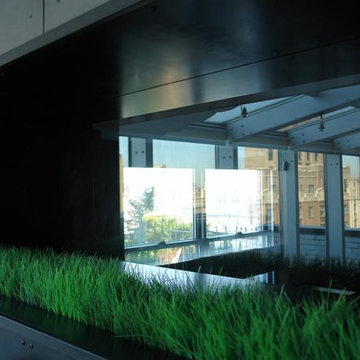
The mammoth phalanxes of white-brick apartment houses that proliferated in the 1960s occupy an architectural purgatory; generic, with boxy interiors devoid of detail, many aren’t even interesting enough to excite a raised eyebrow. Our solution for this exemplar near Astor Place, which fortunately was blessed with premium skyline views, was to relieve the interior ordinariness by stimulating the senses with tactile variety. Axis Mundi created a complexly layered textural palette that injects visual adrenaline into the architectural envelope: a television set into a waxed steel panel topped by clerestory windows with a built-in planter for grasses; wenge wood walls rising from richly figured walnut floors; white subway tile surrounding a subtly colored penny-tile mosaic tub and wall; in the kitchen, Venetian plaster, steel, stone and wood mix harmoniously as a surprisingly spiced exotic concoction. The interiors exude a confident masculinity that challenges the complacency of bland, white-box living.
Project Team: John Beckmann and Esther Sperber | Studio ST
Photography: Andrew Garn
Contractor: John Marsh
© Axis Mundi Design LLC
 Rae Muranski
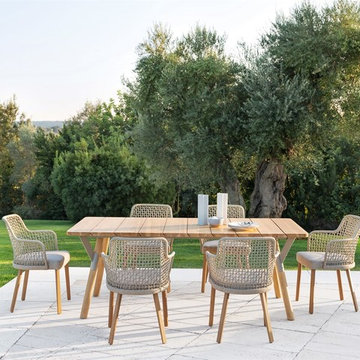
Customizable outdoor armchair which provides numerous combinations of seats, legs and backrests and is suitable for any type of situation and mood.
The injection molded bottom shell characterizes this outdoor armchair, specifically designed to solve different functions: insertion of the legs, engagement of elastic straps, hooking of different types of backrest.
It is possible to choose between aluminum legs of various colors or in solid iroko wood.
The seat of Emma outdoor armchair is padded and can be lined with fabric or Textilene, while the backrests have a powder coated aluminum structure covered in hand-woven cord or Textilene.
The outdoor armchair Emma was born for outdoor use in private or contract environments.
This modern design object is also highly functional and has a feminine and elegant style.
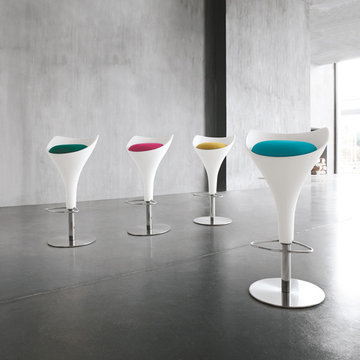
 IL Decor
W 17,7 x D 17,7 x H 26,8-34,6; HS: 23,2-31,1
Quick Overview
Stool made by injection technology of polyurethane for the creation of a unique product which may be personalised by choosing the colour most akin to one's fantasy for the padded seating. Calice is aesthetic beauty for both the domestic environment and the most demanding contract requests.
This item is available with a multitude of options and customization's, please call or e-mail to inquire. Manufactured By Tonin Casa.
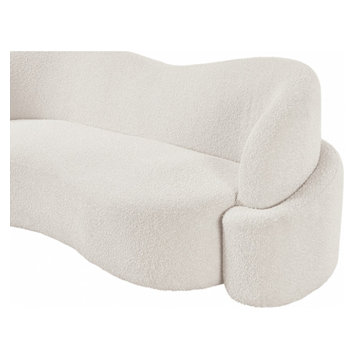
 Haus Of Tre Li
Inject casual comfort into your living room, bedroom, or dorm room with this Principessa boucle fabric living room sofa. Not just another pretty face in the crowd, this sofa looks like a statement piece but feels like your favorite easy sofa. A delight to come home to at the end of the day, this sofa features a curved seat and back for a modish look and its covered in rich boucle fabric for softness you can appreciate.
Rich Boucle Fabric
Curved Seat and Back
Contemporary Design
Specifications
Dimensions: 90" W x 35" D x 29" H
Weight: 136.4 lb.
Style: Contemporary
Material: Boucle Fabric / Eucalyptus Wood / Plywood / Foam
Collection: Principessa
Seat Width: 70"
Seat Height: 17"
Seat Depth: 23"
Arm Height: 26"
Back Height: 12"
Item Type: Sofa
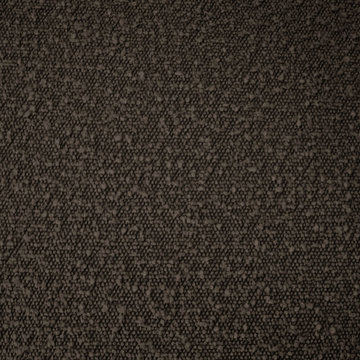 Haus Of Tre Li
Inject casual comfort into your living room, bedroom, or dorm room with this Principessa boucle fabric living room sofa. Not just another pretty face in the crowd, this sofa looks like a statement piece but feels like your favorite easy sofa. A delight to come home to at the end of the day, this sofa features a curved seat and back for a modish look and its covered in rich boucle fabric for softness you can appreciate.
Rich Boucle Fabric
Curved Seat and Back
Contemporary Design
Specifications
Dimensions: 90" W x 35" D x 29" H
Weight: 136.4 lb.
Style: Contemporary
Material: Boucle Fabric / Eucalyptus Wood / Plywood / Foam
Collection: Principessa
Seat Width: 70"
Seat Height: 17"
Seat Depth: 23"
Arm Height: 26"
Back Height: 12"
Item Type: Sofa
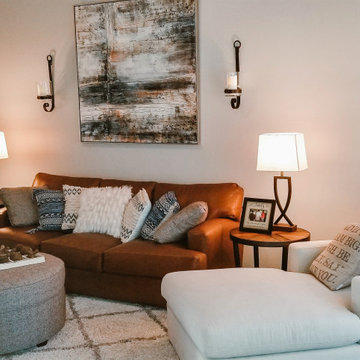
 Miller Design Group - Decorating Den Interiors
How would you describe this space? We like to call it Cozy Modern Farmhouse with a slight Boho edge! :)
Our client wanted inject some personality into her space with an updated look that is stylish but one that is comfortable and inviting for family and guests. We added a fabulously soft caramel leather track arm sofa, a cozy chaise lounge for reading and watching television, and must have swivel chairs for additional guests. The family enjoys putting their feet up and stretching out, so an upholstered over-sized round ottoman that doubles as a coffee table was the perfect option! Family is number one to our client so we added a gallery wall and balanced that over-sized artwork flanked by iron sconces (with remote control candles - A GIRLS BEST FRIEND). Lastly the layered lighting finishes off the space from the Prairie Style ceiling fan, to the floor lamp, table lamps. What a fun and inviting space! We love it!
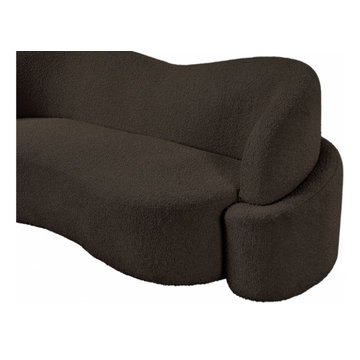 Haus Of Tre Li
Inject casual comfort into your living room, bedroom, or dorm room with this Principessa boucle fabric living room sofa. Not just another pretty face in the crowd, this sofa looks like a statement piece but feels like your favorite easy sofa. A delight to come home to at the end of the day, this sofa features a curved seat and back for a modish look and its covered in rich boucle fabric for softness you can appreciate.
Rich Boucle Fabric
Curved Seat and Back
Contemporary Design
Specifications
Dimensions: 90" W x 35" D x 29" H
Weight: 136.4 lb.
Style: Contemporary
Material: Boucle Fabric / Eucalyptus Wood / Plywood / Foam
Collection: Principessa
Seat Width: 70"
Seat Height: 17"
Seat Depth: 23"
Arm Height: 26"
Back Height: 12"
Item Type: Sofa
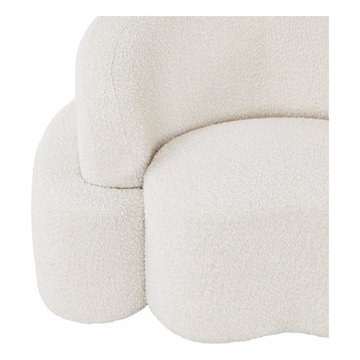 Haus Of Tre Li
Inject casual comfort into your living room, bedroom, or dorm room with this Principessa boucle fabric living room sofa. Not just another pretty face in the crowd, this sofa looks like a statement piece but feels like your favorite easy sofa. A delight to come home to at the end of the day, this sofa features a curved seat and back for a modish look and its covered in rich boucle fabric for softness you can appreciate.
Rich Boucle Fabric
Curved Seat and Back
Contemporary Design
Specifications
Dimensions: 90" W x 35" D x 29" H
Weight: 136.4 lb.
Style: Contemporary
Material: Boucle Fabric / Eucalyptus Wood / Plywood / Foam
Collection: Principessa
Seat Width: 70"
Seat Height: 17"
Seat Depth: 23"
Arm Height: 26"
Back Height: 12"
Item Type: Sofa
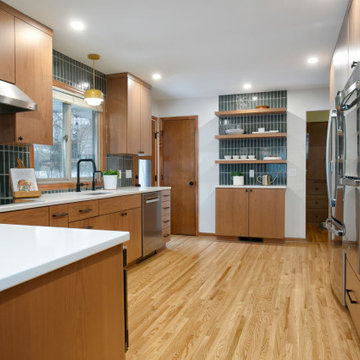
 Castle Building & Remodeling
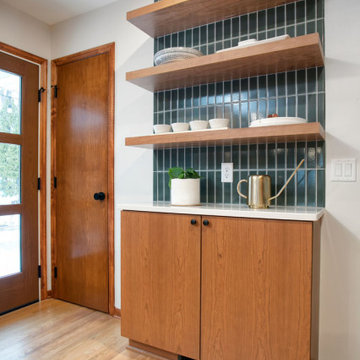
This kitchen remodel was a complete transformation, taken down to the studs to allow for a bold redesign that blends functionality with striking mid-century modern style. Every surface and element was refreshed to bring new life to this previously traditional space.
We installed all-new custom cabinetry and high-performance appliances, tailored to modern cooking and entertaining needs. The floors were upgraded with warm-toned hardwood throughout the main areas, and a stunning handmade tile from Fireclay was selected for the kitchen—adding rich texture, craftsmanship, and personality. The green tile backsplash serves as a dramatic focal point, accented by vibrant pops of yellow in the light fixtures that inject energy and playfulness into the design.
A new back door was also installed, allowing significantly more natural light to flood into the space. This renovation showcases how thoughtful material selection and bold color choices can completely reimagine a space. The finished kitchen is a confident shift from traditional to a fresh, mid-century modern aesthetic—inviting, functional, and full of character.
 Haus Of Tre Li
Inject casual comfort into your living room, bedroom, or dorm room with this Principessa boucle fabric living room sofa. Not just another pretty face in the crowd, this sofa looks like a statement piece but feels like your favorite easy sofa. A delight to come home to at the end of the day, this sofa features a curved seat and back for a modish look and its covered in rich boucle fabric for softness you can appreciate.
Rich Boucle Fabric
Curved Seat and Back
Contemporary Design
Specifications
Dimensions: 90" W x 35" D x 29" H
Weight: 136.4 lb.
Style: Contemporary
Material: Boucle Fabric / Eucalyptus Wood / Plywood / Foam
Collection: Principessa
Seat Width: 70"
Seat Height: 17"
Seat Depth: 23"
Arm Height: 26"
Back Height: 12"
Item Type: Sofa
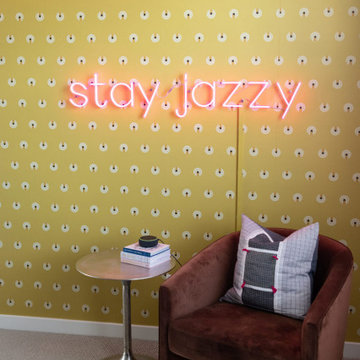
 ASR DESIGN STUDIO
Creating your dream space in a rental home can sometimes feel limiting, but for this project we focused on unlocking colorful possibilities for our clients.
Originally, both office spaces were bare and clean but lacked personality.
Our goal was to level everything up while injecting more fun and flavor into the office spaces so they had Zoom-friendly backdrops that made them look forward to going into the office each day.
Her space was crafted to be fun, playful and full of texture.
A gorgeous wooden bookcase with a unique design accent at the bottom became one of the more practical features of the room while the Zoom-worthy artwork behind her desk gave her colleagues and clients an instant conversation starter.
 Castle Building & Remodeling
This kitchen remodel was a complete transformation, taken down to the studs to allow for a bold redesign that blends functionality with striking mid-century modern style. Every surface and element was refreshed to bring new life to this previously traditional space.
We installed all-new custom cabinetry and high-performance appliances, tailored to modern cooking and entertaining needs. The floors were upgraded with warm-toned hardwood throughout the main areas, and a stunning handmade tile from Fireclay was selected for the kitchen—adding rich texture, craftsmanship, and personality. The green tile backsplash serves as a dramatic focal point, accented by vibrant pops of yellow in the light fixtures that inject energy and playfulness into the design.
A new back door was also installed, allowing significantly more natural light to flood into the space. This renovation showcases how thoughtful material selection and bold color choices can completely reimagine a space. The finished kitchen is a confident shift from traditional to a fresh, mid-century modern aesthetic—inviting, functional, and full of character.
 Laura Yeager Smith Home & Design

Game On is a lower level entertainment space designed for a large family. We focused on casual comfort with an injection of spunk for a lounge-like environment filled with fun and function. Architectural interest was added with our custom feature wall of herringbone wood paneling, wrapped beams and navy grasscloth lined bookshelves flanking an Ann Sacks marble mosaic fireplace surround. Blues and greens were contrasted with stark black and white. A touch of modern conversation, dining, game playing, and media lounge zones allow for a crowd to mingle with ease. With a walk out covered terrace, full kitchen, and blackout drapery for movie night, why leave home?
54