
Search results for "Innovation network" in Home Design Ideas
 Johanna Arias Design Studio
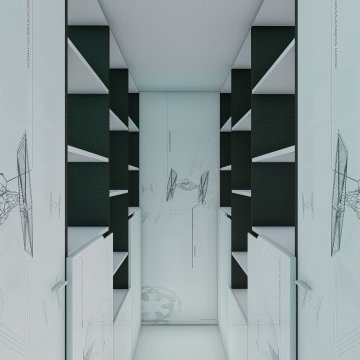
Small gender-neutral ceramic tile and beige floor walk-in closet photo in Miami



Find the right local pro for your project

 Wakely and Company Limited
The round reading room in this ski chalet is a millworkers dream. Beautifully crafted by Final touch Custom millwork, the warmth of this round retreat is very special. Warm stained hardwood, iron and granite and leather make this room truly comfortable. Photo by Split Second Photography



 Alterra Landscape Design
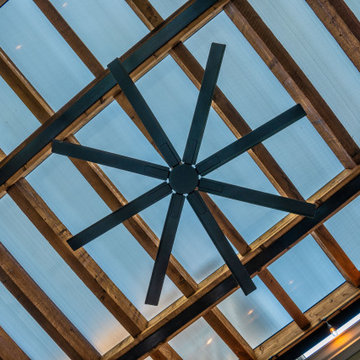
This Dallas backyard prioritizes comfortable outdoor living with a focus on architectural details. The striking pergola, with its exposed wood beams and transparent roofing, creates a warm and inviting space. The prominent ceiling fan adds both function and a focal point, enhancing the design's aesthetic. The contrasting textures of the wood, metal, and translucent roofing material create visual interest. Subtle lighting enhances the ambiance, perfect for evening enjoyment. This backyard design seamlessly blends practicality and style, crafting a relaxing retreat for gatherings and leisure.
 DBS Sun Development
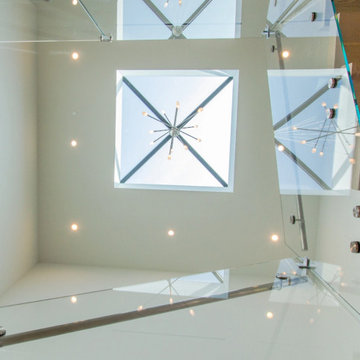
This ground-up build by Sun Development combines clean modern design with natural materials and handcrafted details. The exterior features smooth stucco, custom metalwork, and symmetrical architectural lines. Inside, a walnut pivot door opens to 11-foot ceilings, European white oak flooring, and retractable Fleetwood glass walls that create seamless indoor-outdoor flow. The custom kitchen includes a waterfall quartz island, Italian cabinetry, and integrated Miele appliances—all designed with a high-end aesthetic in mind.
The home also features a handmade tile fireplace, floating limestone bench, full water filtration system, automated lighting and shades, and high-efficiency mechanical systems. The primary suite includes a private terrace with an outdoor fire feature and a spa-style bathroom with a freestanding tub and walk-in shower. Every element—from slab fabrication to finish carpentry—reflects Sun Development’s commitment to precision, performance, and design-forward residential construction.



 Nomad Concepts
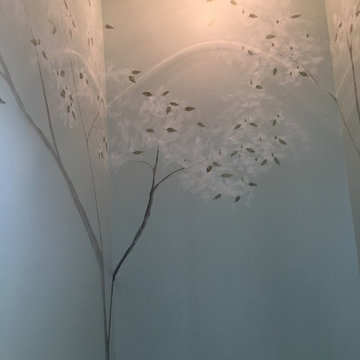
AFTER: Bubble Custom Wall Installation
Nomad Concepts
Trendy home design photo in Los Angeles
Trendy home design photo in Los Angeles




 Century Stair Company
One of our commercial designs was selected for this beautiful clubhouse and fitness center. The design features square wooden newels and wooden stringers finished with grey semi-gloss paint to match the vertical metal rods and handrail. This particular staircase was designed for a complete metal balustrade system and carpeted treads, so that the stairs could meet code requirements for a commercial setting.
1976-2026 © Century Stair Company



 ETO Doors
Please note: Doors are unfinished (the pictures may depict a finished door)
Request a Free Corner Sample to See the ETO Quality Difference
Elevate your home or office entrance with the Chelsea Exterior White Oak Door, designed with a sleek flush profile, horizontal grain, and grooved detailing for a refined, contemporary look. Built with solid-core construction, this door provides exceptional durability and strength, making it ideal for front entryways, patio doors, back entrances, and garage side access.
Featuring a 3mm thick clear face veneer over a reinforced core, this white oak exterior door is engineered to resist warping, cracking, and splitting, ensuring long-term structural integrity. Its integral panel design eliminates common separation issues found in stile and rail doors, offering reliable performance in various climates.
Designed for both residential and commercial applications, this flush white oak door seamlessly blends modern style with enhanced security and premium craftsmanship, making it a standout choice for contemporary architectural spaces.
Free Samples: Request a Free White Oak Exterior Flush door with horizontal grain and grooves Door Corner Sample to See the ETO Quality Difference.
PRO Discounts: Pro discount program trade pricing available for contractors, architects, and designers on all our exterior white oak doors.
Lowest Prices Nationwide: At ETO Doors, we leverage our mass production to manufacture these high-quality exterior white oak doors at the lowest prices in the country, passing significant savings directly to you.
Versatile Usage: Our white oak doors are perfect for residential and commercial settings, including new construction and remodeling projects. Our flush door with horizontal grain and grooves interior doors are installed in places with high traffic volumes such as multifamily homes, office buildings, and hotels.
Customization Available: We understand that every project is unique. Our wood flush door with horizontal grain and grooves doors can be customized to fit your specific size and design requirements, ensuring a perfect fit and look for any application.
Optional Features (at an additional cost)
20-Minute Fire Rating for Wood Doors Available: Exterior flush door with horizontal grain and grooves white oak doors fire rated to withstand fire for 20 minutes, certified by UL or Warnock Hersey.
Exterior Pre-hanging: Our solid core white oak exterior doors can be pre-hung with matching engineered white oak jambs or exterior white primed jambs as pre-hung single doors or pre-hung double doors units.
Impact Hurricane Certification: Our Exterior White Oak doors are available with a Miami Dade hurricane impact wood door approval in both in-swing and out-swing configurations. Our wood Exterior White Oak storm doors certifications are equivalent to a "Miami-Dade NOA" which has the highest hurricane approval standard for wood doors in the country. Each of our flush door with horizontal grain and grooves white oak exterior doors can be assembled with the appropriate components to be Florida Building Code Compliant.

 User
This is a kitchen, breakfast area and family room. The challenge, and the charm, of this design is that I was working for a client that has a great appreciation for mixing her traditional design taste with more modern and in some cases trendy styles. One of the main features in this space is the ceiling design for the breakfast area. Before the space seemed small and the furniture too over-scaled for it. By applying moldings that followed the lines of the octagonal ceiling I was able to give the impression that the space is larger.


79