
Search results for "Innovative features" in Home Design Ideas
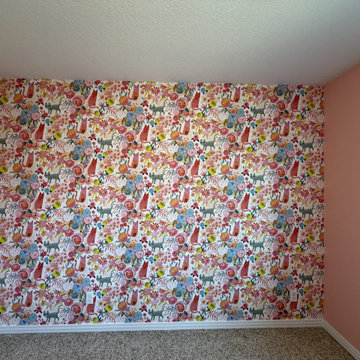
 Wall Style Innovations
Whimsical cat and floral wallpaper feature wall in a children's bedroom, installed over pink walls in Auburn Bay, SE Calgary
Example of a trendy kids' room design in Calgary
Example of a trendy kids' room design in Calgary

 Evelyn Eshun Design Inc.
The goal was to create a bathroom which was luxurious, timeless, classic, yet absolutely current and contemporary.
Freestanding bathtub - large transitional master gray tile, white tile and mosaic tile white floor and marble floor freestanding bathtub idea in Toronto with white cabinets, white walls, a vessel sink, recessed-panel cabinets, a one-piece toilet, marble countertops and a hinged shower door
Freestanding bathtub - large transitional master gray tile, white tile and mosaic tile white floor and marble floor freestanding bathtub idea in Toronto with white cabinets, white walls, a vessel sink, recessed-panel cabinets, a one-piece toilet, marble countertops and a hinged shower door
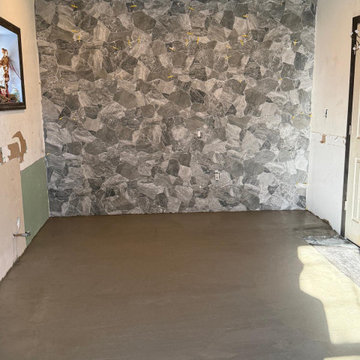
 Strong Innovative Structures INC
Complete interior tile renovation featuring large-format floor tile installation and a custom stone-look feature wall. Precision leveling system used to ensure a clean, flat finish with professional craftsmanship and attention to detail.
Find the right local pro for your project

 Artemis Landscape Architects, Inc.
Patio vegetable garden - small cottage backyard gravel patio vegetable garden idea in Bridgeport with no cover

 Barbara Rooch Interior Environments, Inc.
Amber Frederiksen Photography
Hallway - contemporary beige floor hallway idea in Miami with gray walls
Hallway - contemporary beige floor hallway idea in Miami with gray walls

 Space Harmony
Colin Perry
Example of a small trendy master light wood floor bedroom design in Vancouver with gray walls and no fireplace
Example of a small trendy master light wood floor bedroom design in Vancouver with gray walls and no fireplace

 Bridgewater Innovative Builders, Inc
This master bathroom features a unique concrete tub, a doorless glass shower and a custom vanity.
Mid-sized trendy master gray tile and ceramic tile ceramic tile, gray floor and double-sink freestanding bathtub photo with flat-panel cabinets, a trough sink, concrete countertops, gray countertops, beige cabinets, white walls, a niche and a floating vanity
Mid-sized trendy master gray tile and ceramic tile ceramic tile, gray floor and double-sink freestanding bathtub photo with flat-panel cabinets, a trough sink, concrete countertops, gray countertops, beige cabinets, white walls, a niche and a floating vanity

Sponsored
Sunbury, OH

J.Holderby - Renovations
Franklin County's Leading General Contractors - 2X Best of Houzz!

 Elle Interiors
Example of a transitional single-wall wet bar design in Phoenix with shaker cabinets and white cabinets


 Jennifer Grey Interiors Design & Color Specialist
Their family expanded, and so did their home! After nearly 30 years residing in the same home they raised their children, this wonderful couple made the decision to tear down the walls and create one great open kitchen family room and dining space, partially expanding 10 feet out into their backyard. The result: a beautiful open concept space geared towards family gatherings and entertaining.
Wall color: Benjamin Moore Revere Pewter
Cabinets: Dunn Edwards Droplets
Island: Dunn Edwards Stone Maison
Flooring: LM Flooring Nature Reserve Silverado
Countertop: Cambria Torquay
Backsplash: Walker Zanger Grammercy Park
Sink: Blanco Cerana Fireclay
Photography by Amy Bartlam

 Innovative Wine Cellar Designs
Mid-sized trendy dark wood floor wine cellar photo in Phoenix with display racks

 Amy Kartheiser Design
Inspiration for a mid-sized transitional formal dark wood floor living room remodel in Chicago with a stone fireplace, gray walls and a standard fireplace
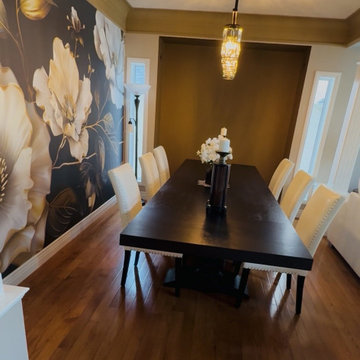 Wall Style Innovations
Evergreen, Calgary dining room after installation, the oversized floral mural running the length of the wall beside the dining table
Inspiration for a transitional dining room remodel in Calgary
Inspiration for a transitional dining room remodel in Calgary


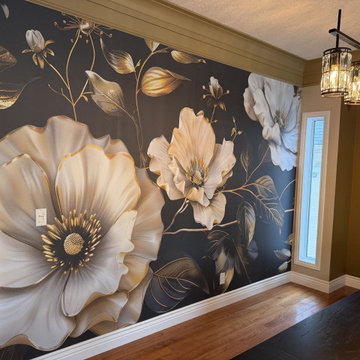 Wall Style Innovations
Custom-printed black, cream and gold floral mural wallpaper covering a 12 by 14 ft dining room wall in Evergreen, Calgary
Dining room - transitional dining room idea in Calgary
Dining room - transitional dining room idea in Calgary

 Lissa Lee Hickman
Large trendy open concept light wood floor and beige floor living room photo in Phoenix with white walls, a ribbon fireplace, a tile fireplace and a media wall

 Cabinet Innovations
Kitchen featuring Thermador appliances and a beautiful hood by Rangecraft. Large pendants over island by Rejuvenation Light. Flooring by Crossville. Kitchen featuring inset cabinets by Wood-Mode 42. Perimeter of kitchen features the Alexandria Recessed door style on Maple in an Opaque Putty finish. The island features the Alexandria Raised door style on Walnut with a Classic finish. Caesarstone countertops throughout in a Misty Carrera finish. Wall cabinets feature glass fronts with X-mullion doors. The cabinets are finished off with large crown moulding to the ceiling.
 Innovative Design Build

Inspiration for a large contemporary master black tile and travertine tile marble floor, gray floor and double-sink freestanding bathtub remodel in Atlanta with flat-panel cabinets, light wood cabinets, a wall-mount toilet, white walls, a vessel sink, marble countertops, a hinged shower door, white countertops and a floating vanity



 MSR Design
Varying the pattern of the wall installation and the texture of the wood itself provides a counterpoint to the cabinetry on the other side of the room and creates a beautiful backdrop for the client’s displayed artwork.
Alyssa Lee Photography

 Melton Design Build
The focal point of the whole kitchen is the beautiful, unique tiles on the sides of the kitchen island. They contrast with the rest of the kitchen by adding an individualized design.
Photo Credit: StudioQPhoto.com

 Lisa Robazza Design
Additional pullout storage was custom designed under the stairs allowing for pantry, brooms and other utility items. When closed, the doors create a finished panelled effect, keeping the stair sophisticated and the storage hidden.
Photos: Dave Remple
3