
Search results for "Innovative york" in Home Design Ideas
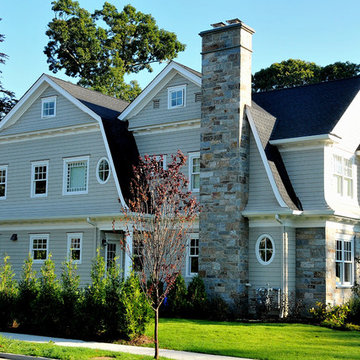
 Gustavson Dundes Architecture & Design, LLP
Gustavson/Dundes, a 30-year-old architectural and design firm, was featured in the September 2012 issue of Elle Decor magazine and the August 12, 2012 New York Times Real Estate section for its innovative design concepts. Focusing primarily on the New York metropolitan area, the firm is known for its highly trained and experienced architects who provide focused attention and innovative design to both large and small commercial and residential projects. The Principals have developed a reputation for trust and for their hands-on commitment to each project.

 J Design Group - Interior Designers Miami - Modern
AVENTURA MAGAZINE selected our client’s luxury 5000 Sf ocean front apartment in Miami Beach, to publish it in their issue and they Said:
Story by Linda Marx, Photography by Daniel Newcomb
Light & Bright
New York snowbirds redesigned their Miami Beach apartment to take advantage of the tropical lifestyle.
WHEN INTERIOR DESIGNER JENNIFER CORREDOR was asked to recreate a four-bedroom, six-bath condominium at The Bath Club in Miami Beach, she seized the opportunity to open the rooms and better utilize the vast ocean views.
In five months last year, the designer transformed a dark and closed 5,000-square-foot unit located on a high floor into a series of sweeping waterfront spaces and updated the well located apartment into a light and airy retreat for a sports-loving family of five.
“They come down from New York every other weekend and wanted to make their waterfront home a series of grand open spaces,” says Corrredor, of the J. Design Group in Coral Gables, a firm specializing in modern and contemporary interiors. “Since many of the rooms face the ocean, it made sense to open and lighten up the home, taking advantage of the awesome views of the sea and the bay.”
The designer used 40 x 40 all white tile throughout the apartment as a clean base. This way, her sophisticated use of color would stand out and bring the outdoors in.
The close-knit family members—two parents and three boys in college—like to do things together. But there were situations to overcome in the process of modernizing and opening the space. When Corredor was briefed on their desires, nothing seemed too daunting. The confident designer was ready to delve in. For example, she fixed an area at the front door
that was curved. “The wood was concave so I straightened it out,” she explains of a request from the clients. “It was an obstacle that I overcame as part of what I do in a redesign. I don’t consider it a difficult challenge. Improving what I see is part of the process.”
She also tackled the kitchen with gusto by demolishing a wall. The kitchen had formerly been enclosed, which was a waste of space and poor use of available waterfront ambience. To create a grand space linking the kitchen to the living room and dining room area, something had to go. Once the wall was yesterday’s news, she relocated the refrigerator and freezer (two separate appliances) to the other side of the room. This change was a natural functionality in the new open space. “By tearing out the wall, the family has a better view of the kitchen from the living and dining rooms,” says Corredor, who also made it easier to walk in and out of one area and into the other. “The views of the larger public space and the surrounding water are breathtaking.
Opening it up changed everything.”
They clients can now see the kitchen from the living and dining areas, and at the same time, dwell in an airy and open space instead of feeling stuck in a dark enclosed series of rooms. In fact, the high-top bar stools that Corredor selected for the kitchen can be twirled around to use for watching TV in the living room.
In keeping with the theme of moving seamlessly from one room to the other, Corredor designed a subtle wall of glass in the living room along with lots of comfortable seating. This way, all family members feel at ease while relaxing, talking, or watching sporting events on the large flat screen television. “For this room, I wanted more open space, light and a supreme airy feeling,” she says. “With the glass design making a statement, it quickly became the star of the show.”…….
….. To add texture and depth, Corredor custom created wood doors here, and in other areas of the home. They provide a nice contrast to the open Florida tropical feel. “I added character to the openness by using exotic cherry wood,” she says. “I repeated this throughout the home and it works well.”
Known for capturing the client’s vision while adding her own innovative twists, Corredor lightened the family room, giving it a contemporary and modern edge with colorful art and matching throw pillows on the sofas. She added a large beige leather ottoman as the center coffee table in the room. This round piece was punctuated with a bold-toned flowering plant atop. It effortlessly matches the pillows and colors of the contemporary canvas.
Miami,
Miami Interior Designers,
Miami Interior Designer,
Interior Designers Miami,
Interior Designer Miami,
Modern Interior Designers,
Modern Interior Designer,
Modern interior decorators,
Modern interior decorator,
Contemporary Interior Designers,
Contemporary Interior Designer,
Interior design decorators,
Interior design decorator,
Interior Decoration and Design,
Black Interior Designers,
Black Interior Designer,
Interior designer,
Interior designers,
Interior design decorators,
Interior design decorator,
Home interior designers,
Home interior designer,
Interior design companies,
Interior decorators,
Interior decorator,
Decorators,
Decorator,
Miami Decorators,
Miami Decorator,
Decorators Miami,
Decorator Miami,
Interior Design Firm,
Interior Design Firms,
Interior Designer Firm,
Interior Designer Firms,
Interior design,
Interior designs,
Home decorators,
Interior decorating Miami,
Best Interior Designers,
Interior design decorator,
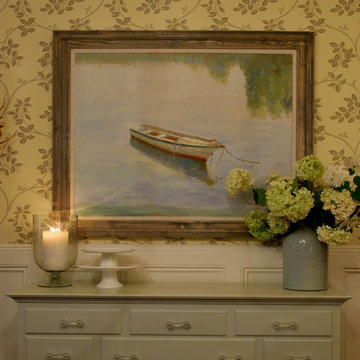 Gustavson Dundes Architecture & Design, LLP
Gustavson/Dundes, a 30-year-old architectural and design firm, was featured in the September 2012 issue of Elle Decor magazine and the August 12, 2012 New York Times Real Estate section for its innovative design concepts. Focusing primarily on the New York metropolitan area, the firm is known for its highly trained and experienced architects who provide focused attention and innovative design to both large and small commercial and residential projects. The Principals have developed a reputation for trust and for their hands-on commitment to each project.
Find the right local pro for your project
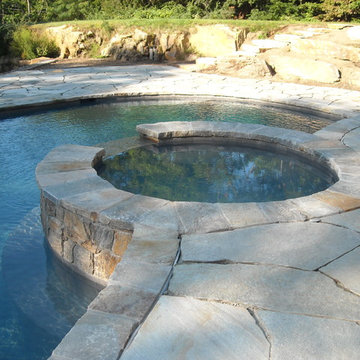

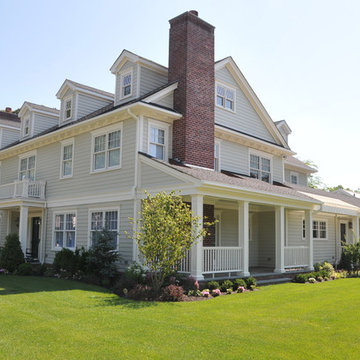 Gustavson Dundes Architecture & Design, LLP
Gustavson/Dundes, a 30-year-old architectural and design firm, was featured in the September 2012 issue of Elle Decor magazine and the August 12, 2012 New York Times Real Estate section for its innovative design concepts. Focusing primarily on the New York metropolitan area, the firm is known for its highly trained and experienced architects who provide focused attention and innovative design to both large and small commercial and residential projects. The Principals have developed a reputation for trust and for their hands-on commitment to each project.
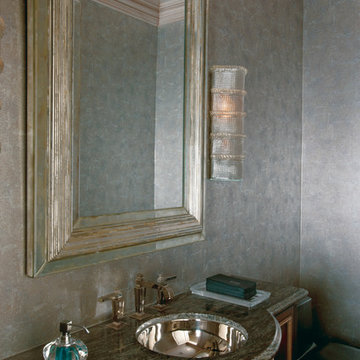
 Hudson Valley Lighting
Technological breakthroughs lifted New York’s Flatiron Building skyward. Blythe invokes this memorably shaped city icon in brilliant wedges of stacked glass. Corded cornices and prismatic sides impart vintage glamour, which merged ornamental flourishes with modern innovations.
Overall Dimensions: 4.25"Ext. x 5.5"W x 17.75"H
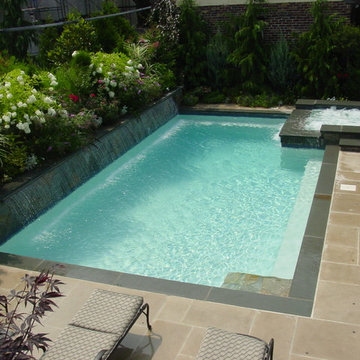
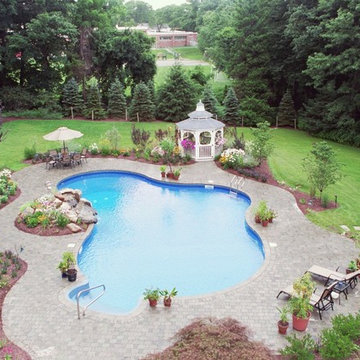
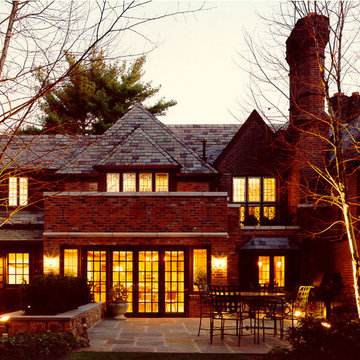 Gustavson Dundes Architecture & Design, LLP
Gustavson/Dundes, a 30-year-old architectural and design firm, was featured in the September 2012 issue of Elle Decor magazine and the August 12, 2012 New York Times Real Estate section for its innovative design concepts. Focusing primarily on the New York metropolitan area, the firm is known for its highly trained and experienced architects who provide focused attention and innovative design to both large and small commercial and residential projects. The Principals have developed a reputation for trust and for their hands-on commitment to each project.
 Arsight Studio

 Engage with the irresistible charm of this high-end living room located in a Chelsea, New York apartment, an innovative conception by Arsight Studio. A striking pendant light casts soft shadows on the luxury rug and enriches the textured parquet flooring. The space fuses Brooklyn-inspired aesthetics with Scandinavian simplicity through sleek furniture, including a plush sofa and a custom bookshelf accessorized with a quaint library ladder. Thoughtful living room art and decor add culture and a personal touch, creating a space that balances comfort with luxury.
 Shower Doors New York
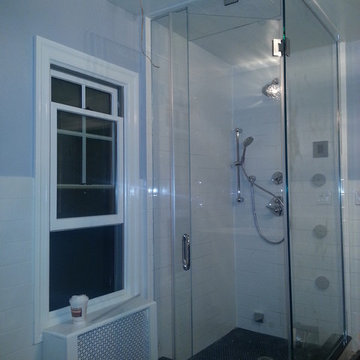
Inspired by designers but innovated by architecture, the frameless steam shower reaches toward the heavens with a design that accumulates steam. A movable transom becomes a glass vent to control moisture and heat.
Our customized steam showers can transform into limitless possibilities. Whether yours is an in-line or corner showers, small and large spaces provide the perfect canvas for a steam shower.
Choose a configuration that defines your shower space. Then call us for estimations and get started customizing your steam shower!
 Leicht San Diego
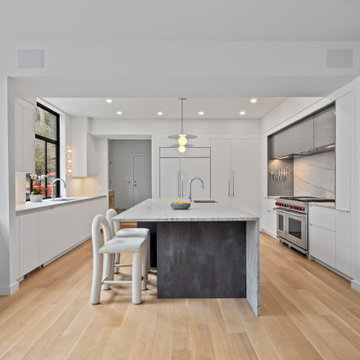
This Irvington, New York kitchen blends aesthetics with functionality. The versatile island offers ample workspace, storage, and seating. Modern features include a hidden pantry door and innovative storage solutions like deep drawers and adjustable shelving.
Designed by: @leichtwc, Goren
? Photographer: Zdravko Cota @photoz.design

 Shower Doors New York
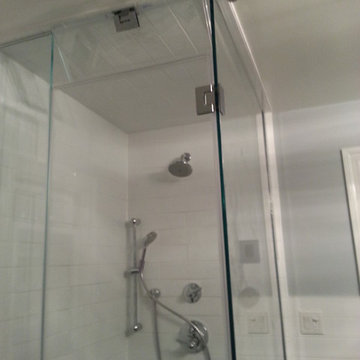
Inspired by designers but innovated by architecture, the frameless steam shower reaches toward the heavens with a design that accumulates steam. A movable transom becomes a glass vent to control moisture and heat.
Our customized steam showers can transform into limitless possibilities. Whether yours is an in-line or corner showers, small and large spaces provide the perfect canvas for a steam shower.
Choose a configuration that defines your shower space. Then call us for estimations and get started customizing your steam shower!
 Shower Doors New York
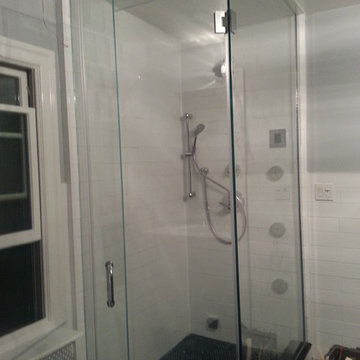
Inspired by designers but innovated by architecture, the frameless steam shower reaches toward the heavens with a design that accumulates steam. A movable transom becomes a glass vent to control moisture and heat.
Our customized steam showers can transform into limitless possibilities. Whether yours is an in-line or corner showers, small and large spaces provide the perfect canvas for a steam shower.
Choose a configuration that defines your shower space. Then call us for estimations and get started customizing your steam shower!
 Arsight Studio

Allow the captivating allure of the Chelsea apartment kitchen, designed by Arsight Studio in NYC, to envelop you. This culinary haven harmonizes the calming blue palette with the raw texture of brick, achieved by custom shelving and innovative open storage ideas. Adorned with a luxurious marble backsplash and stainless steel, it combines natural materials with top-tier Viking appliances. The open kitchen, crowned by a central island, resounds with luxury and functionality while paying homage to its Scandinavian roots.


 Arsight Studio

Unveil a loft living room experience in a Chelsea, New York apartment, conceived and realized by Arsight Studio, where upscale living becomes an immersive journey. A lofty ceiling echoes spacious elegance, contrasted by the rich texture of oak flooring, creating a fluid design narrative. Relish in the soft embrace of a plush living room chair, mirrored in the contemporary reflection of an oversized mirror. Minimalist white themes are counterbalanced by a tastefully appointed wooden closet, creating a living room that stands as a testament to urban luxury and innovative design ideas.
 Gustavson Dundes Architecture & Design, LLP
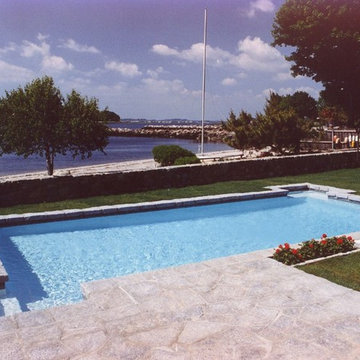
Gustavson/Dundes, a 30-year-old architectural and design firm, was featured in the September 2012 issue of Elle Decor magazine and the August 12, 2012 New York Times Real Estate section for its innovative design concepts. Focusing primarily on the New York metropolitan area, the firm is known for its highly trained and experienced architects who provide focused attention and innovative design to both large and small commercial and residential projects. The Principals have developed a reputation for trust and for their hands-on commitment to each project.
10