
Search results for "Innovative york" in Home Design Ideas
 MIG Furniture Design, Inc.
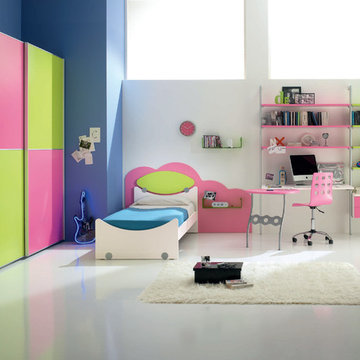
Italian Kids Bedroom Set WEB 17 by SPAR. Web Junior Furniture Collection by Spar impresses both parents and children with innovative solutions, making a super functional bedrooms for girls and boys, small kids and teenagers. Colorful, modular amazing and imaginative WEB Bedroom Collection gives satisfaction to room furnishing. The original design is dedicated to amusement and study of your child. Featuring endless customization opportunities and pieces for all occasions and needs, this italian kids bedroom line helps you to organize the space on different levels and use every place in its best way, providing wide freedom to organize and create.
Please contact our office regarding customization of this kids bedroom set.
The starting price is for the "As Shown" bedroom set that includes following elements:
- 1 Twin Size Bed (bed fits US standard Twin size mattress 39" x 75")
- 1 Behind the headboard panel "Cloud"
- 1 Desk with sliding peninsula
- 2 Wall Shelves W23.6"
- 1 Library Storage Composition (features 4 Shelves W35.4", 3 Shelves W53.2" and 2-Drawer Cabinet W35.4")
- 1 Sliding Door Wardrobe (2 Doors)
Please Note: Room/bed decorative accessories and the mattress are not included in the price.
MATERIAL/CONSTRUCTION:
E1-Class ecological panels, which are produced exclusively trough a wood recycling production process
Used lacquers conform to the norm 71/3 (toys directive)
Structure: 18 mm thick melamine-coated particle board
Shelves: 25mm thick melamine-coated particle board
Back panels: medium density coated fibreboard 5mm thick
Doors: 18 mm thick melamine-coated particle board finished on 4 sides
Hardware: metal runners with self-closing system and double stop; adjustable self closing hinges; quick-mount and braking systems
Dimensions:
Twin Size Bed: W42.7" x D79" x H38.2" (internal 39" x 75" US Standard)
Full Size Bed: W57.7" x D79" x H38.2" (internal 54" x 75" US Standard)
Headboard Panel "Cloud": W78"
Desk (with peninsula): W53.2"/61.5" x D23.6"/32.7"/56" x H30"
Wall Shelf: W23.6" x D7"
Library Composition: W88.6" x D10"/16.5" x H89.8"
Sliding Door Wardrobe: W92" x D23.6" x H89.8" or H102.4"
 Cambria
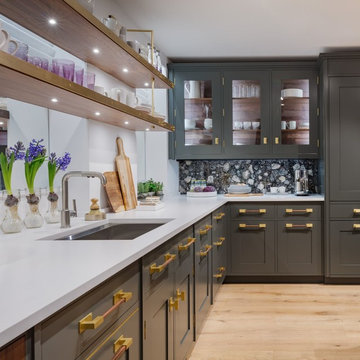
The 2019 Kips Bay Decorator Show House in New York featured stunning spaces by top designers and innovative applications of Cambria. The kitchen by Christopher Peacock features a Blackpool Matte island and White Cliff Matte perimeter countertops. The champagne bar by Jim Dove Design features Myddelton countertops. The bold relaxation room by Vicente Wolf Associates features a Huntley tub platform. The living area by Jennifer Cohler Mason Design features an Islington bar. The bathroom by Young Huh features a Bentley bench and shelf. Photo: Nickolas Sargent
 Cambria
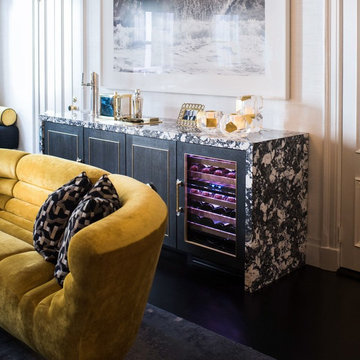
The 2019 Kips Bay Decorator Show House in New York featured stunning spaces by top designers and innovative applications of Cambria. The kitchen by Christopher Peacock features a Blackpool Matte island and White Cliff Matte perimeter countertops. The champagne bar by Jim Dove Design features Myddelton countertops. The bold relaxation room by Vicente Wolf Associates features a Huntley tub platform. The living area by Jennifer Cohler Mason Design features an Islington bar. The bathroom by Young Huh features a Bentley bench and shelf.
Find the right local pro for your project
 Cambria
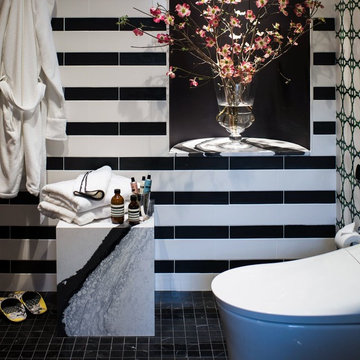
The 2019 Kips Bay Decorator Show House in New York featured stunning spaces by top designers and innovative applications of Cambria. The kitchen by Christopher Peacock features a Blackpool Matte island and White Cliff Matte perimeter countertops. The champagne bar by Jim Dove Design features Myddelton countertops. The bold relaxation room by Vicente Wolf Associates features a Huntley tub platform. The living area by Jennifer Cohler Mason Design features an Islington bar. The bathroom by Young Huh features a Bentley bench and shelf.
 Axis Mundi | New York
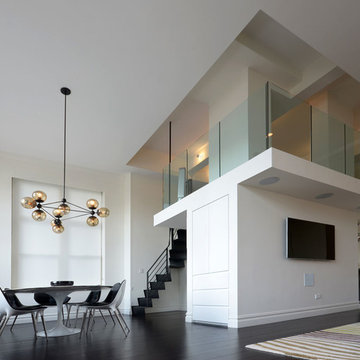
When the Gimbels department store chain closed in 1986, many of its selling floors were converted into luxury apartments, including those of this branch at 86th Street and Lexington Avenue. The retailer’s soaring ceilings allowed Axis Mundi to create bedroom mezzanine spaces overlooking the living and dining rooms. Defining them with translucent glass welcomed natural light while retaining privacy. Downstairs, spaces bleed one into another, their basic monochromatic black-and-white palette acting as a unifying leitmotif. Yet each space feels distinct, with its own programmatic purpose, a feat largely achieved by varying floor and wall treatments—a graphic tile pattern in the entry, a red wall in the hall leading to the master suite, a colorful area rug in the living room. In the retailer’s heyday, the then-common saying, “Would Macy’s tell Gimbels?” implied the strategies the competitors kept from each other to gain the upper hand. Here, a structure iconic in its day also conceals something: a handsome, wholly contemporary repurposing that represents just the sort of innovation that made Gimbels the celebrated name that it was.
Project Team: John Beckmann, Nick Messerlian and Richard Rosenbloom
Kitchen by Minimal USA
Photography: Federica Carlet
Contractor: James Sappho
© Axis Mundi Design LLC.
 Innovate Building Solutions
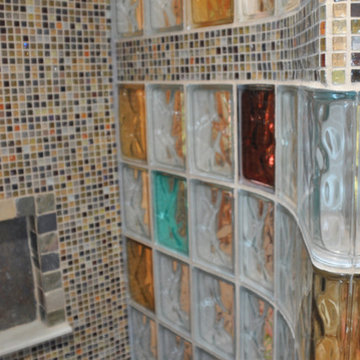
This fun looking wall not only incorporated colored glass blocks to match through the bathroom but a mosaic tile row as well!
Example of a mid-sized transitional master brown tile and ceramic tile slate floor walk-in shower design in New York with a pedestal sink, furniture-like cabinets, light wood cabinets, tile countertops and beige walls
Example of a mid-sized transitional master brown tile and ceramic tile slate floor walk-in shower design in New York with a pedestal sink, furniture-like cabinets, light wood cabinets, tile countertops and beige walls

 Axis Mundi | New York
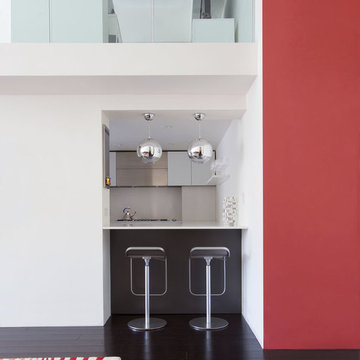
When the Gimbels department store chain closed in 1986, many of its selling floors were converted into luxury apartments, including those of this branch at 86th Street and Lexington Avenue. The retailer’s soaring ceilings allowed Axis Mundi to create bedroom mezzanine spaces overlooking the living and dining rooms. Defining them with translucent glass welcomed natural light while retaining privacy. Downstairs, spaces bleed one into another, their basic monochromatic black-and-white palette acting as a unifying leitmotif. Yet each space feels distinct, with its own programmatic purpose, a feat largely achieved by varying floor and wall treatments—a graphic tile pattern in the entry, a red wall in the hall leading to the master suite, a colorful area rug in the living room. In the retailer’s heyday, the then-common saying, “Would Macy’s tell Gimbels?” implied the strategies the competitors kept from each other to gain the upper hand. Here, a structure iconic in its day also conceals something: a handsome, wholly contemporary repurposing that represents just the sort of innovation that made Gimbels the celebrated name that it was.
Project Team: John Beckmann, Nick Messerlian and Richard Rosenbloom
Kitchen by Minimal USA
Photography: Federica Carlet
Contractor: James Sappho
© Axis Mundi Design LLC.
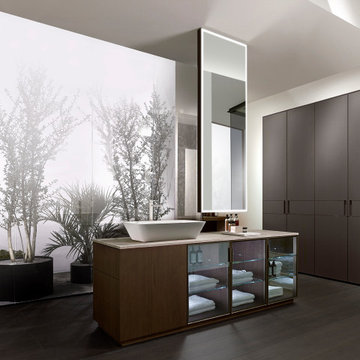
 German Kitchen Center
Contemporary Bathrooms in NY
At German Kitchen Center, we offer award-winning innovative Contemporary Bathrooms in NY by leading luxury, domestic, and European bathroom brands. For more information about our Contemporary Bathrooms in NY call German Kitchen Center at (888) 209-5240.
German Kitchen Center - Your Source for Contemporary Bathrooms in NY.
#ContemporaryBathrooms #ContemporaryBathroomsNY

 Evelyn Benatar, New York Interior Design
A total very successful gut renovation, in Roslyn, NY. Every detail, from the carefully chosen color palette to the innovative storage solutions, came together to create a space that exceeded even our loftiest expectations. The objective was clear - create a contemporary kitchen that would seamlessly blend modern aesthetics with functionality. We envisioned a space that would not only be the heart of the client's home but a reflection of their personalities and lifestyles.
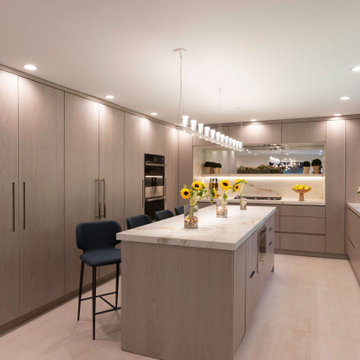 Evelyn Benatar, New York Interior Design
A total very successful gut renovation, in Roslyn, NY. Every detail, from the carefully chosen color palette to the innovative storage solutions, came together to create a space that exceeded even our loftiest expectations. The objective was clear - create a contemporary kitchen that would seamlessly blend modern aesthetics with functionality. We envisioned a space that would not only be the heart of the client's home but a reflection of their personalities and lifestyles.
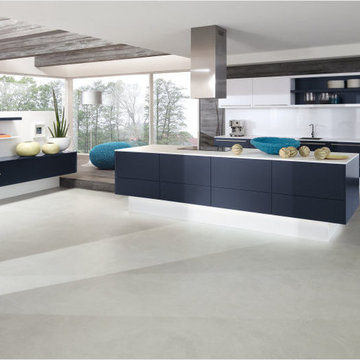
 Alno New York - Kitchens and Custom Cabinetry
Beautiful ultra-white and deep blue matt lacquer makes a stunning impression. Floating base cabinets add to the magic of this design which has rightfully won two awards: iF Product Design Award and the Initiative LifeCare 'Kitchen Innovation of the Year" award.
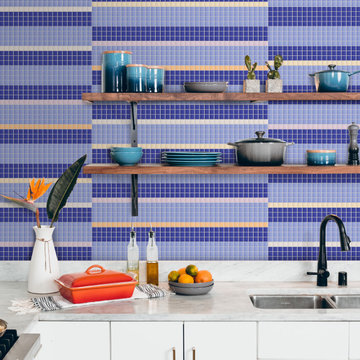
 Artaic - Innovative Mosaic
Inspired by the grid-like streets of New York, SoHo Stripe Peri from Artaic’s Lasting Rugs Collection creates a contemporary, bold feature piece. The periwinkle palette suits any space, especially a trendy kitchen or funky hotel.
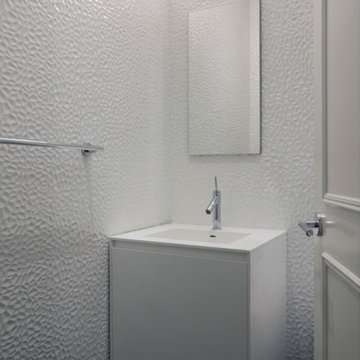 Axis Mundi | New York
When the Gimbels department store chain closed in 1986, many of its selling floors were converted into luxury apartments, including those of this branch at 86th Street and Lexington Avenue. The retailer’s soaring ceilings allowed Axis Mundi to create bedroom mezzanine spaces overlooking the living and dining rooms. Defining them with translucent glass welcomed natural light while retaining privacy. Downstairs, spaces bleed one into another, their basic monochromatic black-and-white palette acting as a unifying leitmotif. Yet each space feels distinct, with its own programmatic purpose, a feat largely achieved by varying floor and wall treatments—a graphic tile pattern in the entry, a red wall in the hall leading to the master suite, a colorful area rug in the living room. In the retailer’s heyday, the then-common saying, “Would Macy’s tell Gimbels?” implied the strategies the competitors kept from each other to gain the upper hand. Here, a structure iconic in its day also conceals something: a handsome, wholly contemporary repurposing that represents just the sort of innovation that made Gimbels the celebrated name that it was.
Project Team: John Beckmann, Nick Messerlian and Richard Rosenbloom
Kitchen by Minimal USA
Photography: Federica Carlet
Contractor: James Sappho
© Axis Mundi Design LLC.
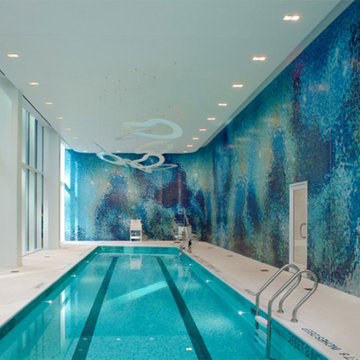 Artaic - Innovative Mosaic
Artaic created a stunning mosaic for the New York based luxury apartment complex ARO NYC. The mosaic scaled the walls of the pool room customizing the colorway of Immersion, a design inspired from Artaic’s SPLASH! collection.
 Artaic - Innovative Mosaic
Artaic was excited to reveal the winning mosaic of the 2018 Design ‘N Gather competition, sponsored by Bostik, at a special reception in New York City on Sunday, November 11, 2018. Architects, designers, and industry leaders gathered at the Cupola on the rooftop of The NoMad Hotel, to watch the unveiling of “Starry Nights” designed by Kavitha Iyer.
 Innovate Building Solutions
Custom cabinetry can really make a tight space work. This furniture grade piece is 16" deep to accommodate a tight bathroom.
Inspiration for a mid-sized transitional master brown tile and ceramic tile slate floor walk-in shower remodel in New York with a pedestal sink, furniture-like cabinets, light wood cabinets, tile countertops and beige walls
Inspiration for a mid-sized transitional master brown tile and ceramic tile slate floor walk-in shower remodel in New York with a pedestal sink, furniture-like cabinets, light wood cabinets, tile countertops and beige walls

12